
Home Search
28 Hollywood StFitchburg, MA 01420

Mortgage Calculator
Monthly Payment (Est.)
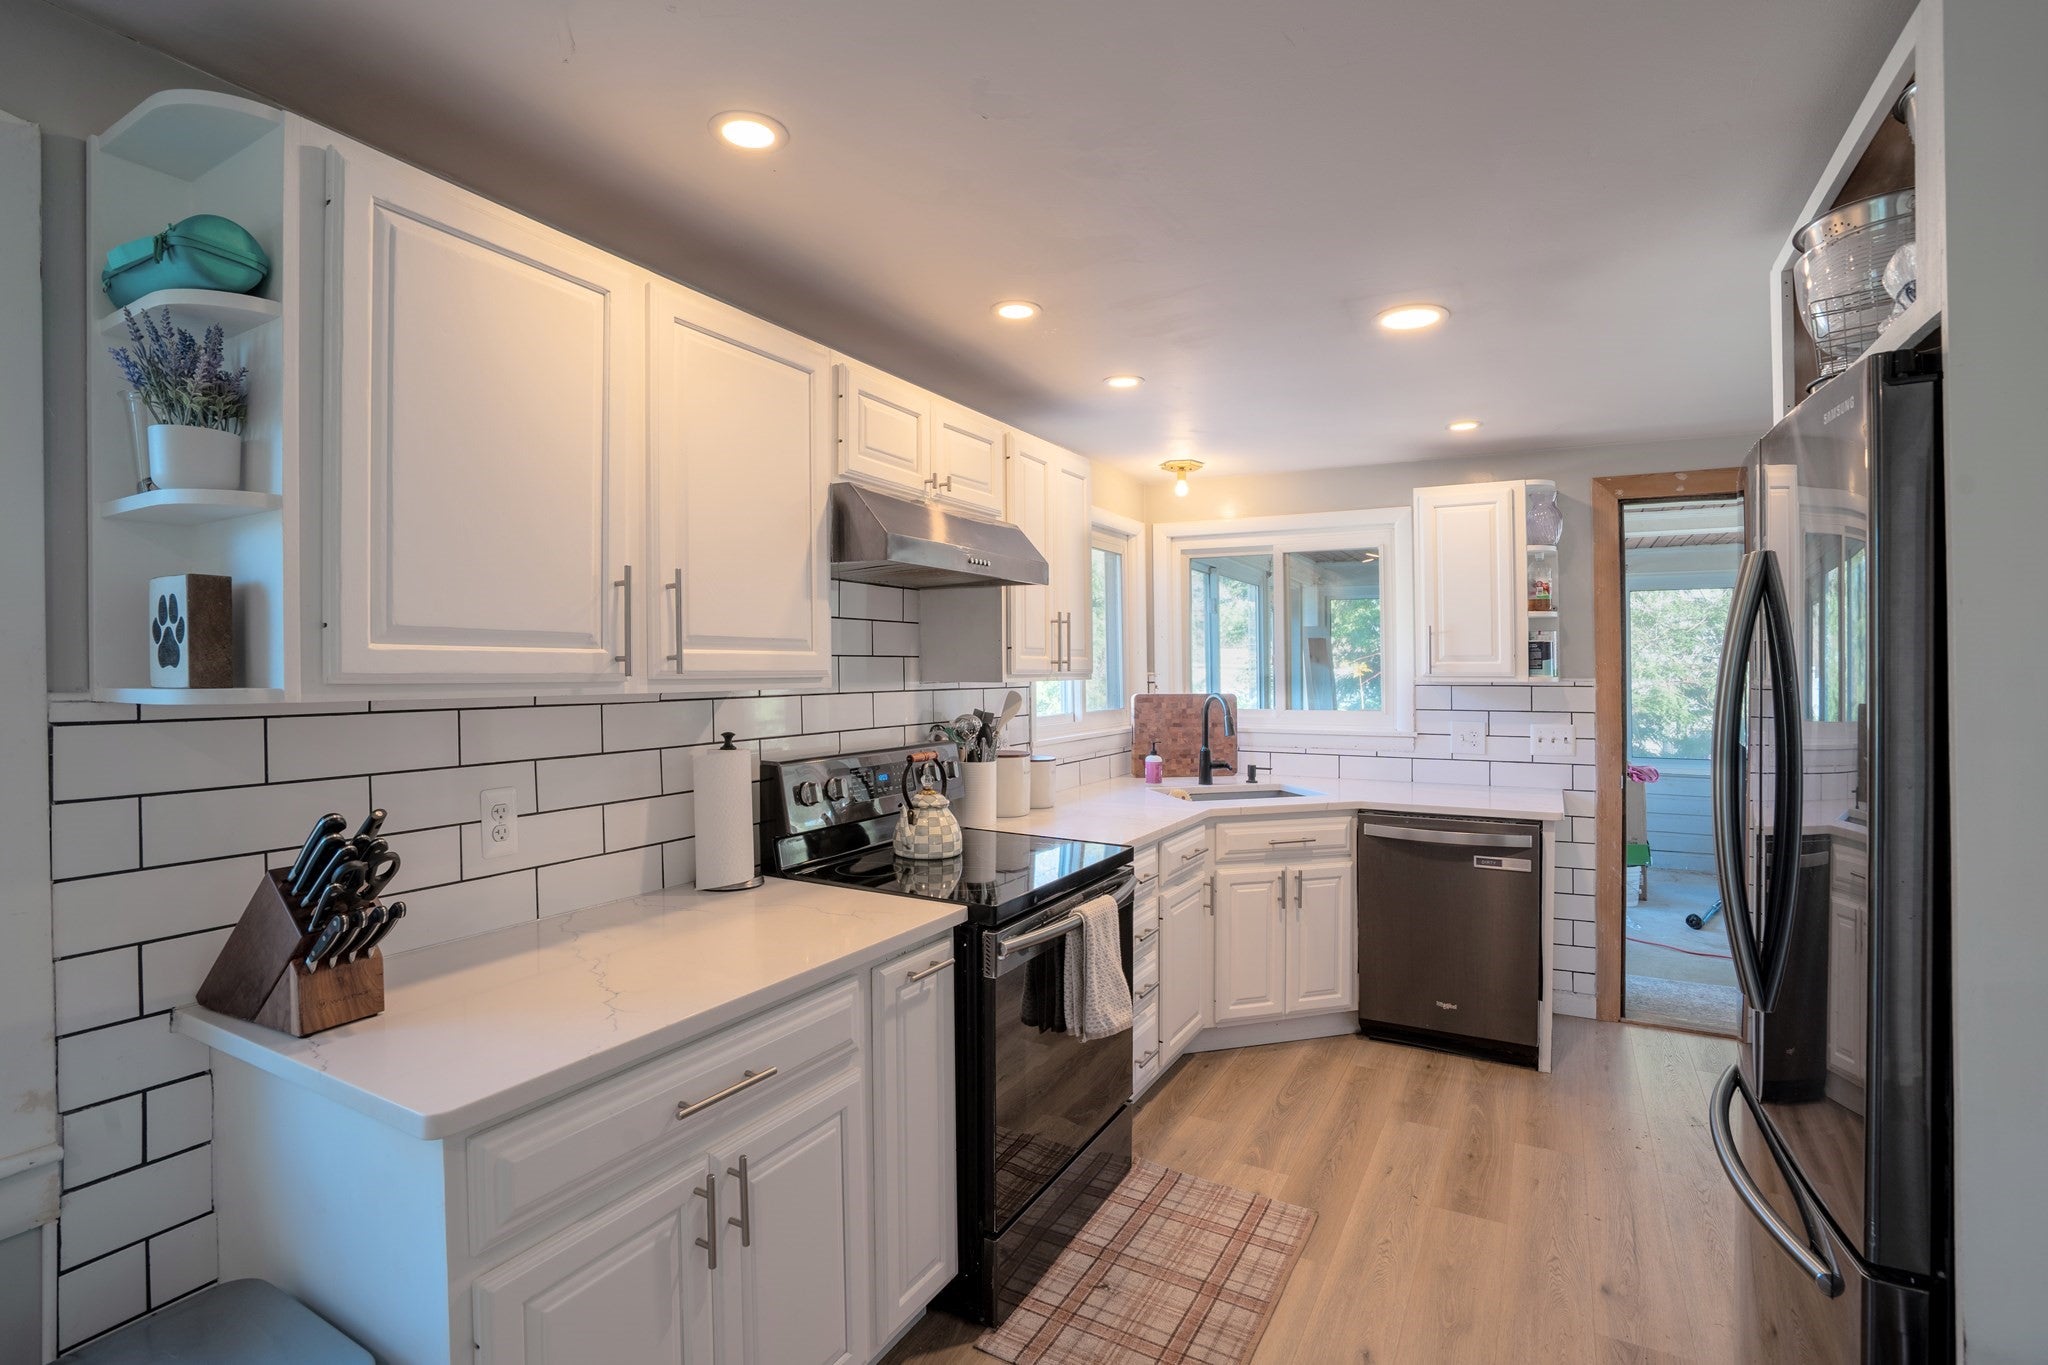
Enter an interest rate to see your estimated monthly payment.Welcome to this meticulously maintained, updated, move-in ready ranch offering easy, single-level living in one of Fitchburg’s most convenient neighborhoods! Step inside to a bright, sunny living room that flows into a newly renovated, dedicated dining room, perfect for everyday meals or hosting the holidays. From there, the brand-new kitchen features quartz countertops, black, stainless appliances, subway tile backsplash, recessed lighting, and plenty of prep space. Two bedrooms and a full bath round out the main level, and fresh paint throughout gives every room a clean, finished feel. In the warmer months, the three-season porch will quickly become your favorite spot for morning coffee or unwinding at the end of the day. Out back, the deck overlooks a yard fully enclosed by low-maintenance vinyl privacy fencing, great for pets, gardening, cookouts, or just enjoying the outdoors. The full basement houses the laundry, with washer and dryer included, and offers plenty of room to finish into additional living space if desired. A covered carport and paved driveway make for easy parking. Centrally located near shopping, parks, and dining, with major commuting routes just minutes away. All that’s left to do is unpack!
| 4 hours ago | Listing updated with changes from the MLS | |
| 4 hours ago | Listing first seen on site |

The property listing data and information, or the Images, set forth herein were provided to MLS Property Information Network, Inc. from third party sources, including sellers, lessors, landlords, and public records, and were compiled by MLS Property Information Network, Inc. The property listing data and information, and the Images, are for the personal, non-commercial use of consumers having a good faith interest in purchasing, leasing or renting listed properties of the type displayed to them and may not be used for any purpose other than to identify prospective properties which such consumers may have a good faith interest in purchasing, leasing or renting. MLS Property Information Network, Inc. and its subscribers disclaim any and all representations and warranties as to the accuracy of the property listing data and information, or as to the accuracy of any of the Images, set forth herein.
Last checked 2026-11-21 08:50 PM UTC