
Home Search
Save
Ask
Tour
Hide
$398,000
1 Day On Site
620 Pleasant StPaxton, MA 01612
For Sale|Multi Family|Active
6
Beds
3
Total Baths
3
Full Baths
4,518
SqFt
$88
/SqFt
1870
Built
County:
Worcester
Call Now: 978-870-9260
Is this the listing for you? We can help make it yours.
978-870-9260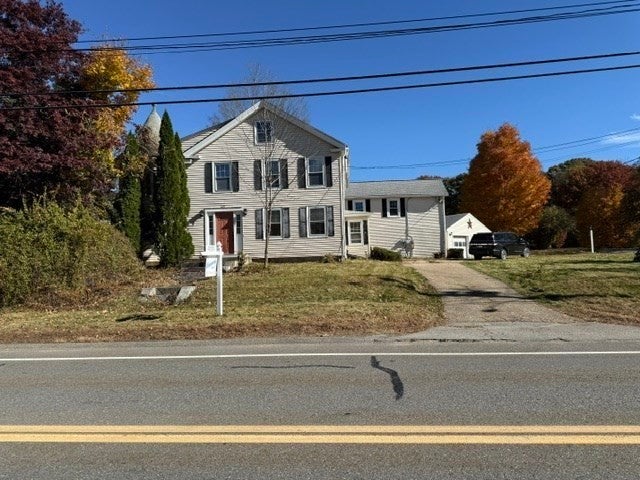
Save
Ask
Tour
Hide
Mortgage Calculator
Monthly Payment (Est.)
Enter an interest rate to see your estimated monthly payment.Calculator powered by Showcase IDX, a Constellation1 Company. Copyright ©2026 Information is deemed reliable but not guaranteed.
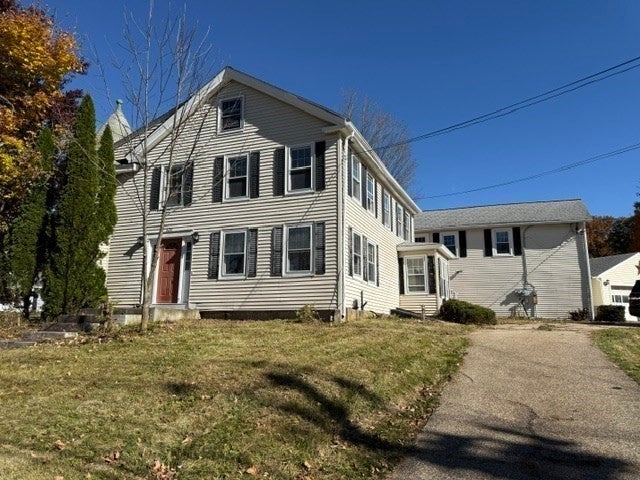
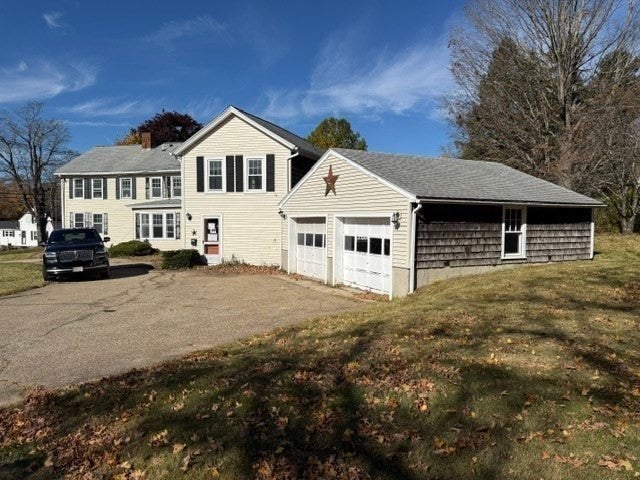
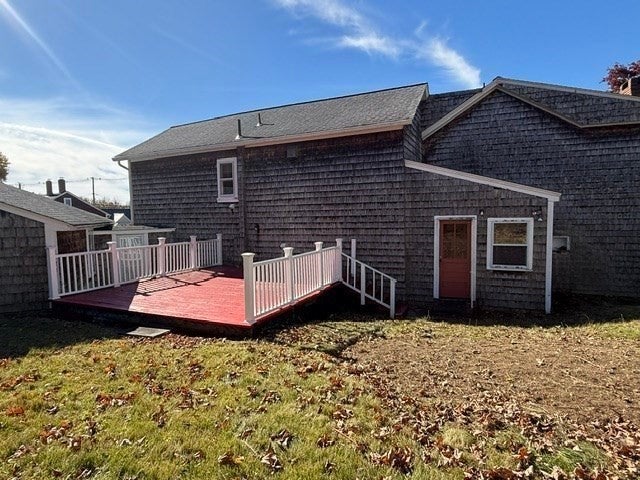
Rare Paxton multi-family. This beautiful expansive 2-family property features colonial curb appeal. This historical home is listed on the Massachusetts Historic registry, Bigelow - Bill, Hon. Ledyard House. The main apartment is 2 floors with 11 rooms, 4 bedrooms, and 2 bathrooms. The secondary apartment is a 2-bedroom, 1-bathroom. Parking and detached garage. Great mortgage helper opportunity or multi-generational property. Convenient location via 122 N, 56 N.
Save
Ask
Tour
Hide
Listing Snapshot
Price
$398,000
Days On Site
1 Day
Bedrooms
6
Inside Area (SqFt)
4,518 sqft
Total Baths
3
Full Baths
3
Partial Baths
N/A
Lot Size
0.52 Acres
Year Built
1870
MLS Number
73604362
Status
Active
Property Tax
$9,084
HOA/Condo/Coop Fees
N/A
Sq Ft Source
Public Records
Friends & Family
Recent Activity
| yesterday | Listing updated with changes from the MLS | |
| yesterday | Listing first seen on site |
General Features
Acres
0.52
Disclosures
Sold AS IS. Seller will not repair. Seller will not provide smoke certwill not provide Title 5. Seller might not activate utilities that are currently off. If you need dewint for appraisalit must be requested in the offer. Property was built prior to 1978so Lead Based Paint Potentially Exists
Foundation
Stone
Garage
Yes
Garage Spaces
2
Number Of Stories
3
Parking
PavedOff Street
Parking Spaces
10
Property Sub Type
Multi Family
Sewer
Private Sewer
Special Circumstances
Real Estate Owned
SqFt Above
4518
SqFt Total
4518
Water Source
Public
Zoning
R30
Interior Features
Fireplace
Yes
Fireplaces
2
Save
Ask
Tour
Hide
Exterior Features
Construction Details
Frame
Exterior
Balcony
Patio And Porch
Deck
Roof
Shingle
Community Features
Community Features
PoolPark
Roads
Paved
Schools
School District
Unknown
Elementary School
Paxton Center School
Middle School
Paxton Center School
High School
Wachusett
Listing courtesy of Michael Madulka of Quinsigamond Realty

The property listing data and information, or the Images, set forth herein were provided to MLS Property Information Network, Inc. from third party sources, including sellers, lessors, landlords, and public records, and were compiled by MLS Property Information Network, Inc. The property listing data and information, and the Images, are for the personal, non-commercial use of consumers having a good faith interest in purchasing, leasing or renting listed properties of the type displayed to them and may not be used for any purpose other than to identify prospective properties which such consumers may have a good faith interest in purchasing, leasing or renting. MLS Property Information Network, Inc. and its subscribers disclaim any and all representations and warranties as to the accuracy of the property listing data and information, or as to the accuracy of any of the Images, set forth herein.
Last checked 2026-11-22 09:12 PM UTC
The property listing data and information, or the Images, set forth herein were provided to MLS Property Information Network, Inc. from third party sources, including sellers, lessors, landlords, and public records, and were compiled by MLS Property Information Network, Inc. The property listing data and information, and the Images, are for the personal, non-commercial use of consumers having a good faith interest in purchasing, leasing or renting listed properties of the type displayed to them and may not be used for any purpose other than to identify prospective properties which such consumers may have a good faith interest in purchasing, leasing or renting. MLS Property Information Network, Inc. and its subscribers disclaim any and all representations and warranties as to the accuracy of the property listing data and information, or as to the accuracy of any of the Images, set forth herein.
Last checked 2026-11-22 09:12 PM UTC
Neighborhood & Commute
Source: Walkscore
Disclosure: Community information and market data powered by Constellation Data Labs. Information is deemed reliable but not guaranteed.
Save
Ask
Tour
Hide