Home Search

Save
Ask
Tour
Hide
Share
$650,000
New Listing

160 Stoneybrook Rd
Fitchburg, MA 01420

Single Family Residence|Coming Soon
3
Beds
3
Total Baths
2
Full Baths
1
Partial Bath
2,520
SqFt
$258
/SqFt
1992
Built
County:
Worcester
Call Now: 978-870-9260
Is this the listing for you? We can help make it yours.
978-870-9260
160 Stoneybrook Rd160 Stoneybrook Rd
Save
Ask
Tour
Hide
Share

Mortgage Calculator

Monthly Payment (Est.)

Enter an interest rate to see your estimated monthly payment.
Calculator powered by Showcase IDX, a Constellation1 Company. Copyright ©2026 Information is deemed reliable but not guaranteed.

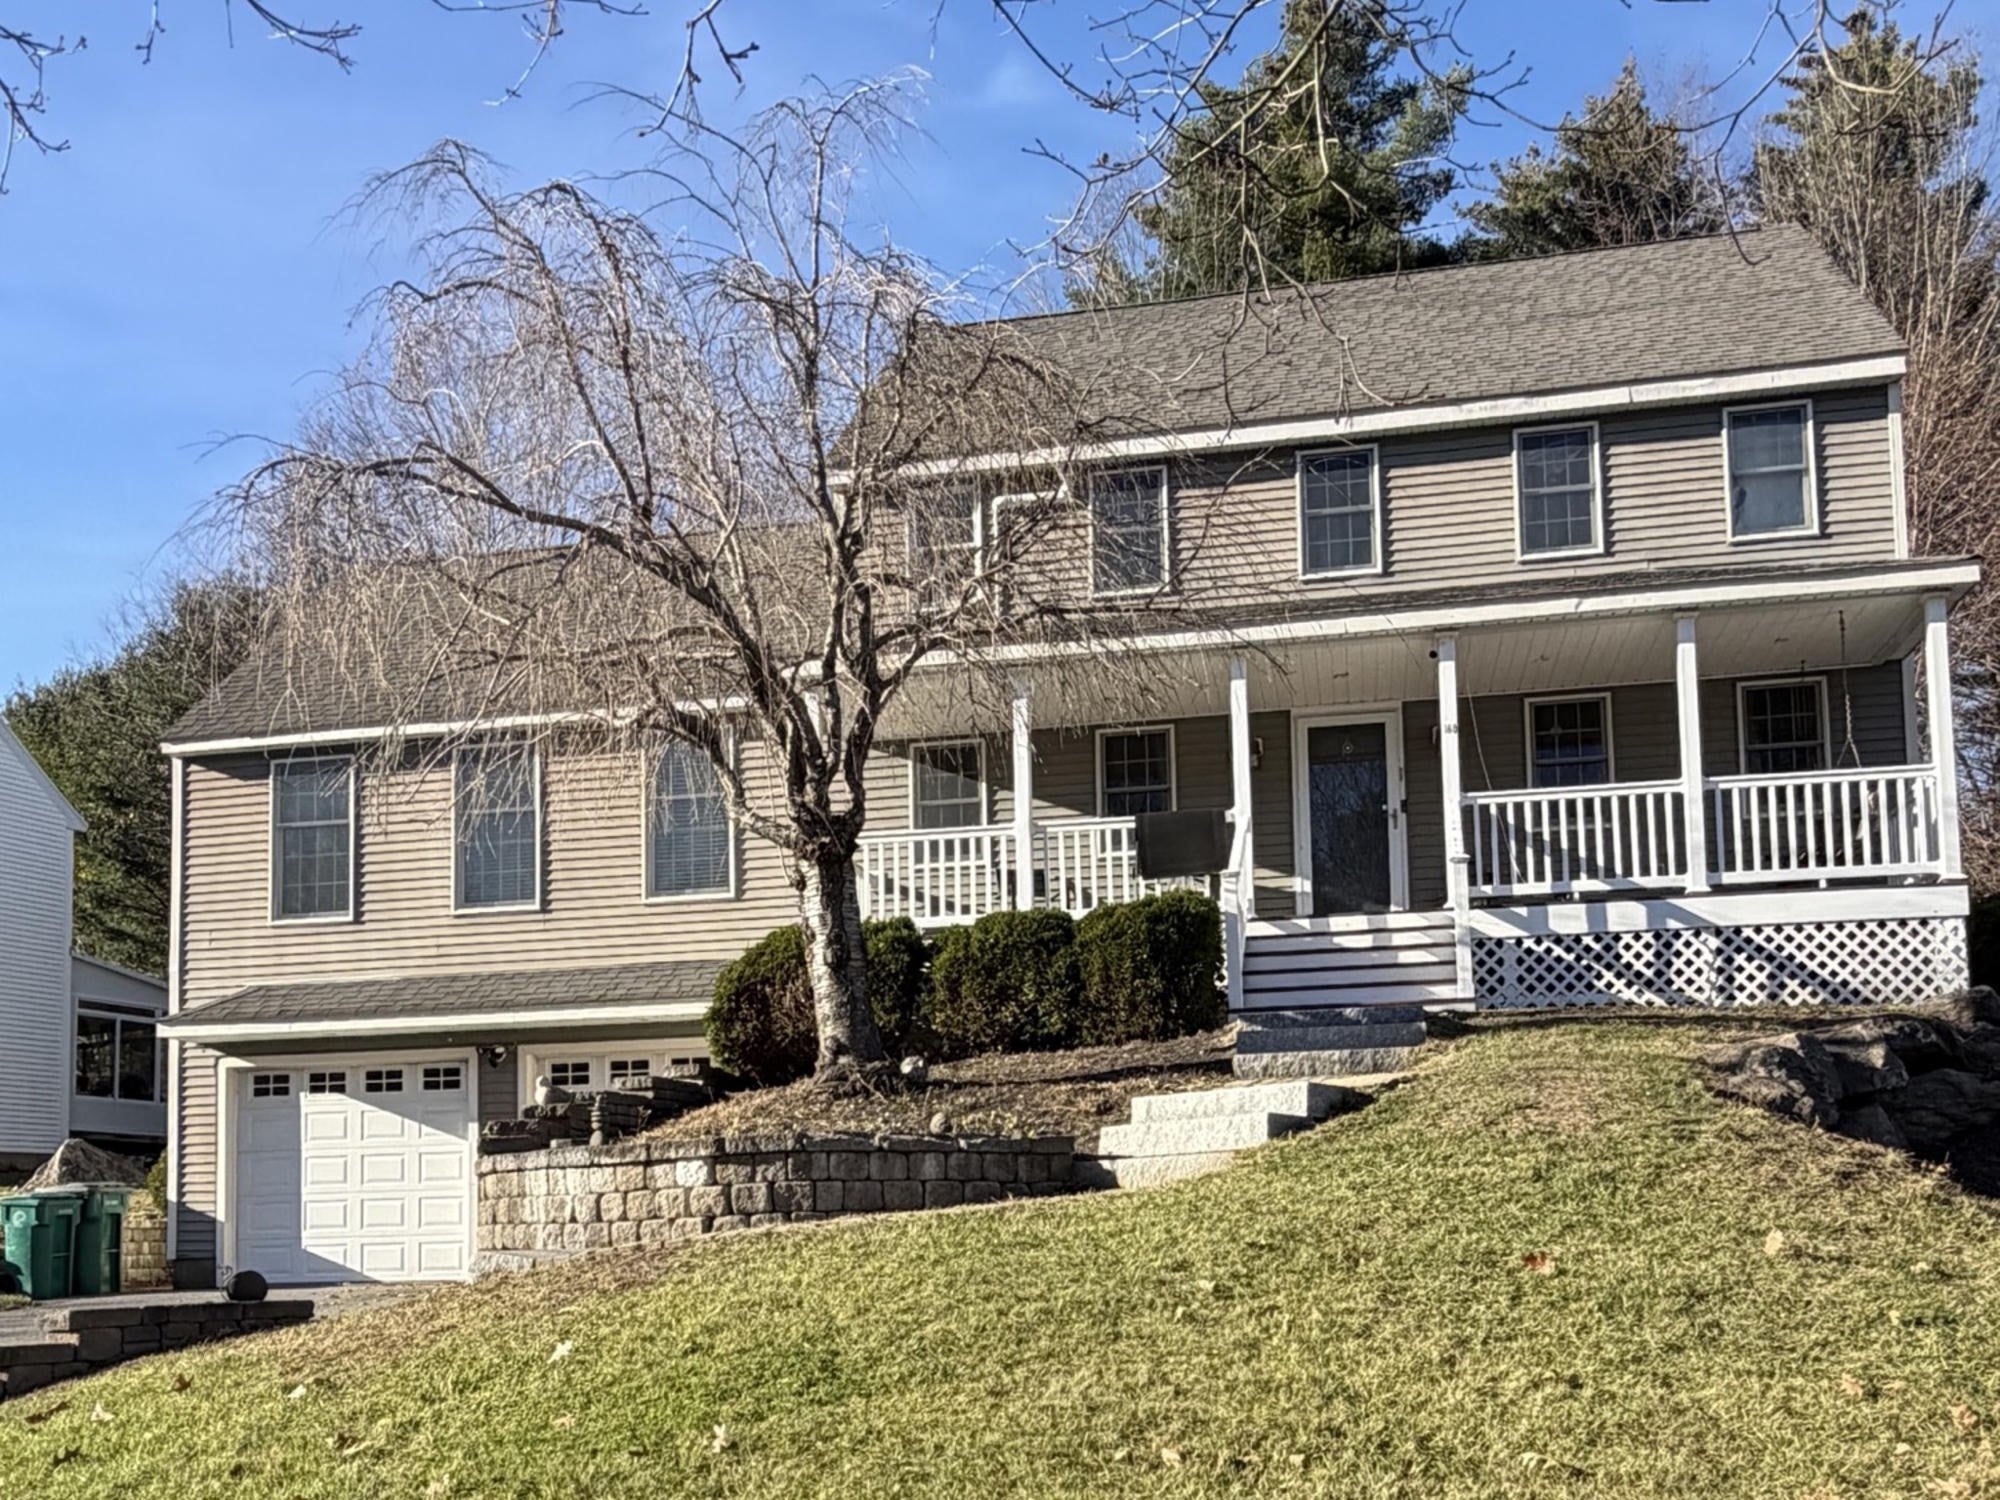
Welcome to this distinctive home in the sought-after Stoneybrook Village cul-de-sac. A covered front porch with white railings and outdoor seating welcomes you, leading to a brick-paver walkway and landscaped lawn. The gourmet kitchen features custom cabinetry, a dedicated prep sink with a high-end disposal, display cabinets, and an under-counter refrigerator. A sliding door opens to the deck, which connects to a hardscape patio and the heated pool—ideal for outdoor entertaining. The great room is the heart of the home, defined by soaring cathedral ceilings, a striking stone fireplace with a custom-built entertainment center, with cabinetry and open shelving. An additional living room offers a quieter, more intimate setting, while the separate dining room provides a gracious space for gatherings, highlighted by a sparkling crystal chandelier and abundant natural light. The primary suite features a spacious bedroom with a private nook, a generous walk-in closet with custom organization, and an en-suite bath that includes a jacuzzi tub. Two additional bedrooms and a full bath complete this level. The finished lower level includes a dedicated home theater with projector and screen. An attached two-car garage provides convenient parking and storage.

Save
Ask
Tour
Hide
Share
Listing Snapshot
Price 
$650,000
Days On Site 
0 Days
Bedrooms 
3
Inside Area (SqFt) 
2,520 sqft
Total Baths 
3
Full Baths 
2
Partial Baths 
1
Lot Size 
0.26 Acres
Year Built 
1992
MLS Number 
73604219
Status 
Coming Soon
Property Tax 
$6,609
HOA/Condo/Coop Fees 
N/A
Sq Ft Source 
Other
Friends & Family
Recent Activity
4 hours agoListing updated with changes from the MLS
4 hours agoListing first seen on site
General Features
Acres 
0.26
Attached Garage 
Yes
Disclosures 
150$ a year fee for community pump system.
Foundation 
Concrete Perimeter
Garage 
Yes
Garage Spaces 
2
Parking 
PavedAttachedGarage Door OpenerStorageGarage Faces SideOff StreetGarage
Parking Spaces 
6
Property Sub Type 
Single Family Residence
Security 
Security System
Sewer 
Public SewerOther
SqFt Above 
2520
SqFt Below 
1200
SqFt Total 
2520
Style 
Colonial
Water Source 
Public
Zoning 
RR
Interior Features
Appliances 
Water HeaterElectric Water HeaterRangeOvenDishwasherDisposalMicrowaveRefrigeratorFreezer
Basement 
FullPartially FinishedInterior EntryConcrete
Cooling 
Heat PumpCeiling Fan(s)Zoned
Electric 
220 Volts
Fireplace 
Yes
Fireplaces 
1
Flooring 
WoodTileLaminateHardwood
Heating 
Heat PumpBaseboardOilZoned
Interior 
Cathedral Ceiling(s)Ceiling Fan(s)Wired for SoundWalk-In Closet(s)
Laundry Features 
In BasementElectric Dryer Hookup
Window Features 
Insulated WindowsStorm Window(s)
Bathroom 1 
Level - First
Bathroom 2 
Level - Second
Bathroom 3 
Level - Second
Bedroom 2 
Level - Second
Bedroom 3 
Level - Second
Dining Room 
Level - First
Kitchen 
Level - First
Living Room 
Level - First
Master Bedroom 
Level - Second
Save
Ask
Tour
Hide
Share
Exterior Features
Construction Details 
Frame
Exterior 
Rain Gutters
Patio And Porch 
PorchDeckCoveredPatio
Pool Features 
HeatedAbove GroundPrivate
Private Pool 
Yes
Roof 
Shingle
Windows/Doors 
Insulated WindowsStorm Window(s)
Community Features
Financing Terms Available 
Contract
Listing courtesy of Jean Lynch of Conway - Hull


The property listing data and information, or the Images, set forth herein were provided to MLS Property Information Network, Inc. from third party sources, including sellers, lessors, landlords, and public records, and were compiled by MLS Property Information Network, Inc. The property listing data and information, and the Images, are for the personal, non-commercial use of consumers having a good faith interest in purchasing, leasing or renting listed properties of the type displayed to them and may not be used for any purpose other than to identify prospective properties which such consumers may have a good faith interest in purchasing, leasing or renting. MLS Property Information Network, Inc. and its subscribers disclaim any and all representations and warranties as to the accuracy of the property listing data and information, or as to the accuracy of any of the Images, set forth herein.

Last checked 2026-11-20 09:01 PM UTC

Neighborhood & Commute
Source: Walkscore
Disclosure: Community information and market data powered by Constellation Data Labs. Information is deemed reliable but not guaranteed.
Save
Ask
Tour
Hide
Share