Home Search

Save
Ask
Tour
Hide
Share
$349,900
New Listing

150 Washington Street
Gardner, MA 01440

For Sale|Single Family Residence|Active
4
Beds
2
Total Baths
1
Full Bath
1
Partial Bath
1,591
SqFt
$220
/SqFt
1900
Built
County:
Worcester
Call Now: 978-870-9260
Is this the listing for you? We can help make it yours.
978-870-9260
150 Washington Street150 Washington Street150 Washington Street150 Washington Street
Save
Ask
Tour
Hide
Share

Mortgage Calculator

Monthly Payment (Est.)

Enter an interest rate to see your estimated monthly payment.
Calculator powered by Showcase IDX, a Constellation1 Company. Copyright ©2026 Information is deemed reliable but not guaranteed.

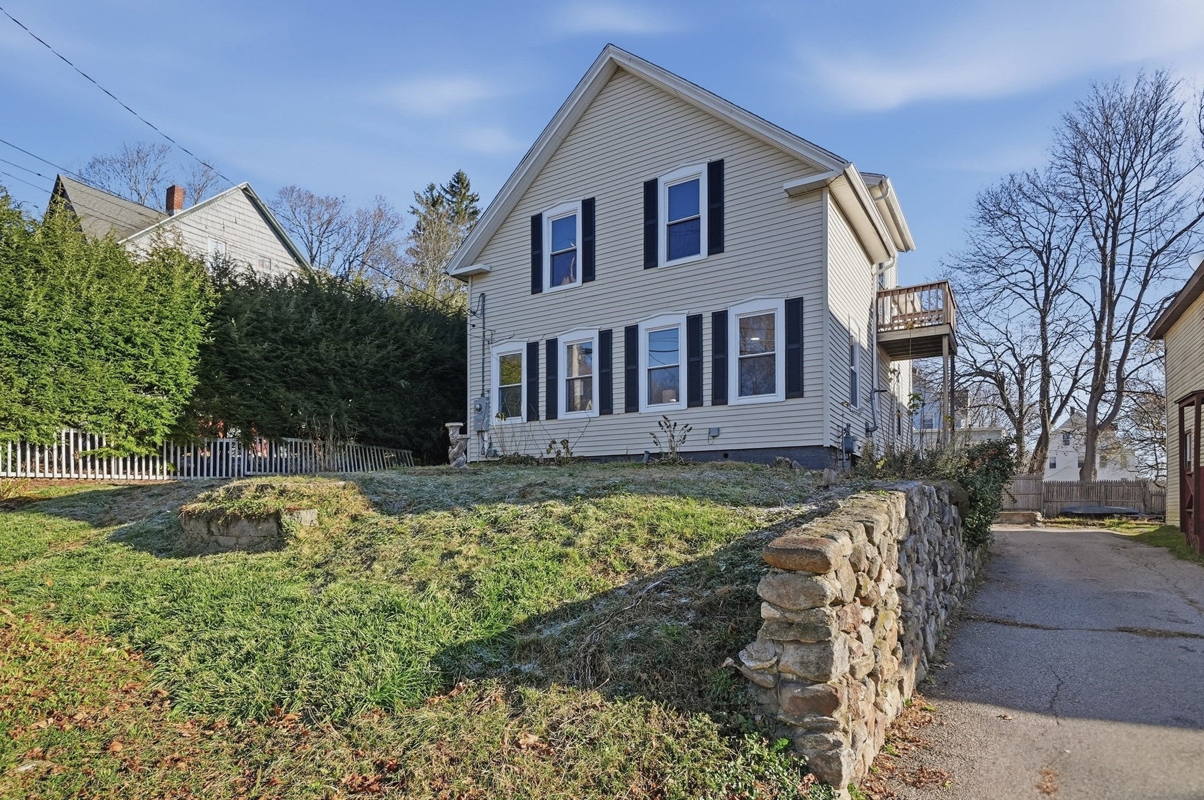
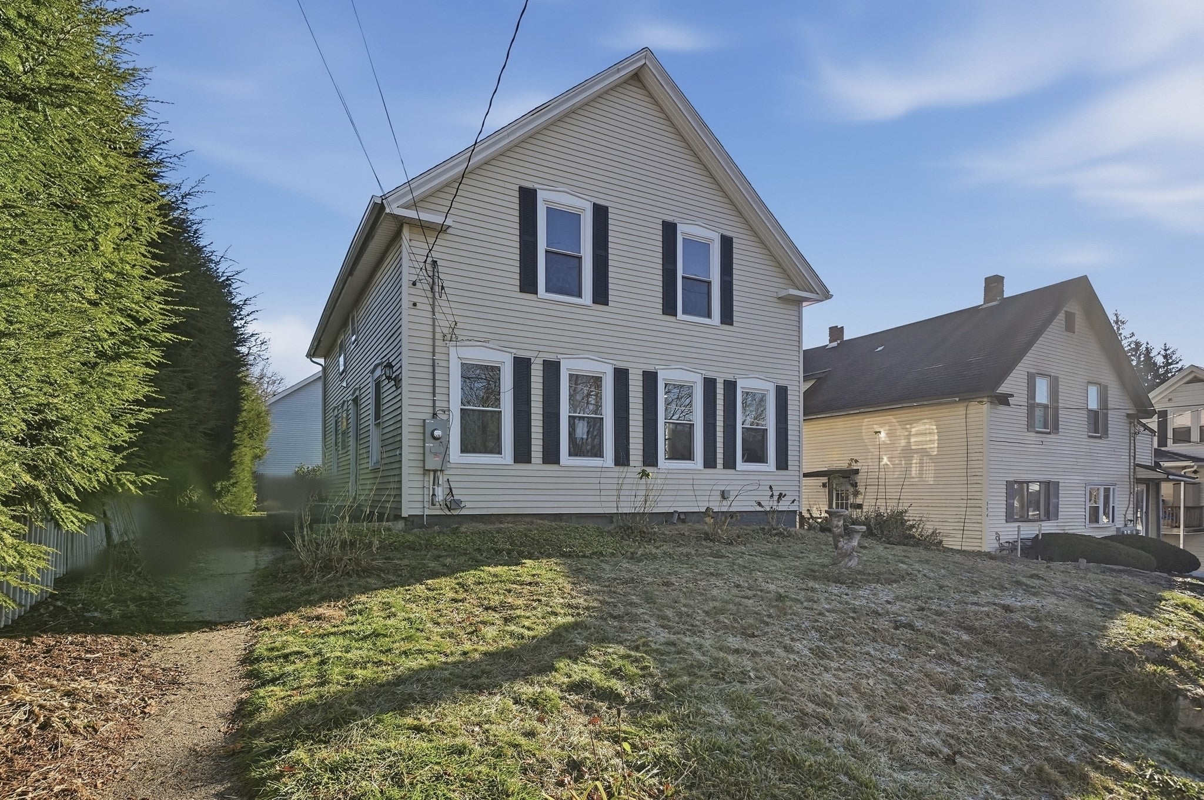
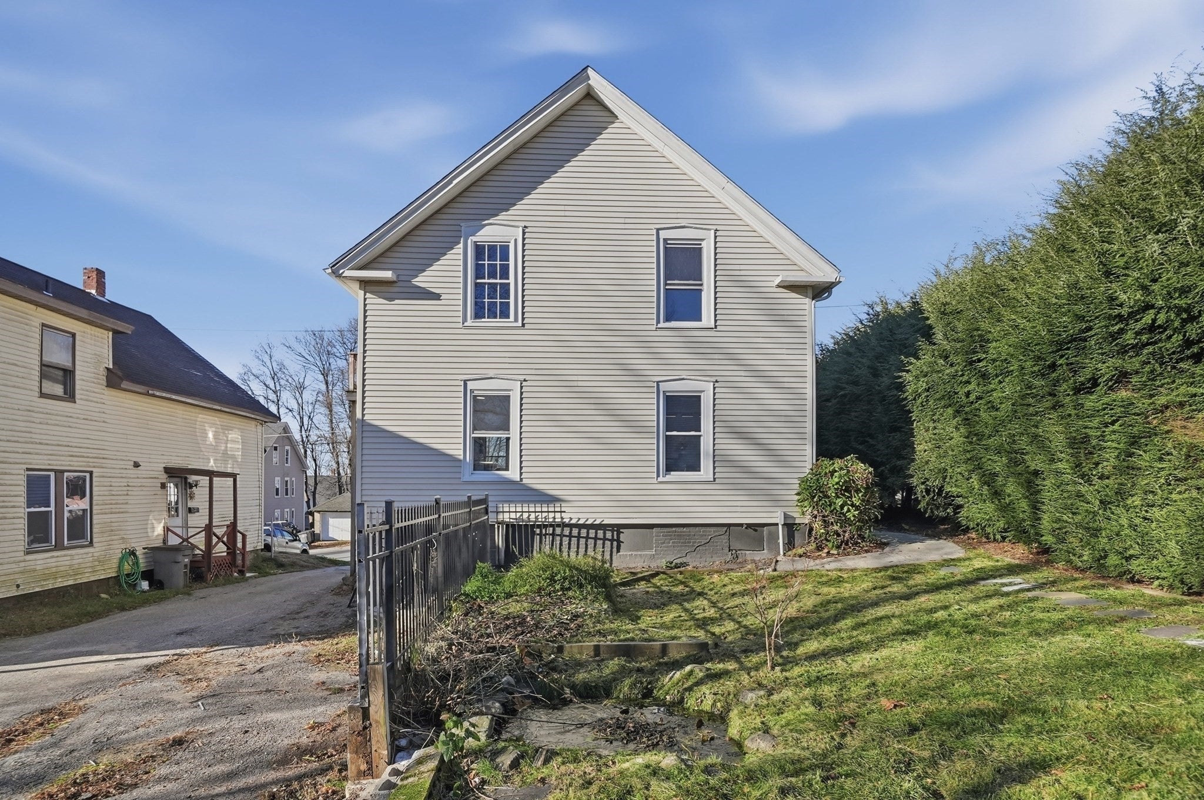
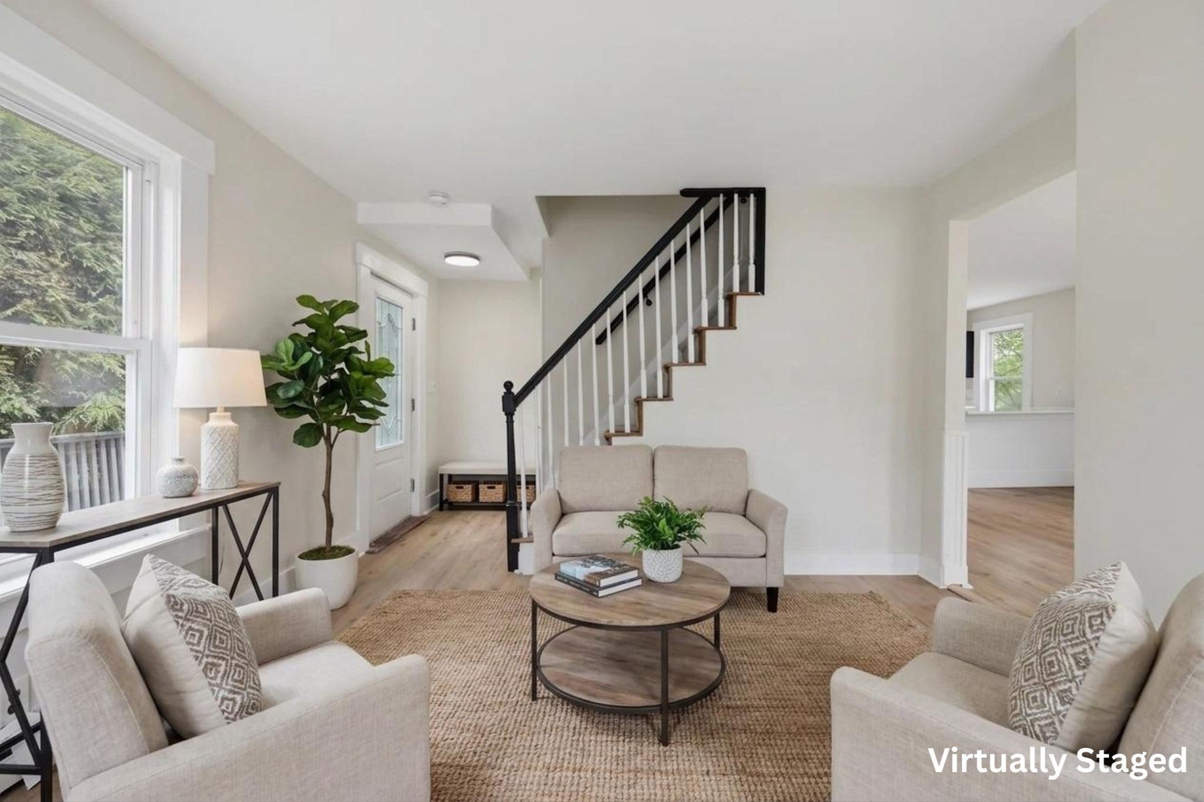
A new price improvement and additional major renovations completed! Parking has been added to the rear of the building and approved plans for a driveway in front are in hand. This beautifully updated single-family home seamlessly combines timeless charm, modern design, and everyday functional comfort. You will enjoy total peace of mind knowing major updates have already been completed, including electrical and plumbing systems. A year home warranty is included! Step inside to discover modern flooring flowing continuously throughout the main level. The bright, sun-drenched living and family area is accented by classic wainscoting and a cozy pellet stove—creating an inviting atmosphere for evening relaxation or entertaining guests. The updated kitchen is truly the heart of the home, featuring elegant quartz countertops, custom cabinetry, and new stainless steel appliances.A formal dining room complete with custom built-ins offers flexible space for dinner parties, family game nights, or a dedicated main-floor home office. A convenient half bath and dedicated laundry area complete the main level for smooth daily routines. Upstairs features four generously sized bedrooms. The primary suite serves as a true sanctuary with its own expansive private dressing room. An additional bedroom boasts access to a private balcony. Minutes to Route 2. Motivated seller says bring any offers!

Save
Ask
Tour
Hide
Share
Listing Snapshot
Price 
$349,900
Days On Site 
0 Days
Bedrooms 
4
Inside Area (SqFt) 
1,591 sqft
Total Baths 
2
Full Baths 
1
Partial Baths 
1
Lot Size 
0.12 Acres
Year Built 
1900
MLS Number 
73604176
Status 
Active
Property Tax 
$4,272
HOA/Condo/Coop Fees 
N/A
Sq Ft Source 
Public Records
Friends & Family
Recent Activity
4 hours agoListing updated with changes from the MLS
6 hours agoListing first seen on site
General Features
Acres 
0.12
Disclosures 
Buyers and buyers agents to perform due diligence. Some photos may be virtually enhanced. Pellet stove tp be replaced with wood stove.
Foundation 
BlockBrick/Mortar
Garage 
Yes
Garage Spaces 
1
Parking 
Paved
Parking Spaces 
2
Property Sub Type 
Single Family Residence
Sewer 
Public Sewer
SqFt Above 
1591
SqFt Total 
1591
Style 
Colonial
Water Source 
Public
Zoning 
R
Interior Features
Appliances 
Gas Water HeaterWater HeaterRangeDishwasherRefrigerator
Basement 
FullInterior EntryDirt FloorConcreteUnfinished
Electric 
Circuit Breakers
Fireplace 
Yes
Fireplaces 
1
Flooring 
VinylCarpet
Heating 
Natural GasBaseboard
Interior 
Walk-In Closet(s)Ceiling Fan(s)
Laundry Features 
Electric Dryer HookupWasher Hookup
Bathroom 1 
Dimensions - 11x11Level - SecondArea - 121
Bathroom 2 
Dimensions - 5x7Level - FirstArea - 35
Bedroom 2 
Dimensions - 11x9Level - SecondArea - 99
Bedroom 3 
Dimensions - 9x12Level - SecondArea - 108
Bedroom 4 
Dimensions - 9x12Level - SecondArea - 108
Dining Room 
Dimensions - 12x12Level - FirstArea - 144
Family Room 
Dimensions - 21x15Level - FirstArea - 315
Kitchen 
Dimensions - 12x12Level - FirstArea - 144
Living Room 
Dimensions - 18x12Level - FirstArea - 216
Master Bedroom 
Dimensions - 12x13Level - SecondArea - 156
Save
Ask
Tour
Hide
Share
Exterior Features
Exterior 
Rain GuttersGarden
Fencing 
Fenced
Roof 
Shingle
Windows/Doors 
Storm Door(s)
Community Features
Community Features 
Park
Roads 
Paved
Listing courtesy of Jared Rowland of Lamacchia Realty, Inc.


The property listing data and information, or the Images, set forth herein were provided to MLS Property Information Network, Inc. from third party sources, including sellers, lessors, landlords, and public records, and were compiled by MLS Property Information Network, Inc. The property listing data and information, and the Images, are for the personal, non-commercial use of consumers having a good faith interest in purchasing, leasing or renting listed properties of the type displayed to them and may not be used for any purpose other than to identify prospective properties which such consumers may have a good faith interest in purchasing, leasing or renting. MLS Property Information Network, Inc. and its subscribers disclaim any and all representations and warranties as to the accuracy of the property listing data and information, or as to the accuracy of any of the Images, set forth herein.

Last checked 2026-11-20 09:01 PM UTC

Neighborhood & Commute
Source: Walkscore
Disclosure: Community information and market data powered by Constellation Data Labs. Information is deemed reliable but not guaranteed.
Save
Ask
Tour
Hide
Share