Home Search

Save
Ask
Tour
Hide
Share
$645,000
New Listing

316 Franklin Road
Fitchburg, MA 01420

For Sale|Single Family Residence|Active
5
Beds
3
Total Baths
3
Full Baths
3,865
SqFt
$167
/SqFt
1940
Built
County:
Worcester
Call Now: 978-870-9260
Is this the listing for you? We can help make it yours.
978-870-9260
Upcoming Open Houses
Sat, Nov 21, 11:00 AM - 1:00 PM
Sun, Nov 22, 11:00 AM - 1:00 PM
316 Franklin Road316 Franklin Road316 Franklin Road316 Franklin Road
Save
Ask
Tour
Hide
Share

Mortgage Calculator

Monthly Payment (Est.)

Enter an interest rate to see your estimated monthly payment.
Calculator powered by Showcase IDX, a Constellation1 Company. Copyright ©2026 Information is deemed reliable but not guaranteed.

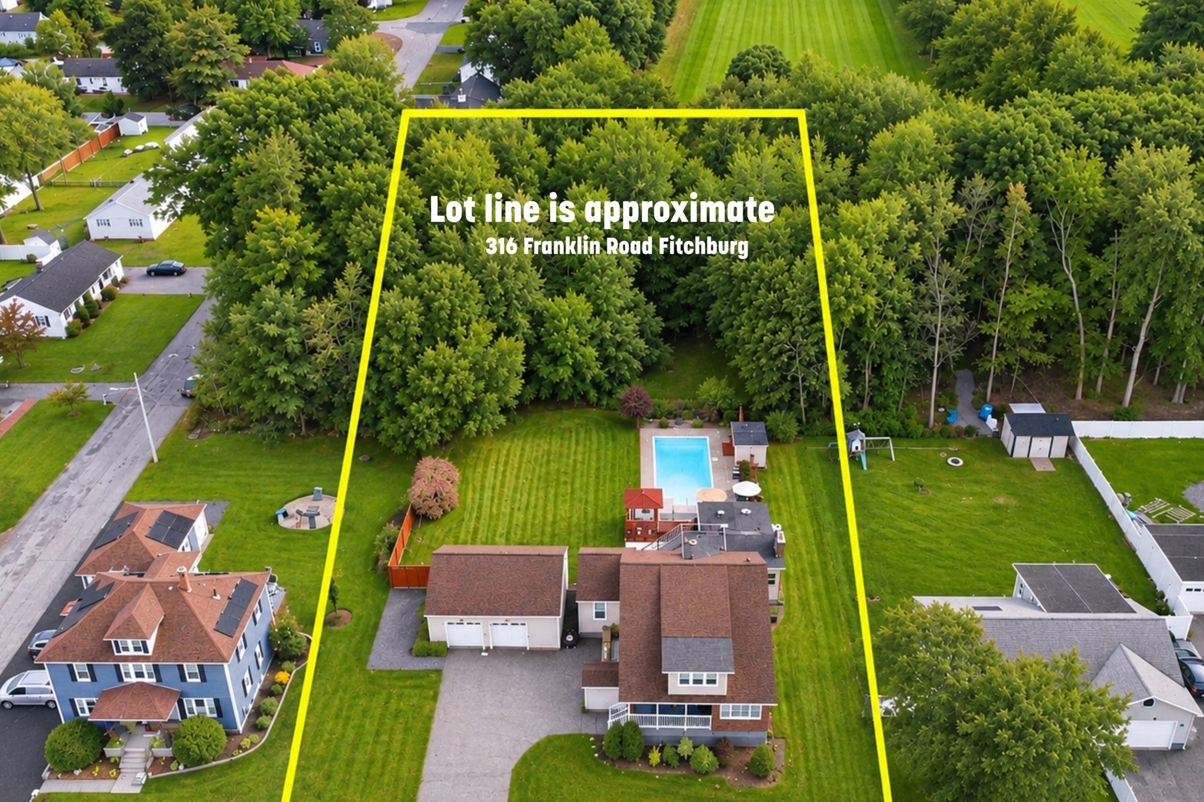
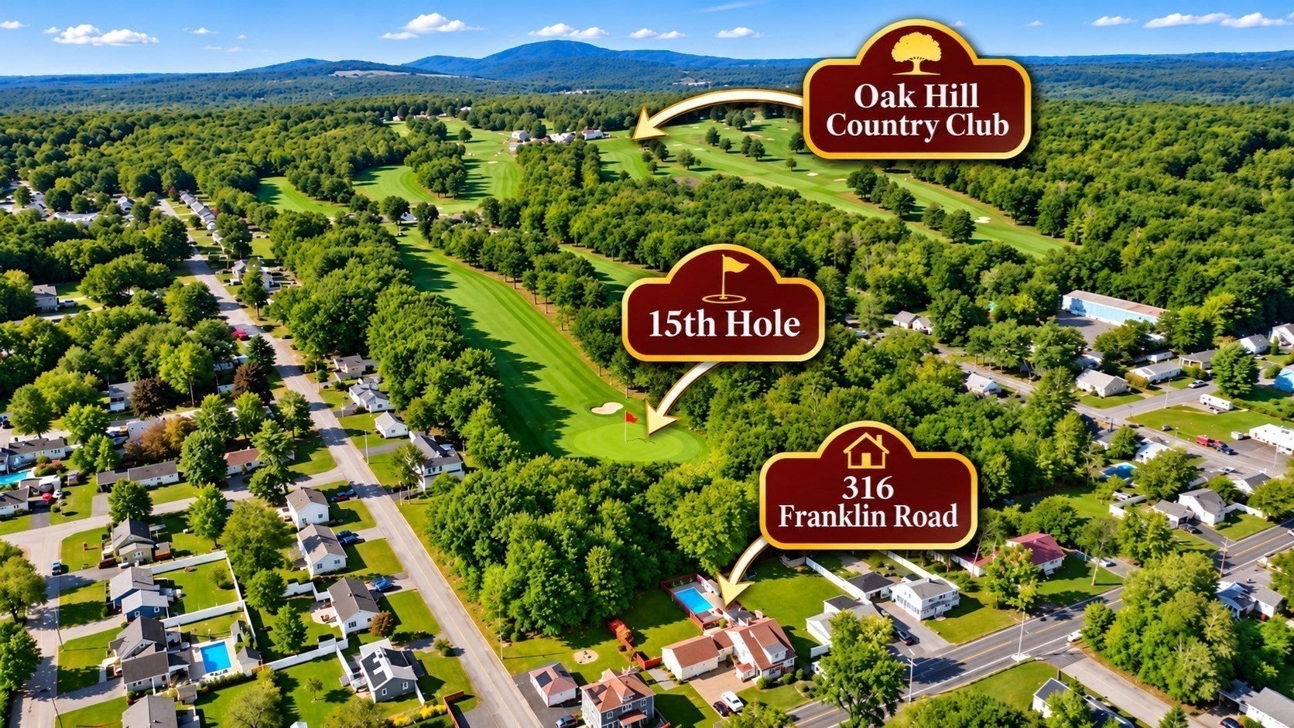
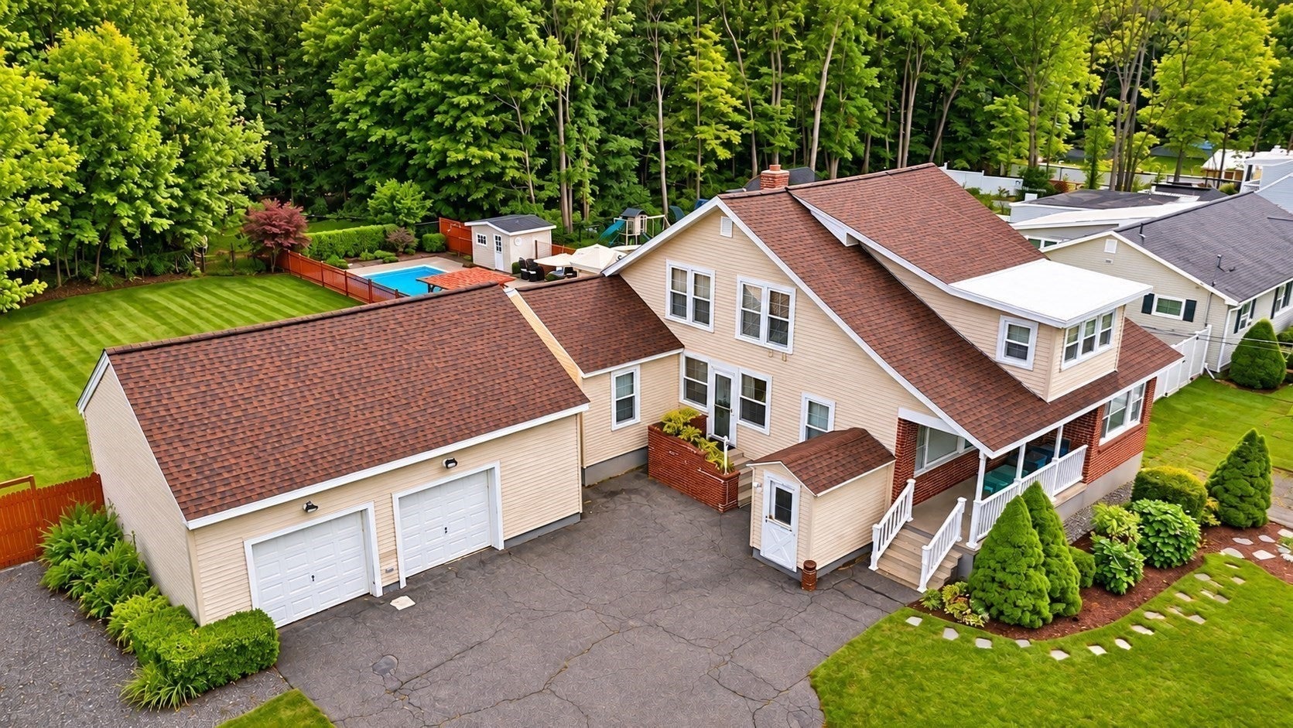
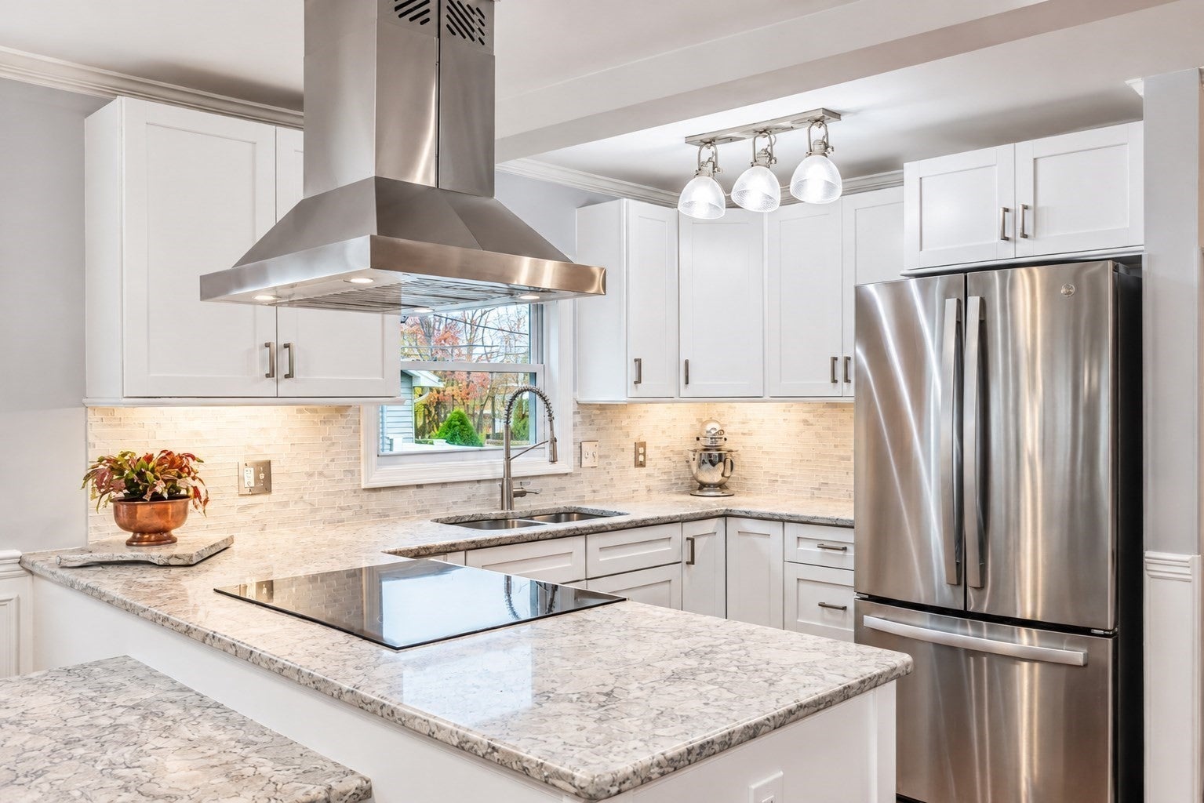
UNIQUE & SPACIOUS SINGLE-FAMILY OPPORTUNITY – IN-LAW / MULTI-GENERATIONAL LIVING AT ITS BEST! Looking for a large family home with incredible space, flexibility, and potential? Owned by the same family for over 50 years, this unique property offers an exceptional opportunity to accommodate extended family, multi-generational living, guests, or a variety of lifestyle needs. Featuring three distinct living areas, each with its own kitchen, full bathroom, and laundry hookups, this property offers endless possibilities! Create a spacious single-family home, enjoy private accommodations for extended family, or explore the flexibility of separate living spaces while maintaining one large residence. Property highlights include a Buderus FHW oil heating system with three zones, Super Store hot water tank (approximately 7 years old), two connected 275-gallon oil tanks, two separate electrical meters, roof replaced approximately 4 years ago, remodeled first-floor kitchen (approximately 5 years ago), updated first-floor bathroom (approximately 8 years ago), and a pellet stove in the first floor living room. Outside, enjoy established landscaping, gardens, an in-ground swimming pool, and a backyard directly abutting Oak Hill Country Club at Hole #15! Conveniently located near Route 2, shopping, restaurants, Wachusett Commuter Rail, Wachusett Mountain and everyday amenities. A rare opportunity to own a large, versatile home with incredible space and potential in a desirable setting. Bring your vision and make this exceptional property your own!

Save
Ask
Tour
Hide
Share
Listing Snapshot
Price 
$645,000
Days On Site 
0 Days
Bedrooms 
5
Inside Area (SqFt) 
3,865 sqft
Total Baths 
3
Full Baths 
3
Partial Baths 
N/A
Lot Size 
0.69 Acres
Year Built 
1940
MLS Number 
73603886
Status 
Active
Property Tax 
$5,929
HOA/Condo/Coop Fees 
N/A
Sq Ft Source 
N/A
Friends & Family
Recent Activity
2 hours agoListing updated with changes from the MLS
2 hours agoListing first seen on site
General Features
Acres 
0.69
Disclosures 
Property is classified as a two family however could possible be converted to a single family colonial. Pool may need a new liner. Some photos have been virtually staged. Property is also listed in MLS as a two family (MF) MLS# 73603885.
Foundation 
Concrete Perimeter
Garage 
Yes
Garage Spaces 
2
Parking 
PavedDetachedStorageOff Street
Parking Spaces 
6
Property Sub Type 
Single Family Residence
Sewer 
Public Sewer
SqFt Above 
2837
SqFt Below 
1028
SqFt Total 
3865
Style 
Colonial
Water Source 
Public
Zoning 
RA
Interior Features
Appliances 
Water HeaterRangeDishwasherMicrowaveRefrigeratorWasherDryerRange Hood
Basement 
FullPartially FinishedInterior EntrySump PumpConcrete
Electric 
Circuit Breakers
Fireplace 
Yes
Fireplace Features 
Living Room
Fireplaces 
1
Flooring 
WoodTileCarpetLaminate
Heating 
CentralBaseboardOilPellet StoveZoned
Interior 
Open FloorplanMaster DownstairsPantryWalk-In Closet(s)Ceiling Fan(s)
Laundry Features 
Washer HookupMain LevelElectric Dryer Hookup
Bathroom 1 
Dimensions - 7x7Level - MainArea - 49
Bathroom 2 
Dimensions - 9x6Level - SecondArea - 54
Bathroom 3 
Dimensions - 10x7Level - BasementArea - 70
Bedroom 2 
Dimensions - 19x10Level - SecondArea - 190
Bedroom 3 
Dimensions - 10x9Level - SecondArea - 90
Bedroom 4 
Dimensions - 13x12Level - SecondArea - 156
Bedroom 5 
Dimensions - 12x12Level - SecondArea - 144
Dining Room 
Dimensions - 14x11Level - MainArea - 154
Kitchen 
Dimensions - 16x12Level - MainArea - 192
Living Room 
Dimensions - 27x19Level - MainArea - 513
Master Bedroom 
Dimensions - 23x12Level - FirstArea - 276
Office 
Dimensions - 12x12Level - FirstArea - 144
Save
Ask
Tour
Hide
Share
Exterior Features
Construction Details 
Frame
Exterior 
Storage
Lot Features 
ClearedLevel
Other Structures 
Storage
Patio And Porch 
CoveredPatioDeck
Pool Features 
In GroundPrivate
Private Pool 
Yes
Roof 
Shingle
Community Features
Community Features 
ParkGolfSidewalks
Roads 
Paved
Schools
School District
Unknown
Elementary School
Reingold Elementary School
Middle School
Memorial
High School
Fitchburg High School
Listing courtesy of Brenda Albert of LAER Realty Partners


The property listing data and information, or the Images, set forth herein were provided to MLS Property Information Network, Inc. from third party sources, including sellers, lessors, landlords, and public records, and were compiled by MLS Property Information Network, Inc. The property listing data and information, and the Images, are for the personal, non-commercial use of consumers having a good faith interest in purchasing, leasing or renting listed properties of the type displayed to them and may not be used for any purpose other than to identify prospective properties which such consumers may have a good faith interest in purchasing, leasing or renting. MLS Property Information Network, Inc. and its subscribers disclaim any and all representations and warranties as to the accuracy of the property listing data and information, or as to the accuracy of any of the Images, set forth herein.

Last checked 2026-11-19 08:55 PM UTC

Neighborhood & Commute
Source: Walkscore
Disclosure: Community information and market data powered by Constellation Data Labs. Information is deemed reliable but not guaranteed.
Save
Ask
Tour
Hide
Share