Home Search

Save
Ask
Tour
Hide
Share
$995,000
New Listing

45 Seconsett Island Rd
Mashpee, MA 02649

For Sale|Single Family Residence|Active
2
Beds
1
Total Bath
1
Full Bath
761
SqFt
$1,307
/SqFt
1940
Built
County:
Barnstable
Call Now: 978-870-9260
Is this the listing for you? We can help make it yours.
978-870-9260
Upcoming Open Houses
Sat, Nov 21, 11:00 AM - 12:30 PM
45 Seconsett Island Rd45 Seconsett Island Rd45 Seconsett Island Rd45 Seconsett Island Rd
Save
Ask
Tour
Hide
Share

Mortgage Calculator

Monthly Payment (Est.)

Enter an interest rate to see your estimated monthly payment.
Calculator powered by Showcase IDX, a Constellation1 Company. Copyright ©2026 Information is deemed reliable but not guaranteed.

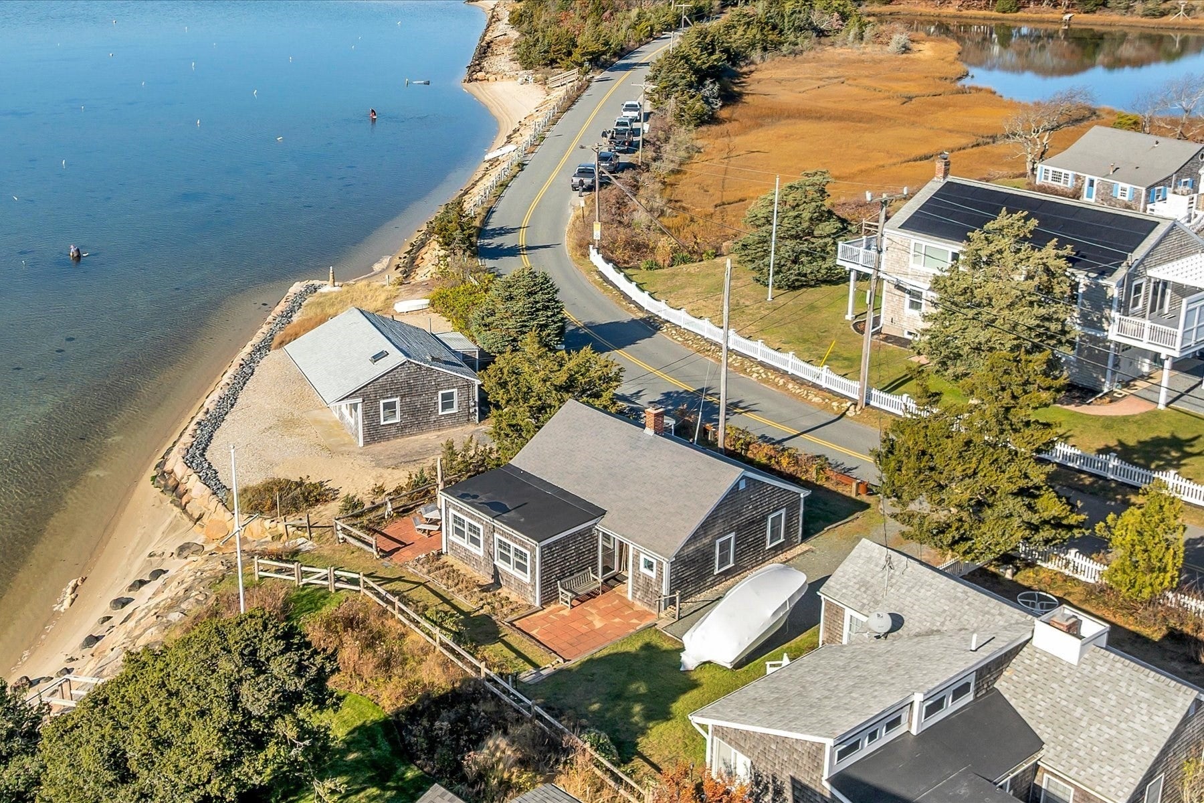
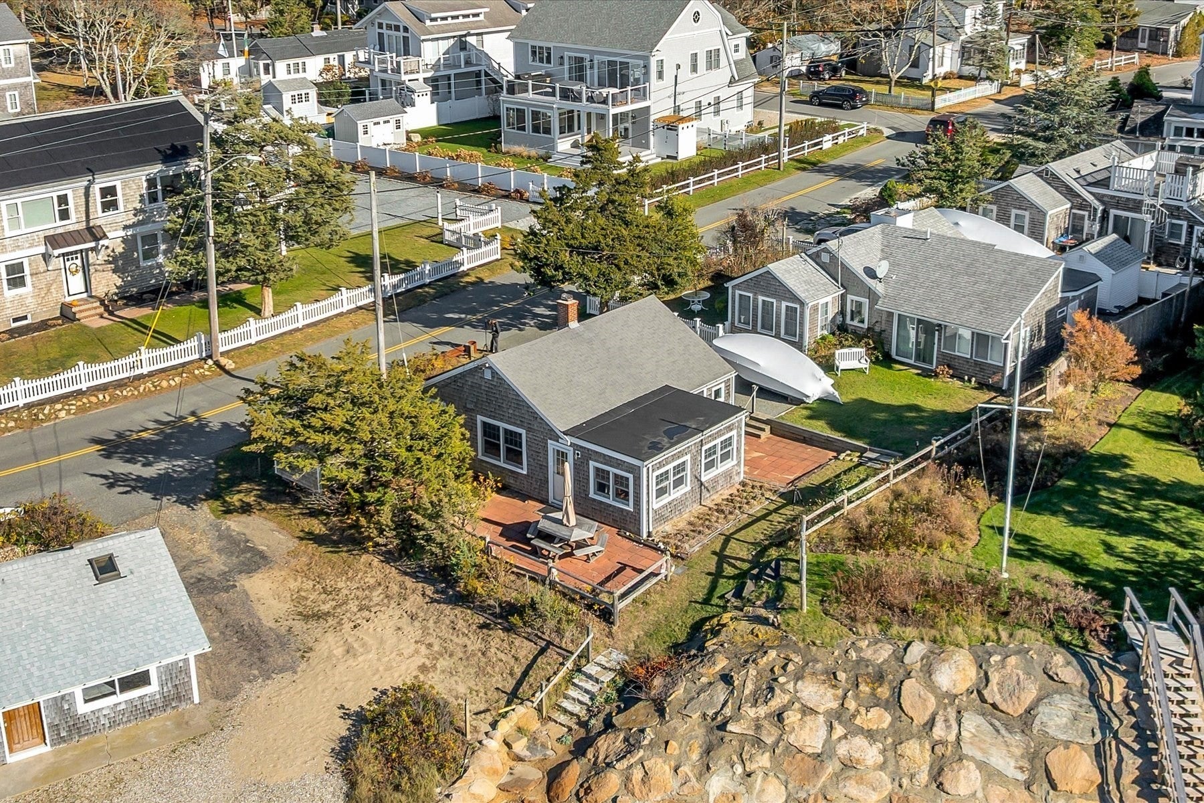
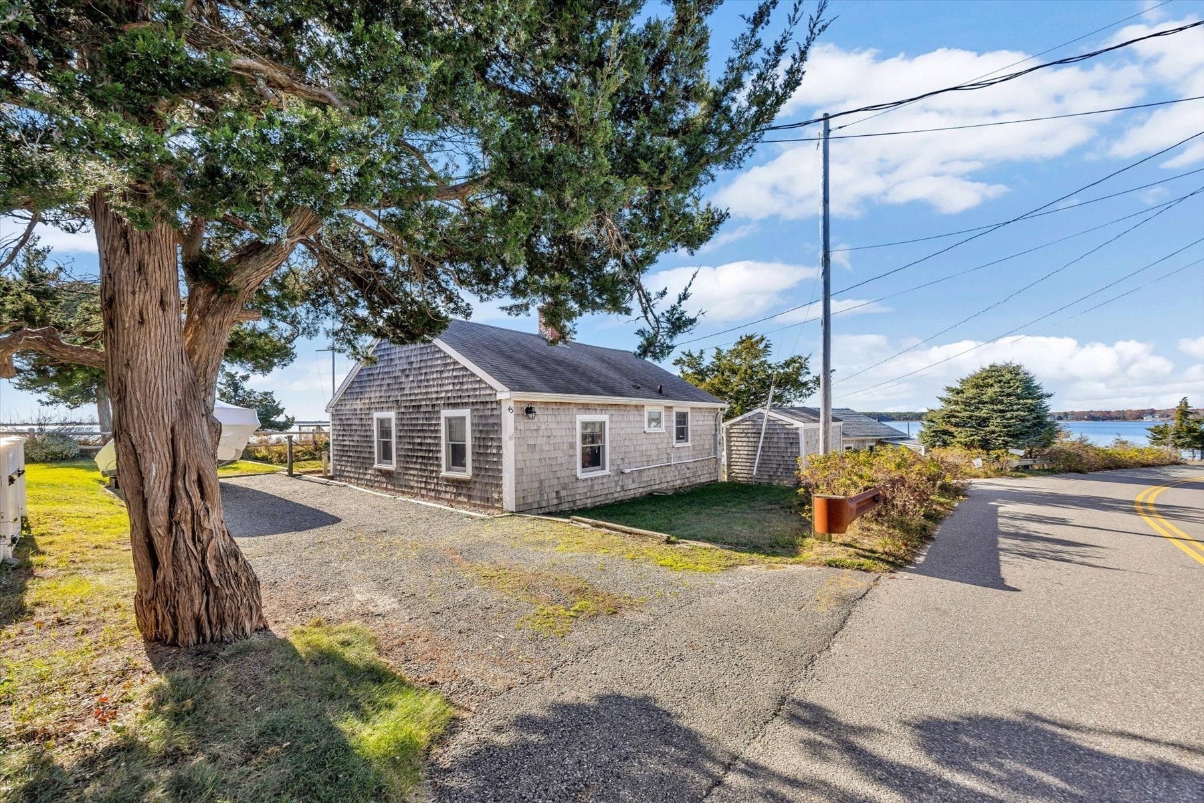
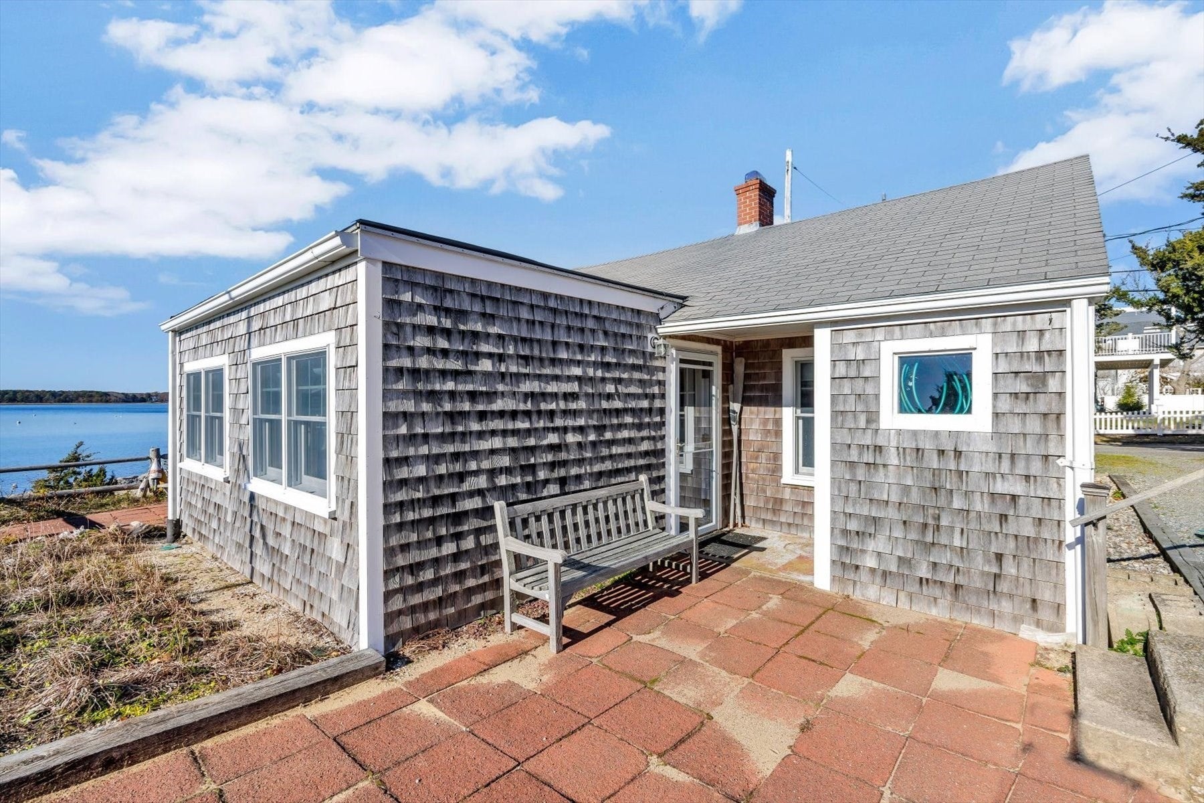
Waterfront on Waquoit Bay! A special opportunity to create your own Cape Cod memories at this cherished Seconsett Island retreat. Enjoy beautiful bay views and the relaxed coastal lifestyle from this 2-bedroom, 1-bath home featuring a generous layout with a kitchen, dining area, and living room. Loved and enjoyed by the same family for many years, this seaside getaway has been the setting for countless summer gatherings, laughter, and treasured memories. Spend your days boating, clamming, swimming, or simply enjoying the calm shores of Waquoit Bay. Two storage sheds provide room for all your beach and boating essentials. Little River Boatyard is conveniently located at the end of the road. Bring your vision and make this waterfront property the backdrop for generations of Cape Cod memories to come!

Save
Ask
Tour
Hide
Share
Listing Snapshot
Price 
$995,000
Days On Site 
0 Days
Bedrooms 
2
Inside Area (SqFt) 
761 sqft
Total Baths 
1
Full Baths 
1
Partial Baths 
N/A
Lot Size 
0.08 Acres
Year Built 
1940
MLS Number 
73603864
Status 
Active
Property Tax 
$3,915
HOA/Condo/Coop Fees 
N/A
Sq Ft Source 
Public Records
Friends & Family
Recent Activity
3 hours agoListing updated with changes from the MLS
3 hours agoListing first seen on site
General Features
Acres 
0.08
Foundation 
Slab
Parking 
Off Street
Parking Spaces 
3
Property Sub Type 
Single Family Residence
Sewer 
Other
SqFt Above 
761
SqFt Total 
761
Style 
Cottage
Water Source 
Public
Zoning 
R3
Interior Features
Appliances 
Electric Water HeaterWater Heater
Fireplace 
Yes
Fireplace Features 
Kitchen
Fireplaces 
1
Flooring 
Tile
Heating 
Electric
Interior 
Master Downstairs
Main Level Bedrooms 
2
Bedroom 2 
Level - Main
Kitchen 
Level - Main
Living Room 
Level - Main
Master Bedroom 
Level - Main
Save
Ask
Tour
Hide
Share
Exterior Features
Exterior 
Storage
Lot Features 
ClearedGentle SlopingLevelWaterfront
Other Structures 
Storage
Patio And Porch 
Patio
Roof 
Shingle
View 
BayWaterScenic
Waterfront 
Yes
Waterfront Features 
Waterfront
Waterview 
BayWaterScenic
Community Features
Financing Terms Available 
Contract
Roads 
Paved
Listing courtesy of O'Neill Group of Berkshire Hathaway HomeServices Robert Paul Properties


The property listing data and information, or the Images, set forth herein were provided to MLS Property Information Network, Inc. from third party sources, including sellers, lessors, landlords, and public records, and were compiled by MLS Property Information Network, Inc. The property listing data and information, and the Images, are for the personal, non-commercial use of consumers having a good faith interest in purchasing, leasing or renting listed properties of the type displayed to them and may not be used for any purpose other than to identify prospective properties which such consumers may have a good faith interest in purchasing, leasing or renting. MLS Property Information Network, Inc. and its subscribers disclaim any and all representations and warranties as to the accuracy of the property listing data and information, or as to the accuracy of any of the Images, set forth herein.

Last checked 2026-11-19 09:05 PM UTC

Neighborhood & Commute
Source: Walkscore
Disclosure: Community information and market data powered by Constellation Data Labs. Information is deemed reliable but not guaranteed.
Save
Ask
Tour
Hide
Share