
Home Search
Save
Ask
Tour
Hide
$499,000
New Listing
275 Lake Shore DrFalmouth, MA 02536
For Sale|Single Family Residence|Active
2
Beds
1
Total Bath
1
Full Bath
560
SqFt
$891
/SqFt
1956
Built
County:
Barnstable
Call Now: 978-870-9260
Is this the listing for you? We can help make it yours.
978-870-9260Upcoming Open Houses
Sat, Nov 21, 11:00 AM - 1:00 PM
Sun, Nov 22, 11:00 AM - 1:00 PM
Save
Ask
Tour
Hide
Mortgage Calculator
Monthly Payment (Est.)
Enter an interest rate to see your estimated monthly payment.Calculator powered by Showcase IDX, a Constellation1 Company. Copyright ©2026 Information is deemed reliable but not guaranteed.
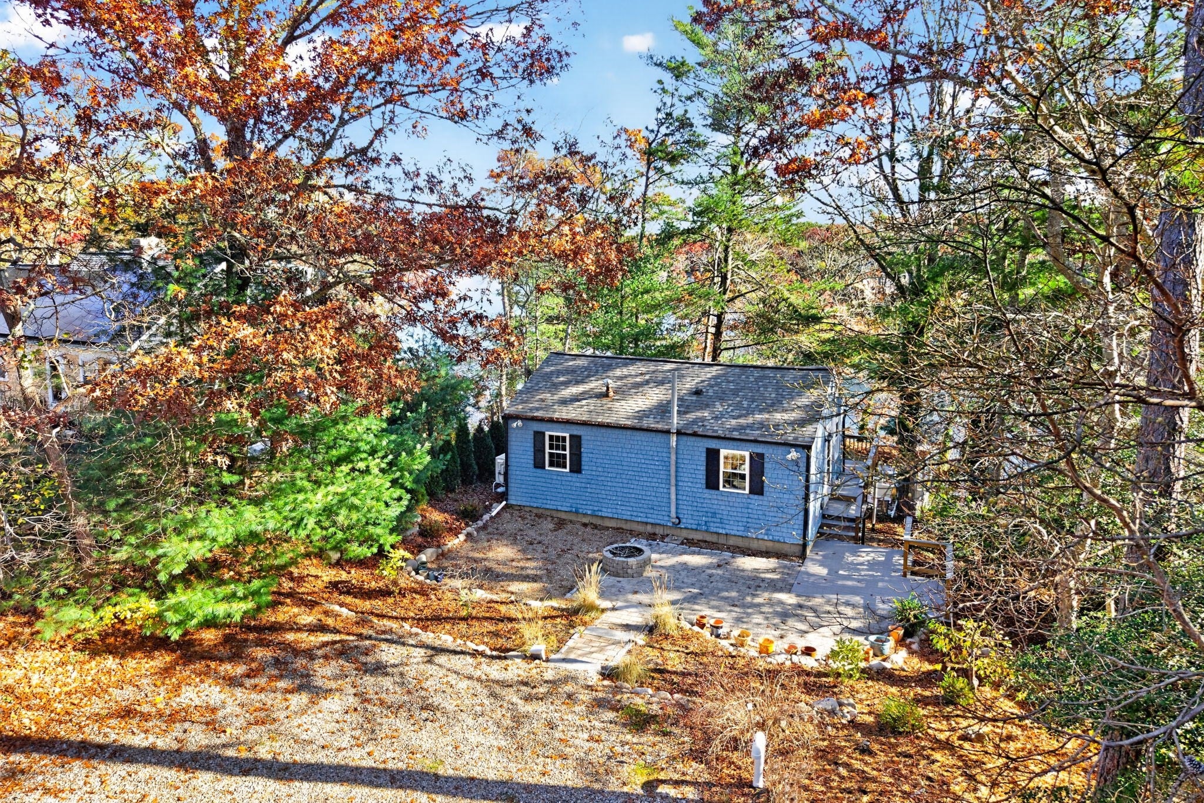
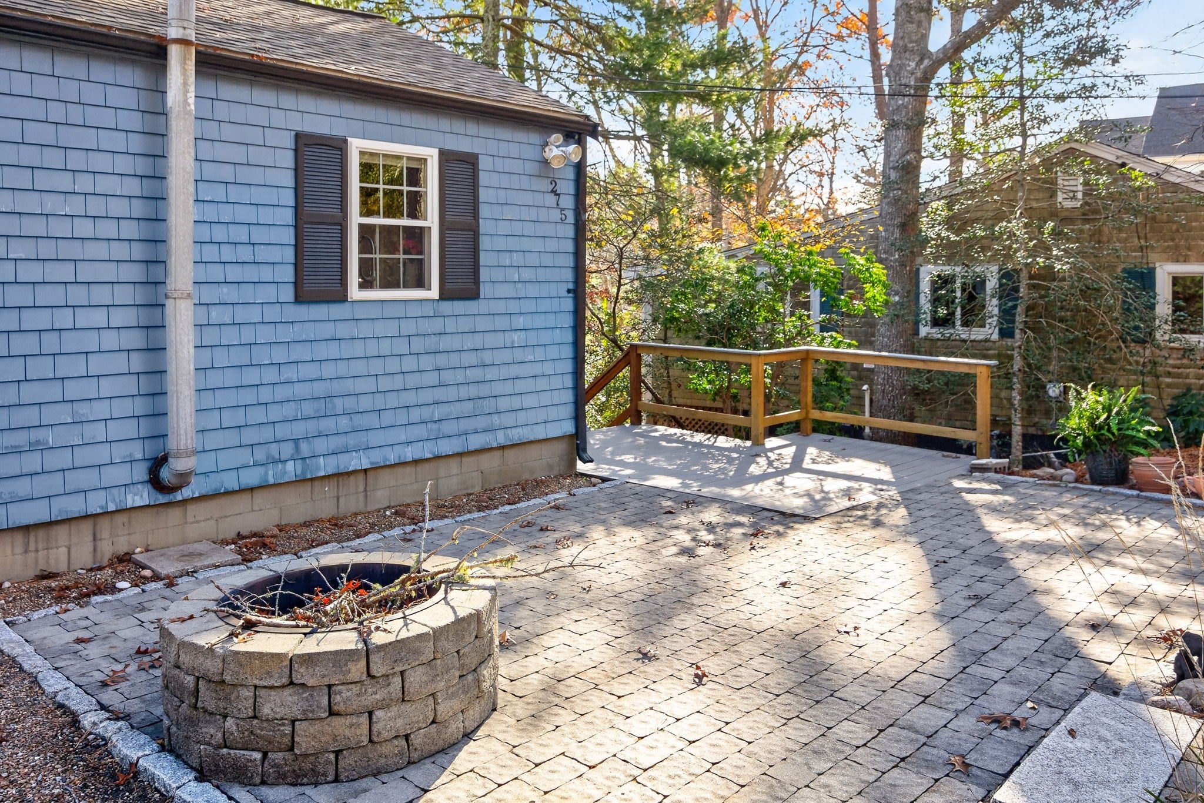
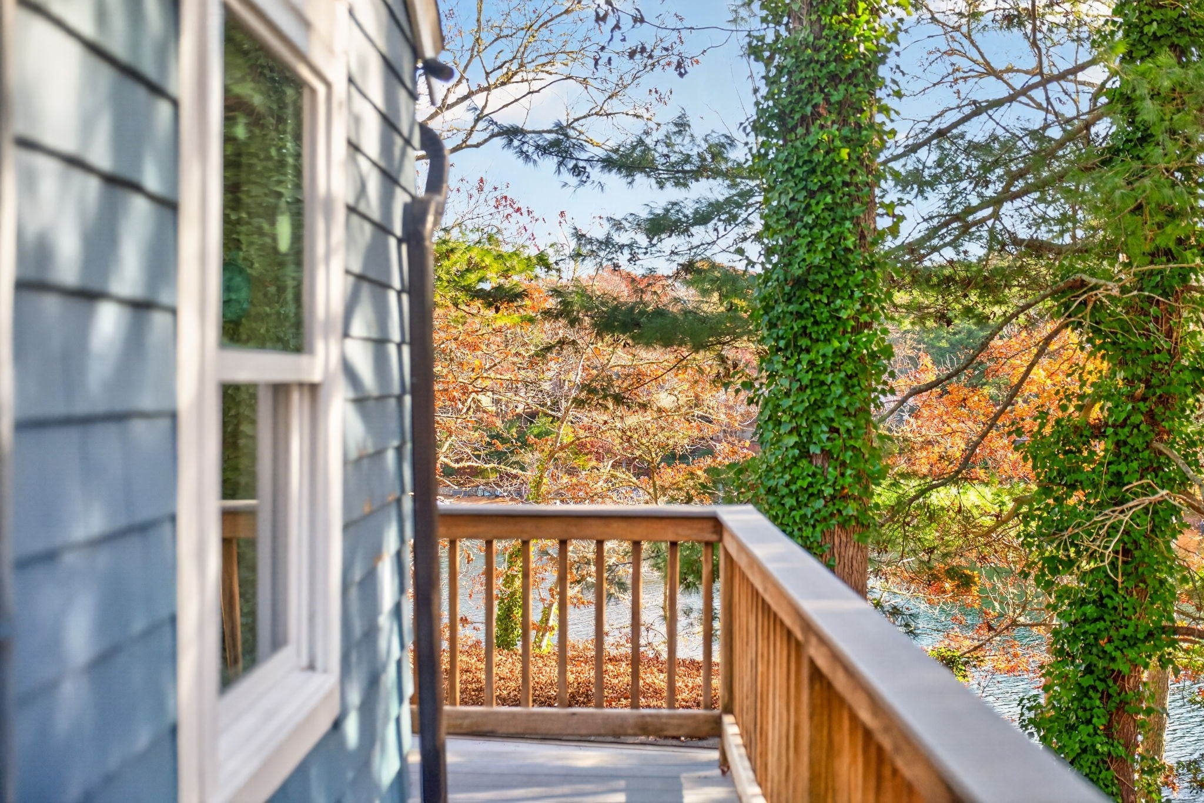
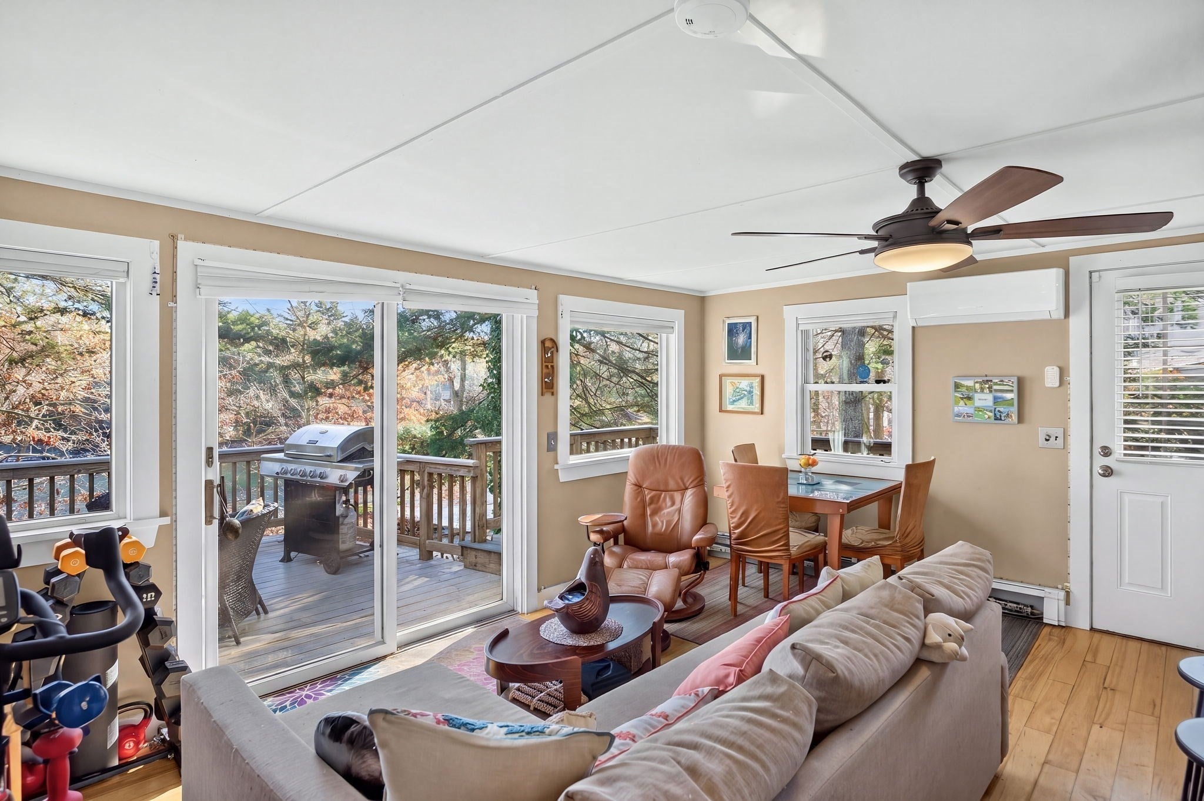
Enjoy sweeping views across Jenkins Pond from this two-bedroom, one-bath waterfront home in Falmouth. Start your day with coffee overlooking the water, then follow the stairs down to the pond for a swim or a paddle along the shore. Set at the end of a quiet road, the 560-square-foot home has a wraparound deck. A large gazebo on the way to the shoreline offers a shady spot to gather with friends. The home features ductless heat pumps for year-round comfort, a newer roof and energy-efficiency upgrades. Natural gas is on site. Saltwater beaches and the shops and restaurants of downtown are just minutes away from this central Falmouth location. Buyer to verify all information contained herein.
Save
Ask
Tour
Hide
Listing Snapshot
Price
$499,000
Days On Site
0 Days
Bedrooms
2
Inside Area (SqFt)
560 sqft
Total Baths
1
Full Baths
1
Partial Baths
N/A
Lot Size
0.18 Acres
Year Built
1956
MLS Number
73603849
Status
Active
Property Tax
$2,977
HOA/Condo/Coop Fees
N/A
Sq Ft Source
Public Records
Friends & Family
Recent Activity
| 3 hours ago | Listing updated with changes from the MLS | |
| 3 hours ago | Listing first seen on site |
General Features
Acres
0.18
Foundation
Block
Parking
Off Street
Parking Spaces
4
Property Sub Type
Single Family Residence
Sewer
Private Sewer
SqFt Above
560
SqFt Total
560
Style
Cottage
Water Source
Public
Zoning
RC
Interior Features
Appliances
Electric Water HeaterRangeMicrowaveRefrigeratorWasherDryerENERGY STAR Qualified Refrigerator
Basement
PartialCrawl SpaceWalk-Out Access
Cooling
Ductless
Flooring
Wood
Heating
Natural GasDuctless
Interior
Master DownstairsCeiling Fan(s)Open Floorplan
Laundry Features
Electric Dryer Hookup
Bedroom 2
Dimensions - 9.2x10Level - FirstArea - 92
Dining Room
Dimensions - 10.5x5.8Level - FirstArea - 60
Kitchen
Dimensions - 11.5x8.5Level - FirstArea - 97
Living Room
Dimensions - 13.2x11.2Level - FirstArea - 147
Master Bedroom
Dimensions - 10.1x10Level - FirstArea - 101
Save
Ask
Tour
Hide
Exterior Features
Exterior
Rain Gutters
Lot Features
WoodedGentle SlopingWaterfront
Other Structures
Gazebo
Patio And Porch
PorchDeck
Roof
Shingle
View
PondWater
Waterfront
Yes
Waterfront Features
WaterfrontPond
Waterview
PondWater
Community Features
Community Features
Golf
MLS Area
East Falmouth
Listing courtesy of Bryan Jesienski of Sotheby's International Realty

The property listing data and information, or the Images, set forth herein were provided to MLS Property Information Network, Inc. from third party sources, including sellers, lessors, landlords, and public records, and were compiled by MLS Property Information Network, Inc. The property listing data and information, and the Images, are for the personal, non-commercial use of consumers having a good faith interest in purchasing, leasing or renting listed properties of the type displayed to them and may not be used for any purpose other than to identify prospective properties which such consumers may have a good faith interest in purchasing, leasing or renting. MLS Property Information Network, Inc. and its subscribers disclaim any and all representations and warranties as to the accuracy of the property listing data and information, or as to the accuracy of any of the Images, set forth herein.
Last checked 2026-11-19 09:05 PM UTC
The property listing data and information, or the Images, set forth herein were provided to MLS Property Information Network, Inc. from third party sources, including sellers, lessors, landlords, and public records, and were compiled by MLS Property Information Network, Inc. The property listing data and information, and the Images, are for the personal, non-commercial use of consumers having a good faith interest in purchasing, leasing or renting listed properties of the type displayed to them and may not be used for any purpose other than to identify prospective properties which such consumers may have a good faith interest in purchasing, leasing or renting. MLS Property Information Network, Inc. and its subscribers disclaim any and all representations and warranties as to the accuracy of the property listing data and information, or as to the accuracy of any of the Images, set forth herein.
Last checked 2026-11-19 09:05 PM UTC
Neighborhood & Commute
Source: Walkscore
Disclosure: Community information and market data powered by Constellation Data Labs. Information is deemed reliable but not guaranteed.
Save
Ask
Tour
Hide