
Home Search
3 Swordfish DrYarmouth, MA 02664
Mortgage Calculator
Monthly Payment (Est.)
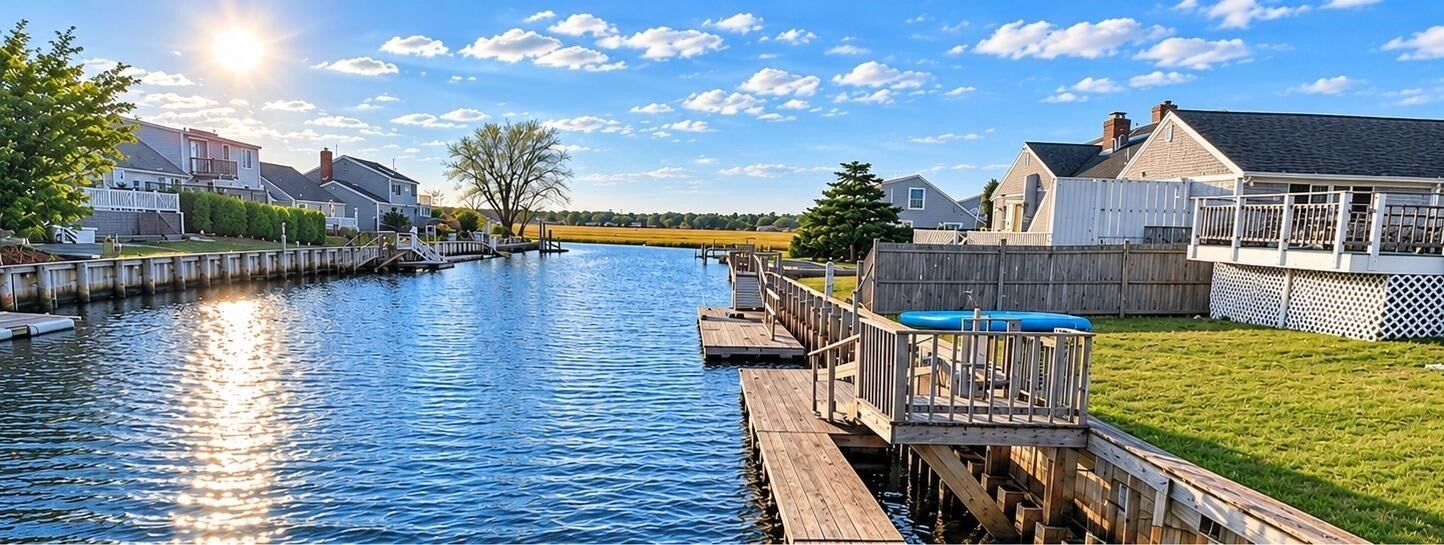
Enter an interest rate to see your estimated monthly payment.Rare waterfront opportunity on Parkers River! This exceptional 4-bedroom, 2.5-bathroom coastal residence offers effortless living with direct water boat access to Nantucket Sound from your private backyard dock. Designed for both relaxing and grand entertaining, the open-concept layout features soaring cathedral ceilings, abundant natural light, and breathtaking river views throughout.Key Specifications• Bedrooms: 4 spacious bedrooms (including a 1st-floor primary suite with ensuite 2-person whirlpool tub)• Bathrooms: 2 Full / 1 Half (includes upper-level Jack-and-Jill bath)• Living Area: ~2,524 sq. ft.• Layout: Open-concept living and dining area with cathedral ceilings and skylights• Waterfront Features: Private dock, direct channel access to Nantucket Sound, no bridge restrictions• Outdoor Space: Expansive waterfront deck on main level plus upper-level viewing deck off the 2nd-floor wet bar• Kitchen: Open kitchen with tile flooring, granite breakfast bar, and ocean views and breezes• Location: Quiet dead-end street south of Rte 28; close to local beaches, dining, and marinas.Beaches are just down the road which makes this house ideal for rentals or year-round occupancy.
| 6 hours ago | Listing updated with changes from the MLS | |
| 6 hours ago | Listing first seen on site |

The property listing data and information, or the Images, set forth herein were provided to MLS Property Information Network, Inc. from third party sources, including sellers, lessors, landlords, and public records, and were compiled by MLS Property Information Network, Inc. The property listing data and information, and the Images, are for the personal, non-commercial use of consumers having a good faith interest in purchasing, leasing or renting listed properties of the type displayed to them and may not be used for any purpose other than to identify prospective properties which such consumers may have a good faith interest in purchasing, leasing or renting. MLS Property Information Network, Inc. and its subscribers disclaim any and all representations and warranties as to the accuracy of the property listing data and information, or as to the accuracy of any of the Images, set forth herein.
Last checked 2026-11-19 09:05 PM UTC