
Home Search
28 Pondview DrChicopee, MA 01020
Mortgage Calculator
Monthly Payment (Est.)
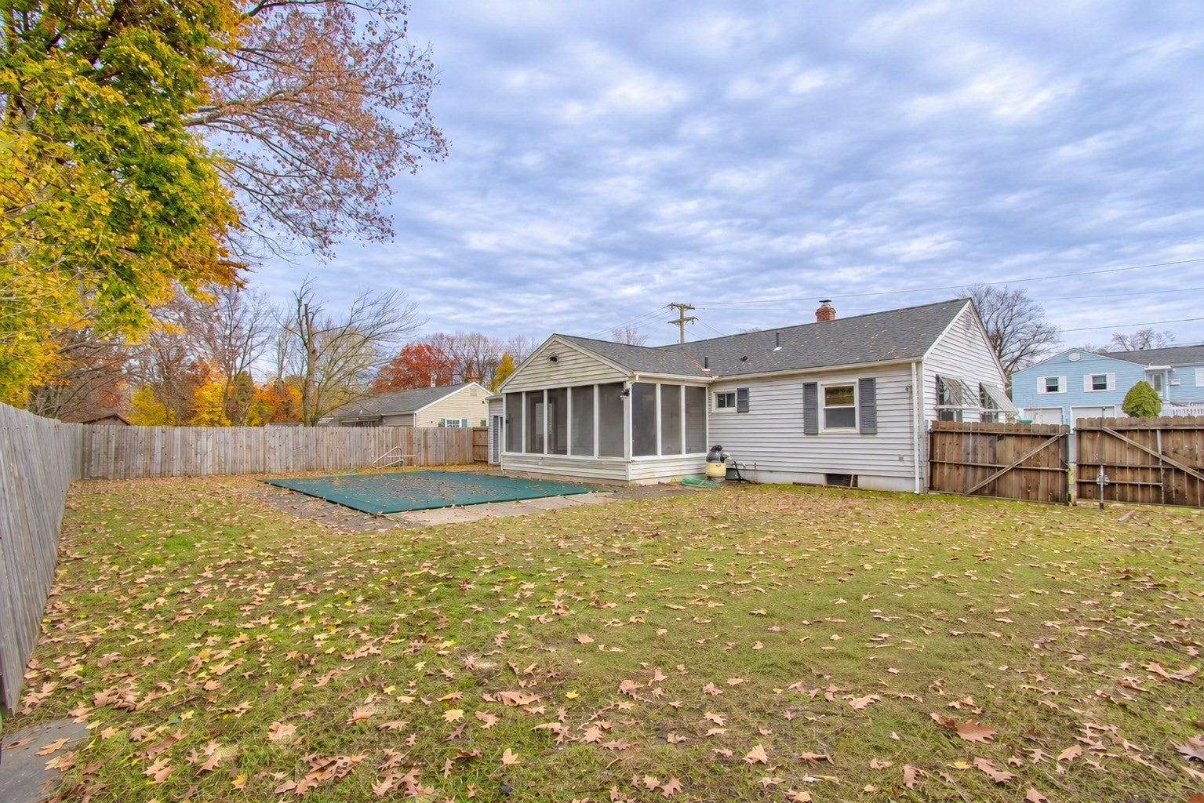
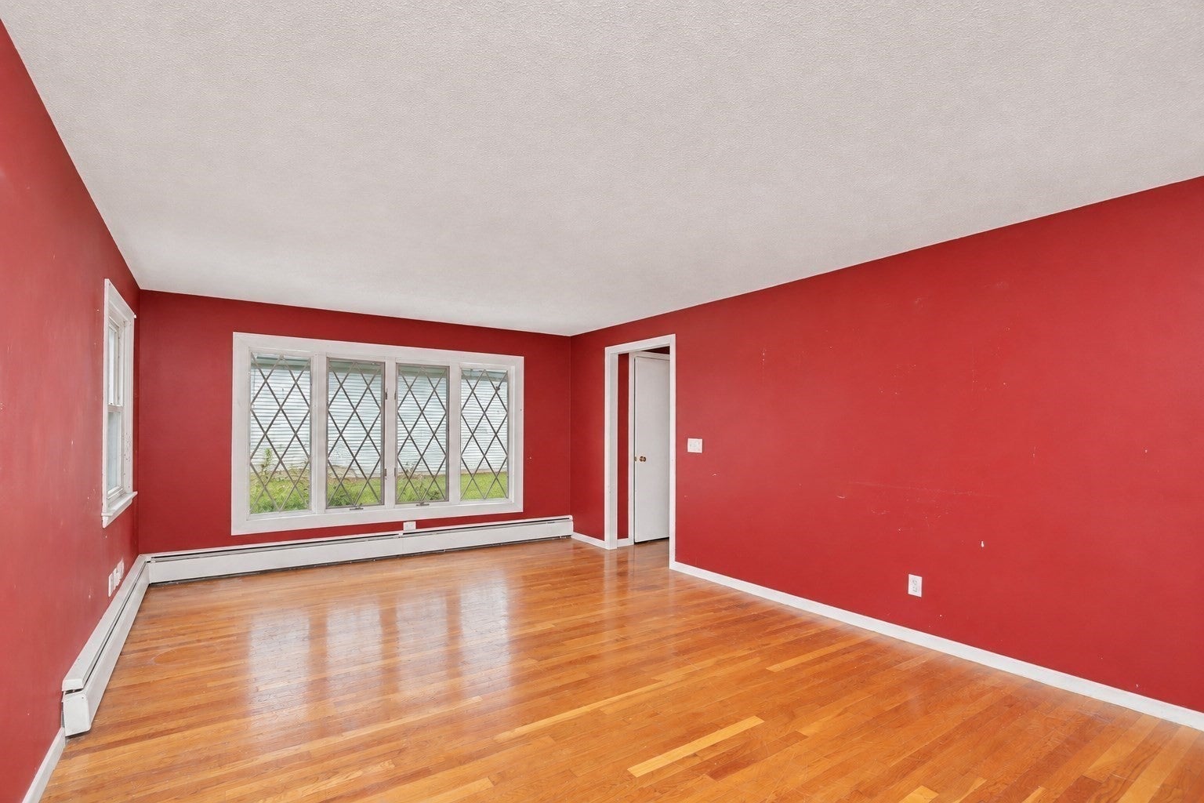
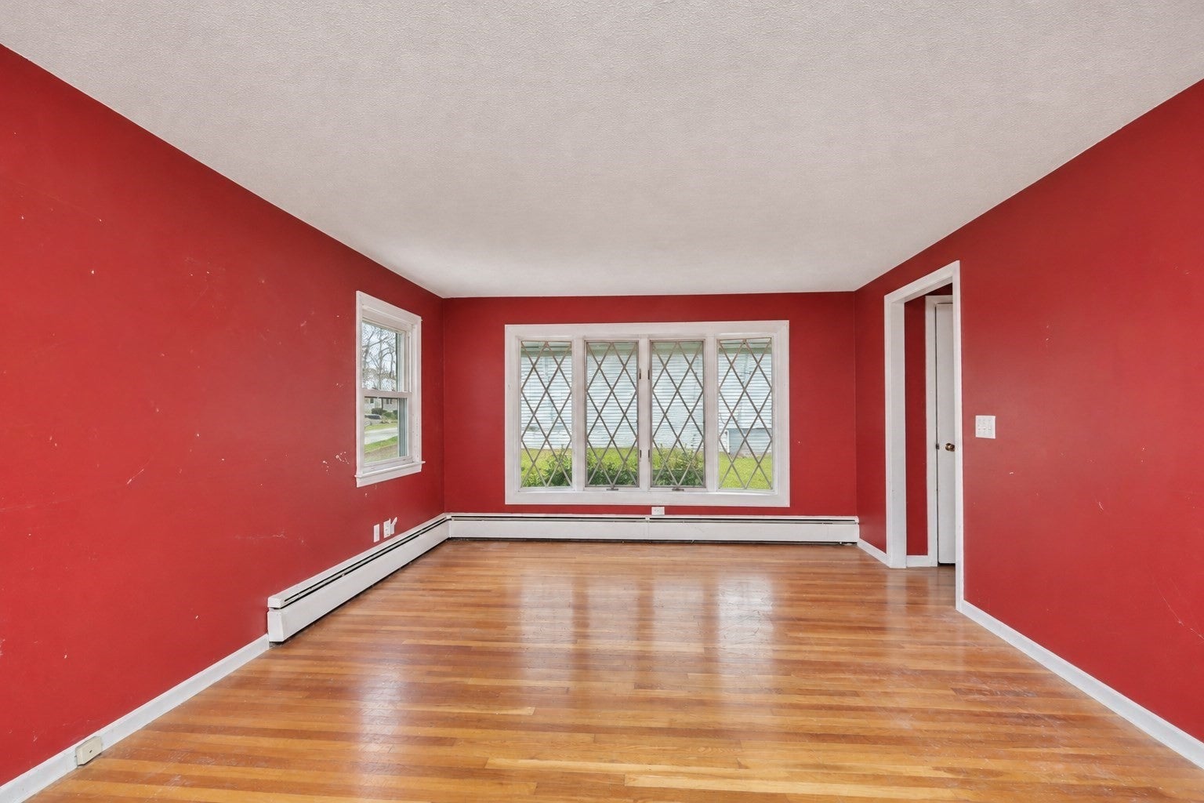
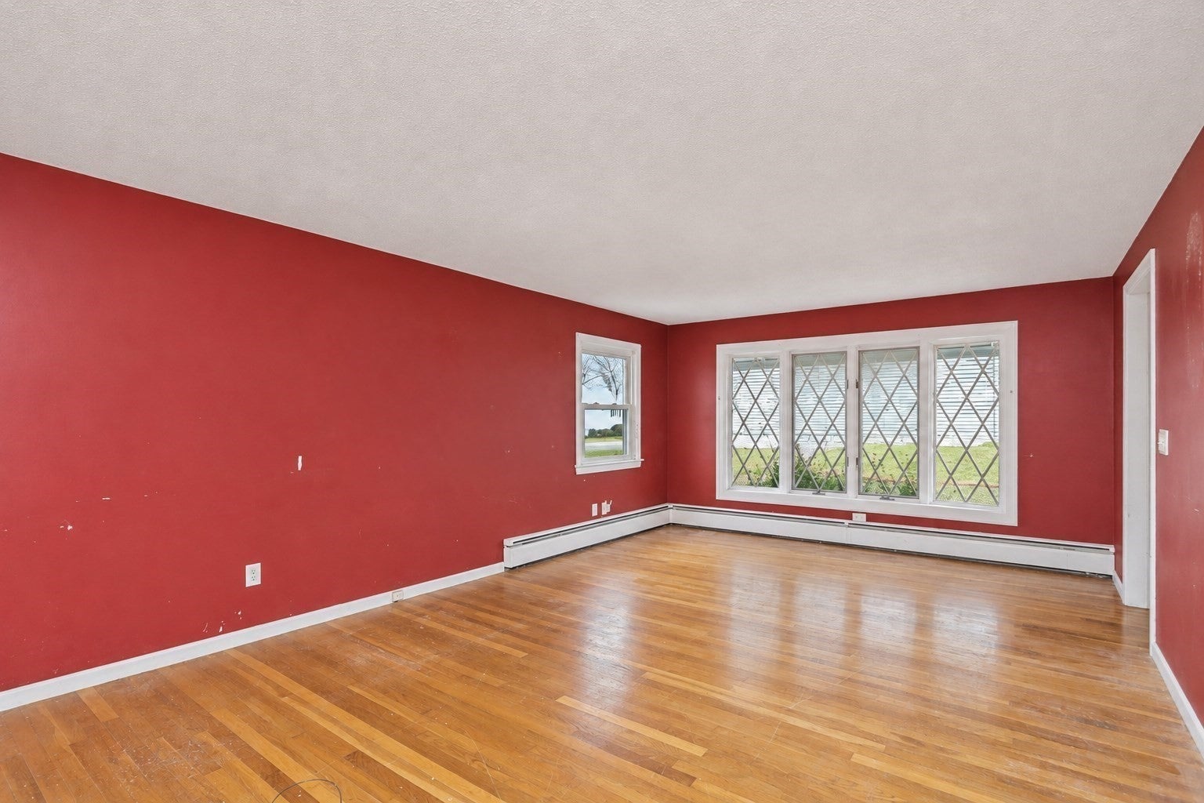
Enter an interest rate to see your estimated monthly payment.Check out this unique Chicopee Ranch-style home with so much potential! Bring your visions, design ideas & tool box to make this property shine again. The spacious living room is lined with hardwood flooring and features a large bay window, front closet and french door. The kitchen offers a functional layout with expanded cabinet storage, a designated dining space and direct access to the enclosed porch addition; this bonus room offers a unique indoor/outdoor living space to the main level. Three (3) well-sized bedrooms with large double-closets & full bathroom with double vanity is located off of the main hallway. Expect to be impressed with the additional 1,000+ SQFT OF FINISHED BASEMENT SPACE that includes a second living room area with custom wet bar, large brick fireplace and a storage/utility room plus TWO (2) additional bedrooms + a SECOND FULL BATHROOM. With a little cleanup, updating + renovations, this home can offer over 2,000sqft of living space between the two levels. The private, fully fenced outdoor area abuts woods & features a designated yard space, full concrete patio, garage access, and an INGROUND POOL with sand filter + newer liner (2024). A charming entry hall connects the main house to the expansive 1-car garage that features extra storage/built-in cabinets. This home is tucked away in a well-established neighborhood off Memorial Dr. and conveniently located close to highway access, shopping, restaurants, schools and local amenities. Opportunities like this are rare; roll up your sleeves & jump on the chance to build some sweat equity! COME TAKE A LOOK @ OPEN HOUSE SATURDAY (11/21) 2PM - 4PM!
| 13 hours ago | Listing updated with changes from the MLS | |
| 22 hours ago | Listing first seen on site |

The property listing data and information, or the Images, set forth herein were provided to MLS Property Information Network, Inc. from third party sources, including sellers, lessors, landlords, and public records, and were compiled by MLS Property Information Network, Inc. The property listing data and information, and the Images, are for the personal, non-commercial use of consumers having a good faith interest in purchasing, leasing or renting listed properties of the type displayed to them and may not be used for any purpose other than to identify prospective properties which such consumers may have a good faith interest in purchasing, leasing or renting. MLS Property Information Network, Inc. and its subscribers disclaim any and all representations and warranties as to the accuracy of the property listing data and information, or as to the accuracy of any of the Images, set forth herein.
Last checked 2026-11-19 09:05 PM UTC