Home Search

Save
Ask
Tour
Hide
Share
$385,000
New Listing

71 Overlook Ave
Fitchburg, MA 01420

For Sale|Single Family Residence|Active
3
Beds
2
Total Baths
2
Full Baths
1,713
SqFt
$225
/SqFt
1985
Built
County:
Worcester
Call Now: 978-870-9260
Is this the listing for you? We can help make it yours.
978-870-9260
Upcoming Open Houses
Sun, Nov 22, 11:00 AM - 12:30 PM
71 Overlook Ave71 Overlook Ave71 Overlook Ave71 Overlook Ave
Save
Ask
Tour
Hide
Share

Mortgage Calculator

Monthly Payment (Est.)

Enter an interest rate to see your estimated monthly payment.
Calculator powered by Showcase IDX, a Constellation1 Company. Copyright ©2026 Information is deemed reliable but not guaranteed.

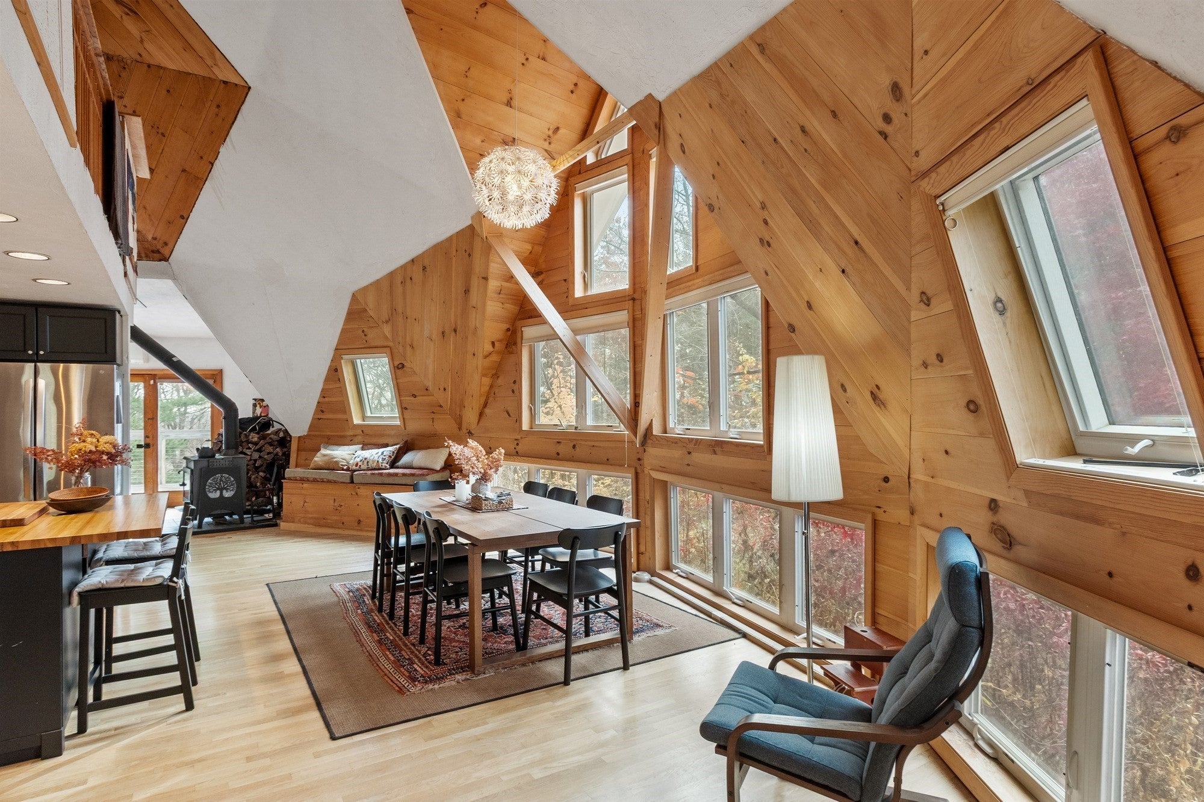
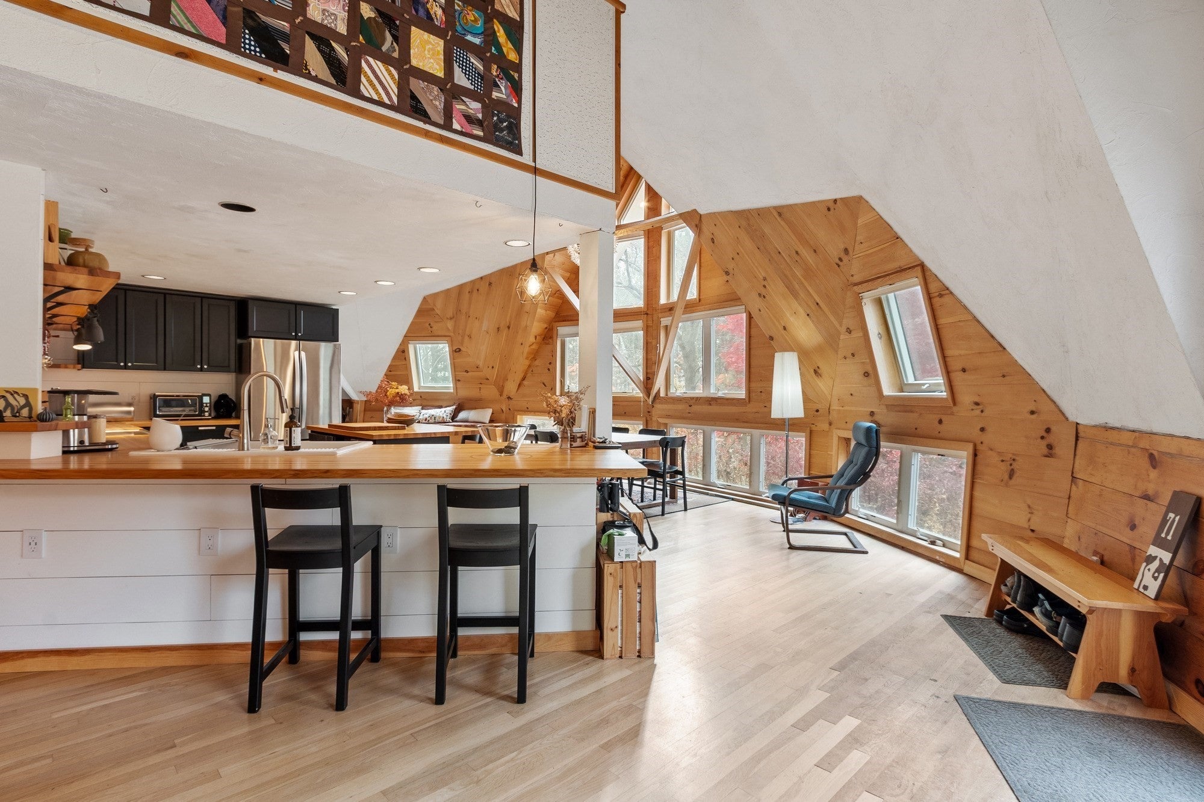
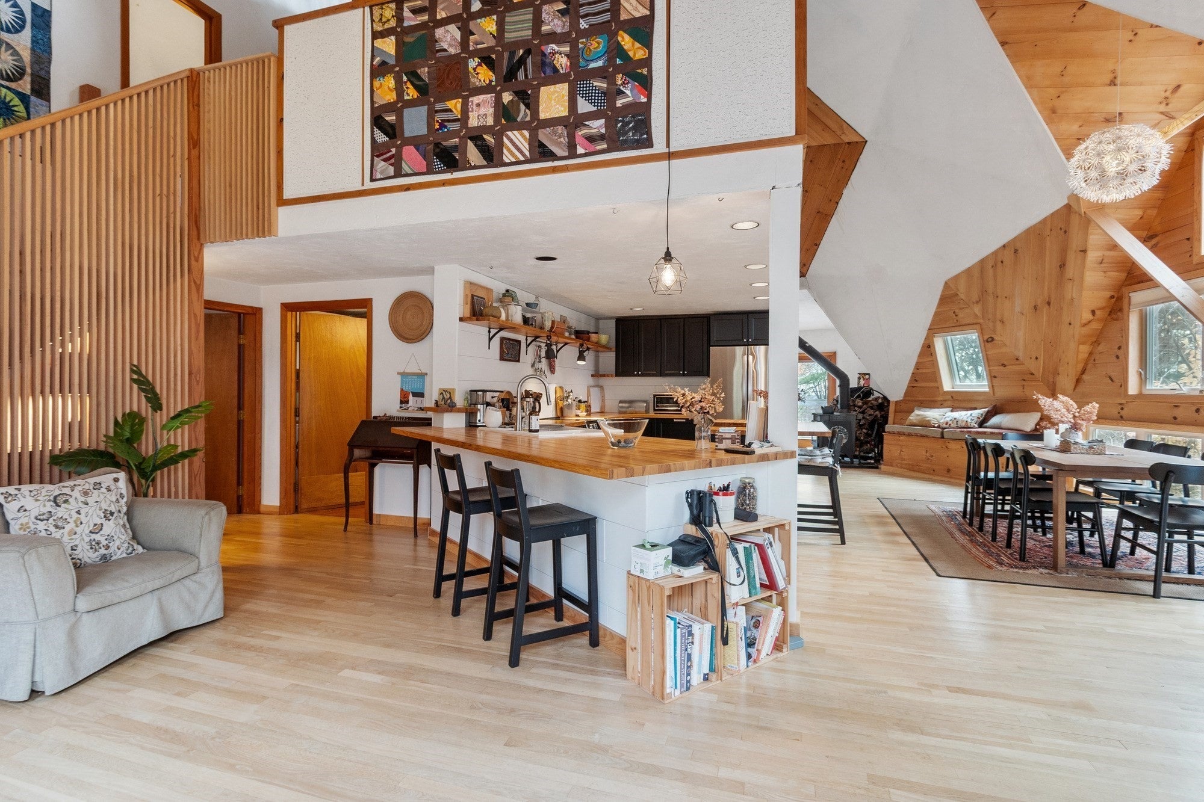
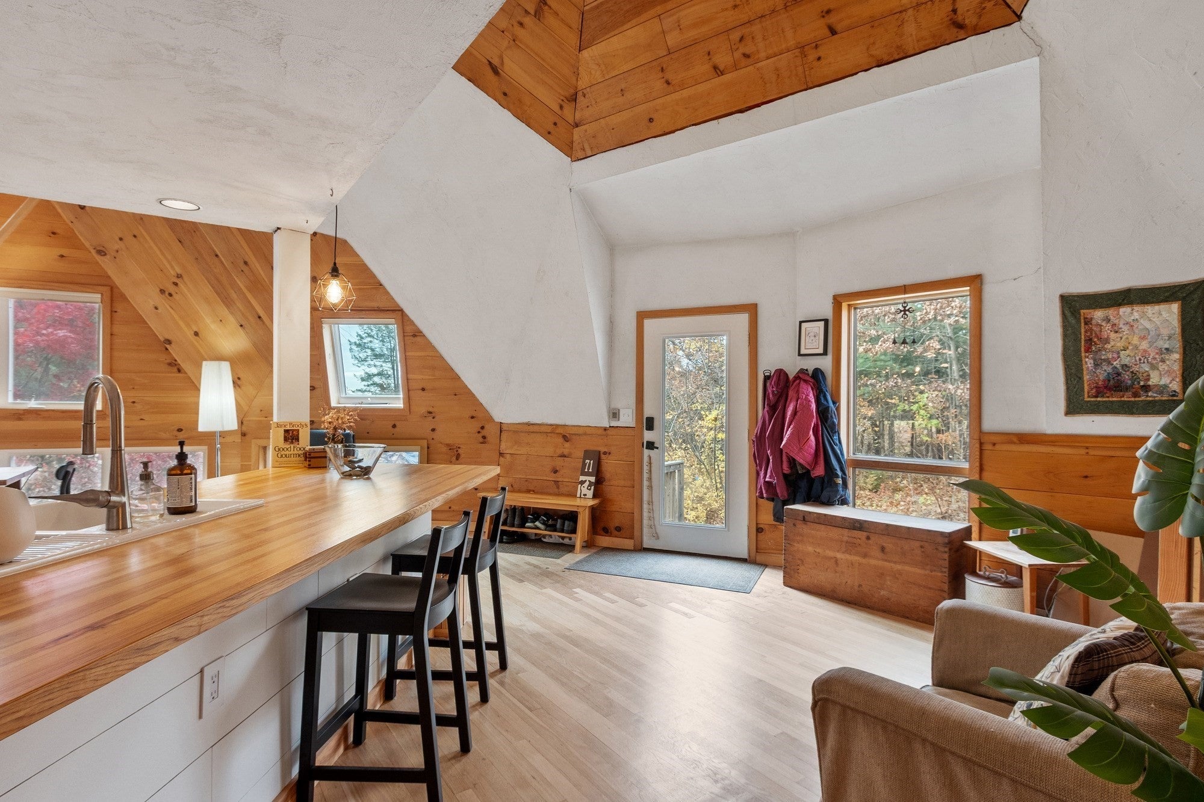
One-of-a-kind living with breathtaking views! If you're looking for something truly different, this unique dome-shaped home offers character, charm, and a setting that's hard to replicate. Set on a private yard, this distinctive property combines an unconventional design with inviting living spaces and beautiful natural surroundings. One of the home's standout features is the dining room, complete with an entire wall of windows overlooking Wachusett Mountain. Whether enjoying your morning coffee or hosting dinner with friends, the mountain views provide a stunning backdrop. The updated kitchen brings a fresh feel to the home, while the loft-style family room adds an open, airy atmosphere and a unique architectural touch. Featuring two bedrooms, flexible living space, and a private outdoor setting, this home offers a lifestyle unlike anything you'll find in a traditional property. From its distinctive dome architecture to its incredible mountain views, this is a rare opportunity to own a home that's anything but ordinary. Come experience the charm and character of this truly special property!

Save
Ask
Tour
Hide
Share
Listing Snapshot
Price 
$385,000
Days On Site 
0 Days
Bedrooms 
3
Inside Area (SqFt) 
1,713 sqft
Total Baths 
2
Full Baths 
2
Partial Baths 
N/A
Lot Size 
14.58 Acres
Year Built 
1985
MLS Number 
73603476
Status 
Active
Property Tax 
$5,631
HOA/Condo/Coop Fees 
N/A
Sq Ft Source 
Public Records
Friends & Family
Recent Activity
3 hours agoListing updated with changes from the MLS
5 hours agoListing first seen on site
General Features
Acres 
14.58
Disclosures 
no heat in the upstairs bedrooms and bathrooms
Foundation 
Concrete Perimeter
Parking 
Off Street
Parking Spaces 
3
Property Sub Type 
Single Family Residence
Sewer 
Private Sewer
SqFt Above 
1713
SqFt Total 
1713
Style 
ContemporaryOctagon
Water Source 
Private
Zoning 
RA2
Interior Features
Appliances 
Tankless Water HeaterRangeDishwasherMicrowaveRefrigeratorWasherDryer
Basement 
PartialUnfinished
Cooling 
Ductless
Electric 
200+ Amp Service
Fireplace 
Yes
Fireplaces 
1
Flooring 
TileHardwood
Heating 
Wood StoveDuctless
Interior 
Vaulted Ceiling(s)Open Floorplan
Laundry Features 
Electric Dryer HookupWasher Hookup
Window Features 
Skylight(s)Insulated Windows
Bathroom 1 
Dimensions - 11x9Level - FirstArea - 99
Bathroom 2 
Dimensions - 2x9Level - SecondArea - 18
Bedroom 2 
Dimensions - 23x12Level - FirstArea - 276
Dining Room 
Dimensions - 24x10Level - FirstArea - 240
Family Room 
Dimensions - 26x17Level - SecondArea - 442
Kitchen 
Dimensions - 20x10Level - FirstArea - 200
Living Room 
Dimensions - 19x23Level - MainArea - 437
Master Bedroom 
Dimensions - 20x12Level - SecondArea - 240
Save
Ask
Tour
Hide
Share
Exterior Features
Lot Features 
WoodedGentle Sloping
Other Structures 
Gazebo
Patio And Porch 
PorchDeck
Roof 
Shingle
Windows/Doors 
Skylight(s)Insulated Windows
Community Features
Financing Terms Available 
Contract
Roads 
Paved
Schools
School District
Unknown
Elementary School
Reingold Elementary School
Middle School
Memorial Middle School
High School
Fitchburg High School
Listing courtesy of Team Molet of Keller Williams Realty North Central


The property listing data and information, or the Images, set forth herein were provided to MLS Property Information Network, Inc. from third party sources, including sellers, lessors, landlords, and public records, and were compiled by MLS Property Information Network, Inc. The property listing data and information, and the Images, are for the personal, non-commercial use of consumers having a good faith interest in purchasing, leasing or renting listed properties of the type displayed to them and may not be used for any purpose other than to identify prospective properties which such consumers may have a good faith interest in purchasing, leasing or renting. MLS Property Information Network, Inc. and its subscribers disclaim any and all representations and warranties as to the accuracy of the property listing data and information, or as to the accuracy of any of the Images, set forth herein.

Last checked 2026-11-19 02:23 AM UTC

Neighborhood & Commute
Source: Walkscore
Disclosure: Community information and market data powered by Constellation Data Labs. Information is deemed reliable but not guaranteed.
Save
Ask
Tour
Hide
Share