Home Search

Save
Ask
Tour
Hide
Share
$419,900
1 Day On Site

40 Tantasqua Shore Dr
Sturbridge, MA 01566

For Sale|Single Family Residence|Active
2
Beds
1
Total Bath
1
Full Bath
864
SqFt
$486
/SqFt
1975
Built
County:
Worcester
Call Now: 978-870-9260
Is this the listing for you? We can help make it yours.
978-870-9260
Upcoming Open Houses
Sun, Nov 22, 11:00 AM - 12:30 PM
40 Tantasqua Shore Dr40 Tantasqua Shore Dr40 Tantasqua Shore Dr40 Tantasqua Shore Dr
Save
Ask
Tour
Hide
Share

Mortgage Calculator

Monthly Payment (Est.)

Enter an interest rate to see your estimated monthly payment.
Calculator powered by Showcase IDX, a Constellation1 Company. Copyright ©2026 Information is deemed reliable but not guaranteed.

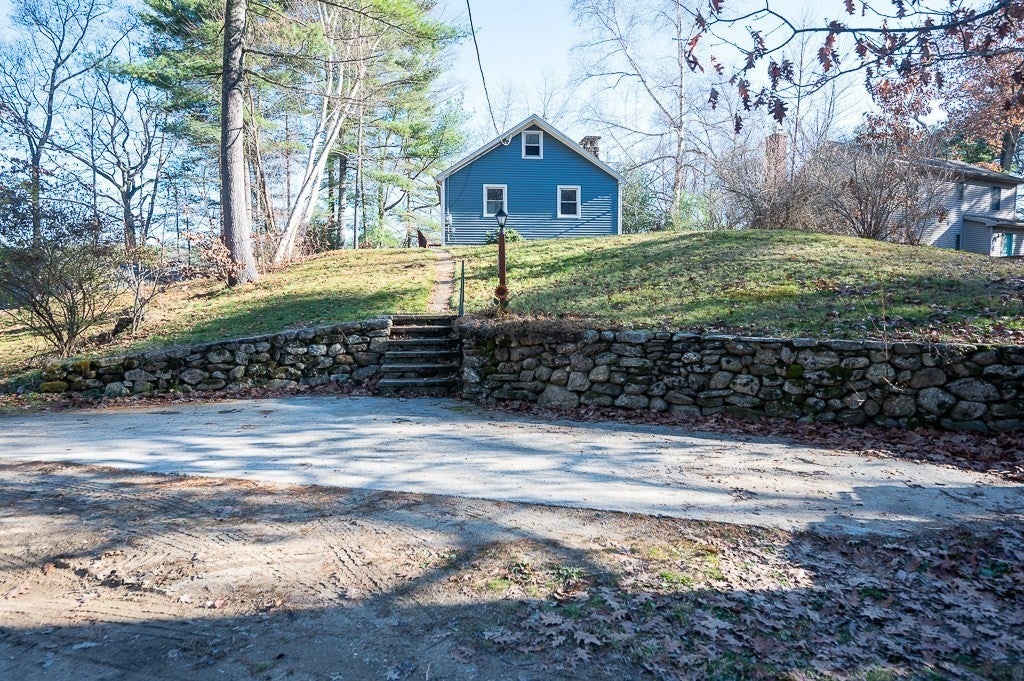
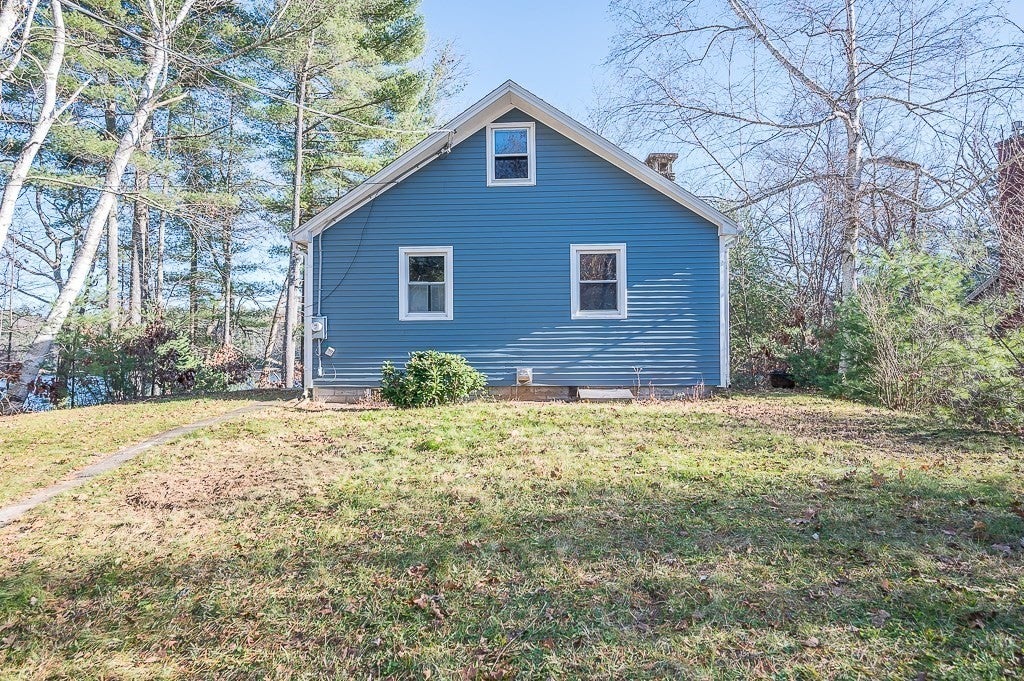
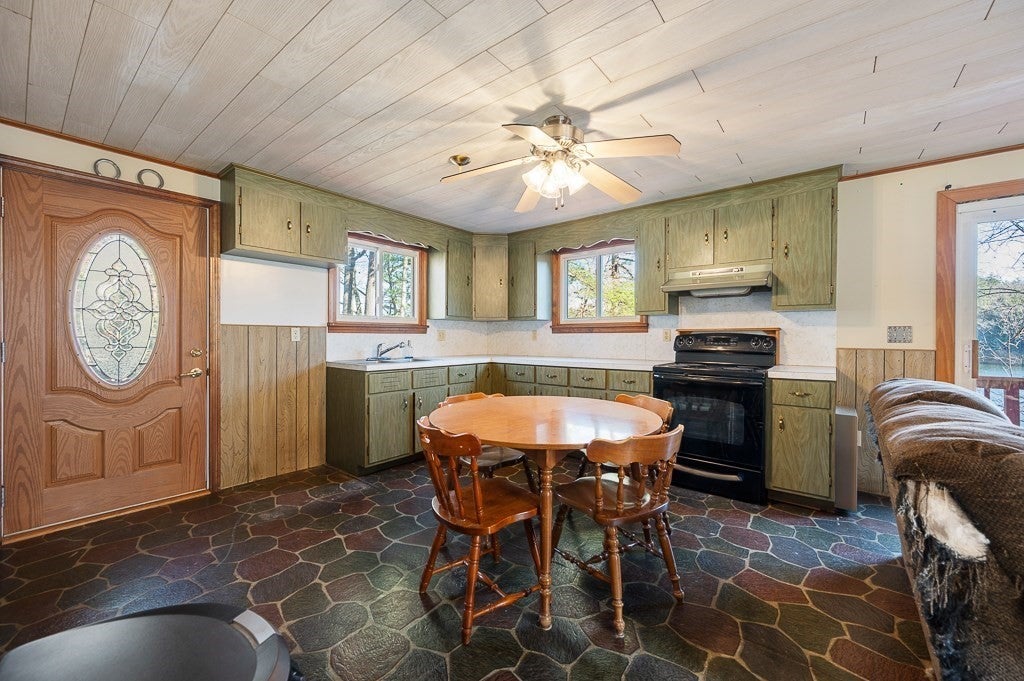
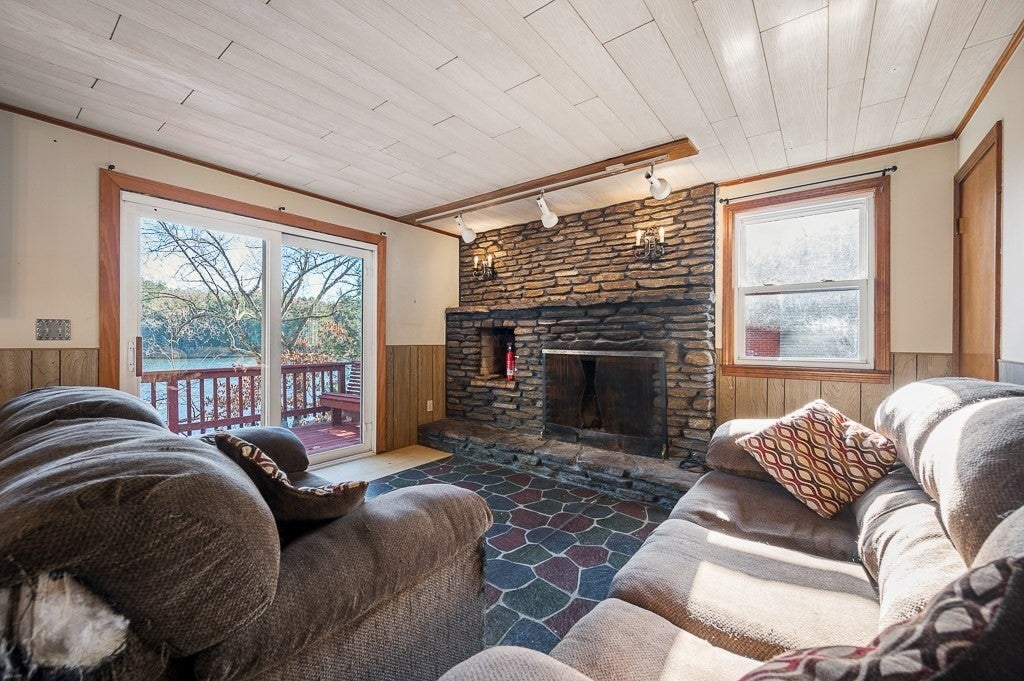
Experience the tranquility of waterfront living at 40 Tantasqua Shore Drive. The large multi tier deck provides ample space for outdoor enjoyment as well as direct access to South Pond. The living room serves as the heart of the residence, featuring a warm fireplace that anchors the space and a character-filled wood ceiling that creates a cozy, cabin-inspired atmosphere. The main level also includes the eat in kitchen, two bedrooms and full bathroom. There is an additional family room in the walk out lower level as well as an unfinished laundry and storage space. The walk out to the private deck extends your living space to the water's edge, inviting you to engage directly with the environment. Recent updates include a brand new heating system and new vinyl siding. This inviting home provides the perfect setting for a quiet, nature-focused lifestyle and we encourage you to schedule a visit to see the unique charm of this property firsthand.

Save
Ask
Tour
Hide
Share
Listing Snapshot
Price 
$419,900
Days On Site 
1 Day
Bedrooms 
2
Inside Area (SqFt) 
864 sqft
Total Baths 
1
Full Baths 
1
Partial Baths 
N/A
Lot Size 
0.17 Acres
Year Built 
1975
MLS Number 
73603443
Status 
Active
Property Tax 
$6,359
HOA/Condo/Coop Fees 
N/A
Sq Ft Source 
Public Records
Friends & Family
Recent Activity
13 hours agoListing updated with changes from the MLS
yesterdayListing first seen on site
General Features
Acres 
0.17
Disclosures 
All measurements are approximatebuyer agent to verify. All info. deemed reliable but not guaranteed; buyer's agent to do their due diligence.
Foundation 
Block
Parking 
Off Street
Parking Spaces 
2
Property Sub Type 
Single Family Residence
Sewer 
Private Sewer
SqFt Above 
864
SqFt Total 
864
Style 
Ranch
Water Source 
Private
Zoning 
SFR
Interior Features
Appliances 
Electric Water HeaterWater HeaterRangeWasherDryer
Basement 
FullPartially Finished
Electric 
Circuit Breakers200+ Amp Service
Fireplace 
Yes
Fireplace Features 
Family RoomLiving Room
Fireplaces 
2
Heating 
BaseboardOil
Interior 
Master DownstairsCeiling Fan(s)
Laundry Features 
In Basement
Window Features 
Insulated Windows
Bathroom 1 
Dimensions - 6.083333333x10.166666666Level - FirstArea - 61
Bedroom 2 
Dimensions - 10.166666666x10.166666666Level - FirstArea - 103
Family Room 
Dimensions - 13x20Level - BasementArea - 260
Kitchen 
Dimensions - 13.333333333x10.583333333Level - FirstArea - 141
Living Room 
Dimensions - 13.333333333x11Level - FirstArea - 146
Master Bedroom 
Dimensions - 10.666666666x10Level - FirstArea - 106
Save
Ask
Tour
Hide
Share
Exterior Features
Construction Details 
Frame
Lot Features 
Waterfront
Patio And Porch 
PorchDeck
Road Frontage 
Unimproved
View 
WaterScenic
Waterfront 
Yes
Waterfront Features 
WaterfrontPond
Waterview 
WaterScenic
Windows/Doors 
Insulated Windows
Community Features
Roads 
Unimproved
Listing courtesy of The Riel Estate Team of Keller Williams Pinnacle Central


The property listing data and information, or the Images, set forth herein were provided to MLS Property Information Network, Inc. from third party sources, including sellers, lessors, landlords, and public records, and were compiled by MLS Property Information Network, Inc. The property listing data and information, and the Images, are for the personal, non-commercial use of consumers having a good faith interest in purchasing, leasing or renting listed properties of the type displayed to them and may not be used for any purpose other than to identify prospective properties which such consumers may have a good faith interest in purchasing, leasing or renting. MLS Property Information Network, Inc. and its subscribers disclaim any and all representations and warranties as to the accuracy of the property listing data and information, or as to the accuracy of any of the Images, set forth herein.

Last checked 2026-11-19 09:05 PM UTC

Neighborhood & Commute
Source: Walkscore
Disclosure: Community information and market data powered by Constellation Data Labs. Information is deemed reliable but not guaranteed.
Save
Ask
Tour
Hide
Share