
Home Search
106 East Street AFitchburg, MA 01420


Mortgage Calculator
Monthly Payment (Est.)
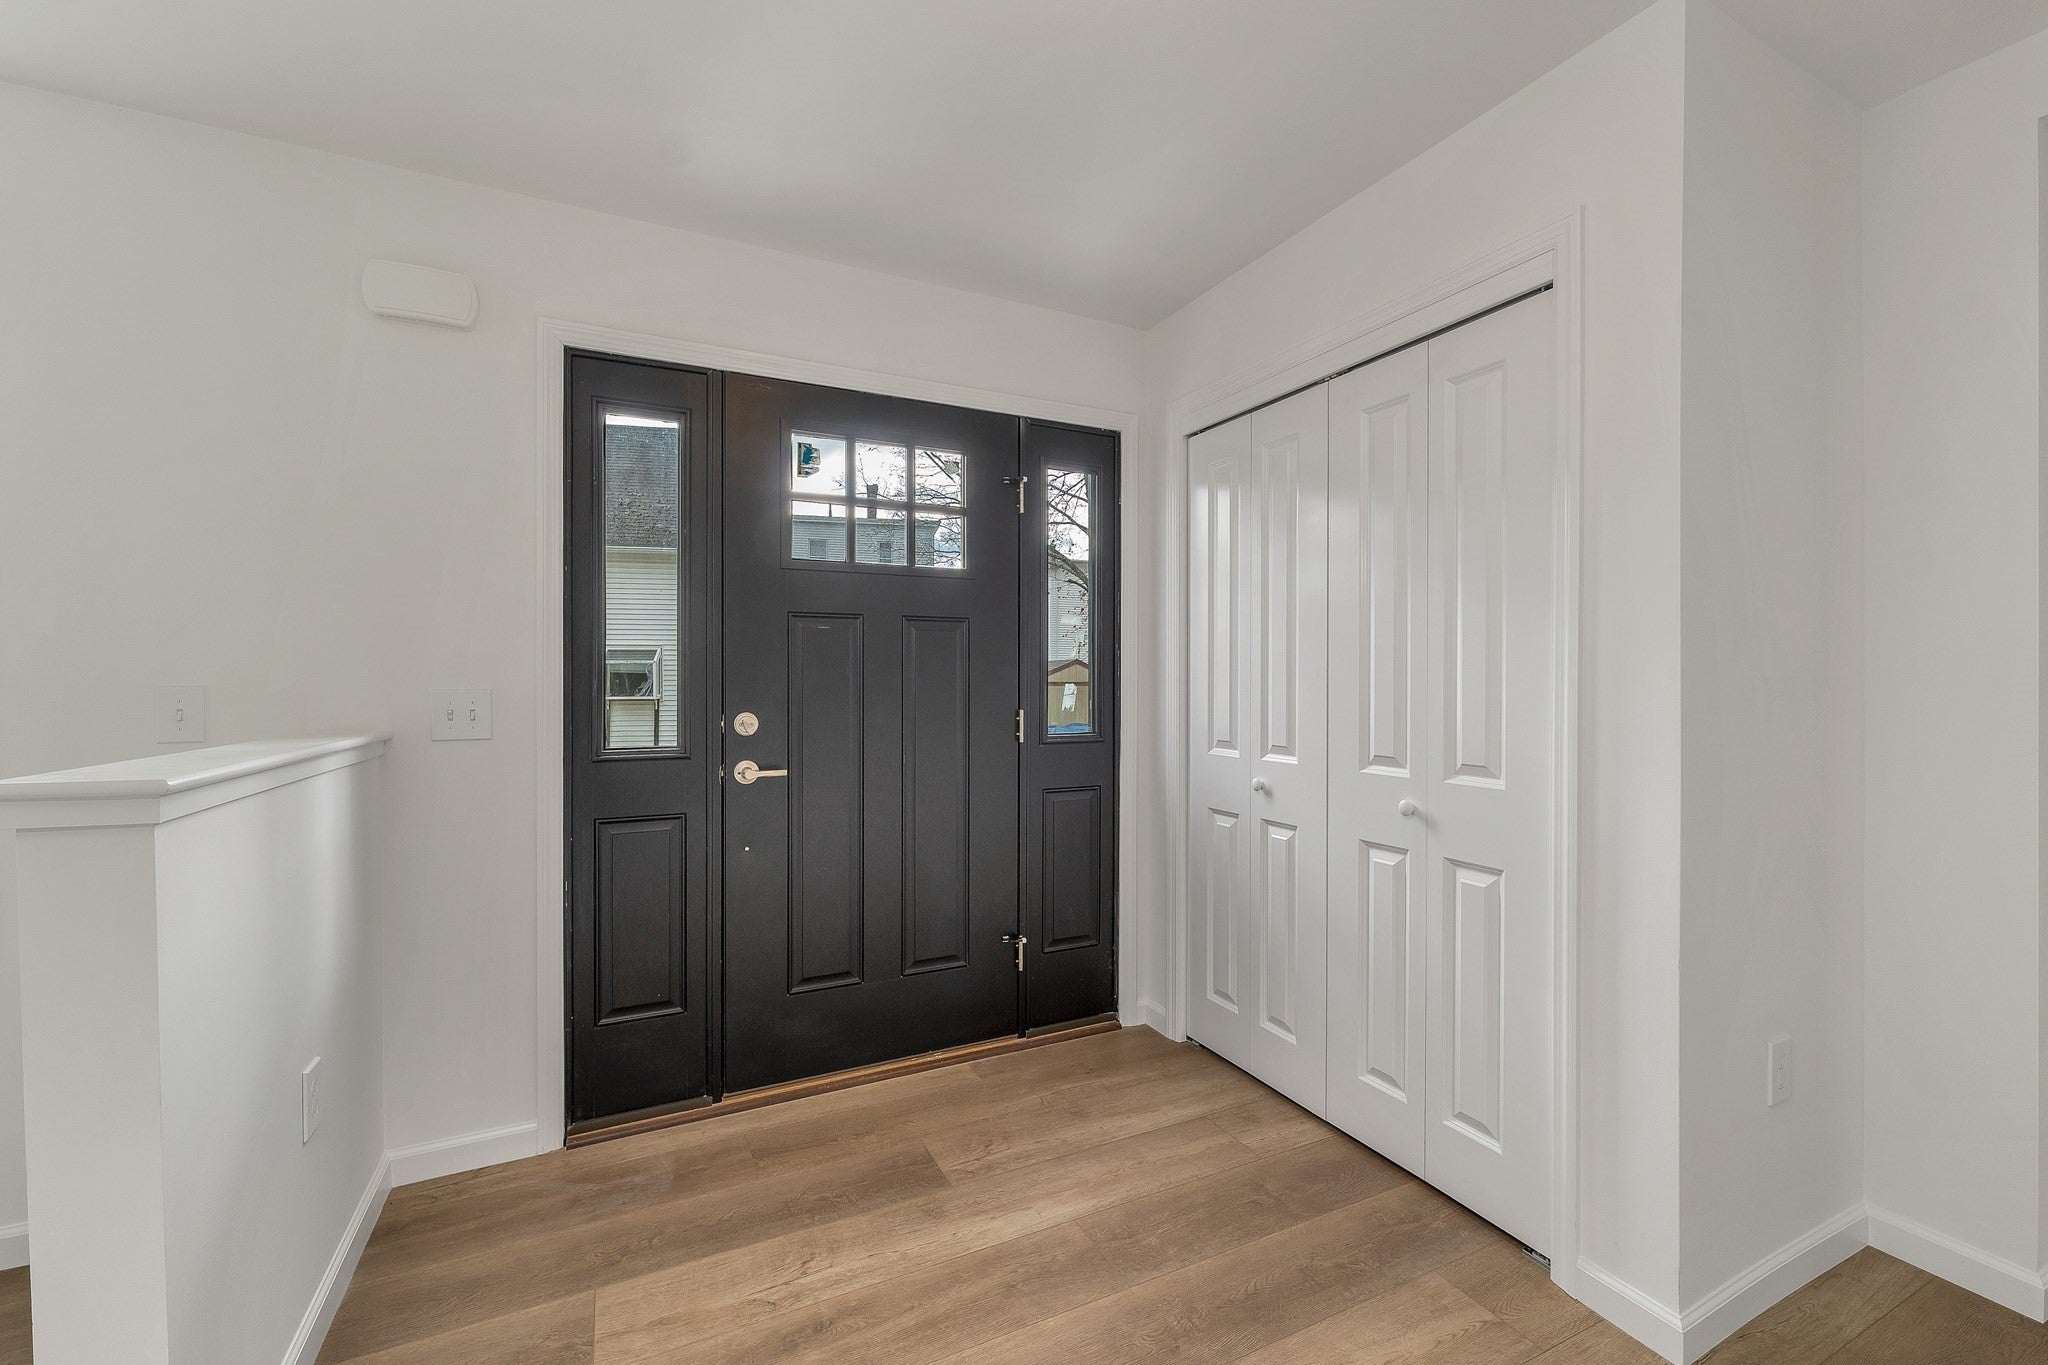
Enter an interest rate to see your estimated monthly payment.Welcome to 106 East Street, Fitchburg, MA! Discover the perfect blend of modern style, comfort, and convenience in this beautifully designed new construction home! Nestled in a quiet neighborhood yet just minutes from downtown Fitchburg and the University, this 3-bedroom, 2.5-bath home offers everything today's buyers are looking for. Step inside to the foyer, take off your coat, kick off your shoes and find luxury plank flooring throughout the first floor and a bright, open-concept kitchen and a living room featuring a cozy fireplace and lots of natural light. The stylish country kitchen boasts quartz countertops, an oversized pantry closet, and sliders leading to a private, maintenance-free deck—perfect for summer grilling and outdoor entertaining. A separate dining room provides the ideal setting for holiday gatherings and special occasions. Upstairs, retreat to the spacious primary suite featuring a generous walk-in closet and private bath with a luxurious glass-enclosed shower. Convenient second-floor laundry and ample bedroom closet space adds to the thoughtful design. Energy-efficient mini-split heating and cooling provide year-round comfort, while the full unfinished basement offers abundant storage and potential for future expansion. Complete with a one-car garage and a spacious yard with plenty of room to play, garden, or simply relax. Brand-new construction, modern amenities, and a convenient location—welcome home!
| 5 hours ago | Listing updated with changes from the MLS | |
| 5 hours ago | Listing first seen on site |

The property listing data and information, or the Images, set forth herein were provided to MLS Property Information Network, Inc. from third party sources, including sellers, lessors, landlords, and public records, and were compiled by MLS Property Information Network, Inc. The property listing data and information, and the Images, are for the personal, non-commercial use of consumers having a good faith interest in purchasing, leasing or renting listed properties of the type displayed to them and may not be used for any purpose other than to identify prospective properties which such consumers may have a good faith interest in purchasing, leasing or renting. MLS Property Information Network, Inc. and its subscribers disclaim any and all representations and warranties as to the accuracy of the property listing data and information, or as to the accuracy of any of the Images, set forth herein.
Last checked 2026-11-18 07:11 PM UTC