
Home Search
120A East RoadWestminster, MA 01473
Mortgage Calculator
Monthly Payment (Est.)
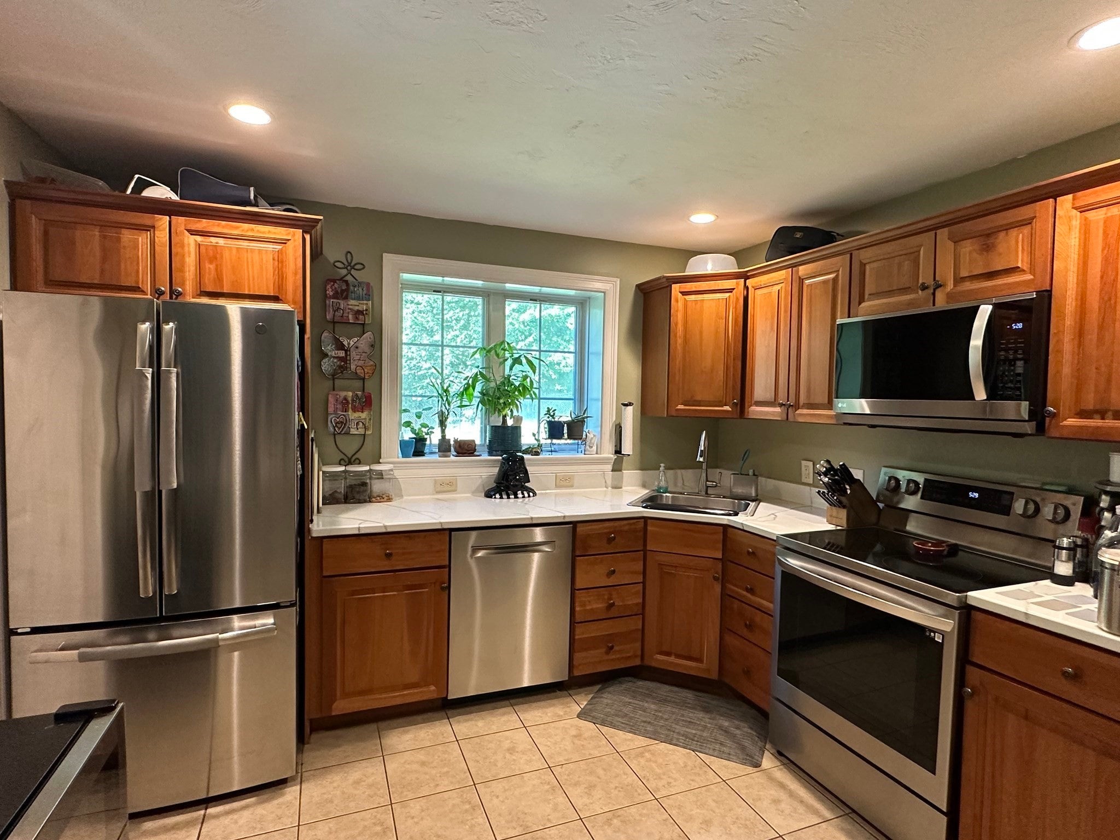
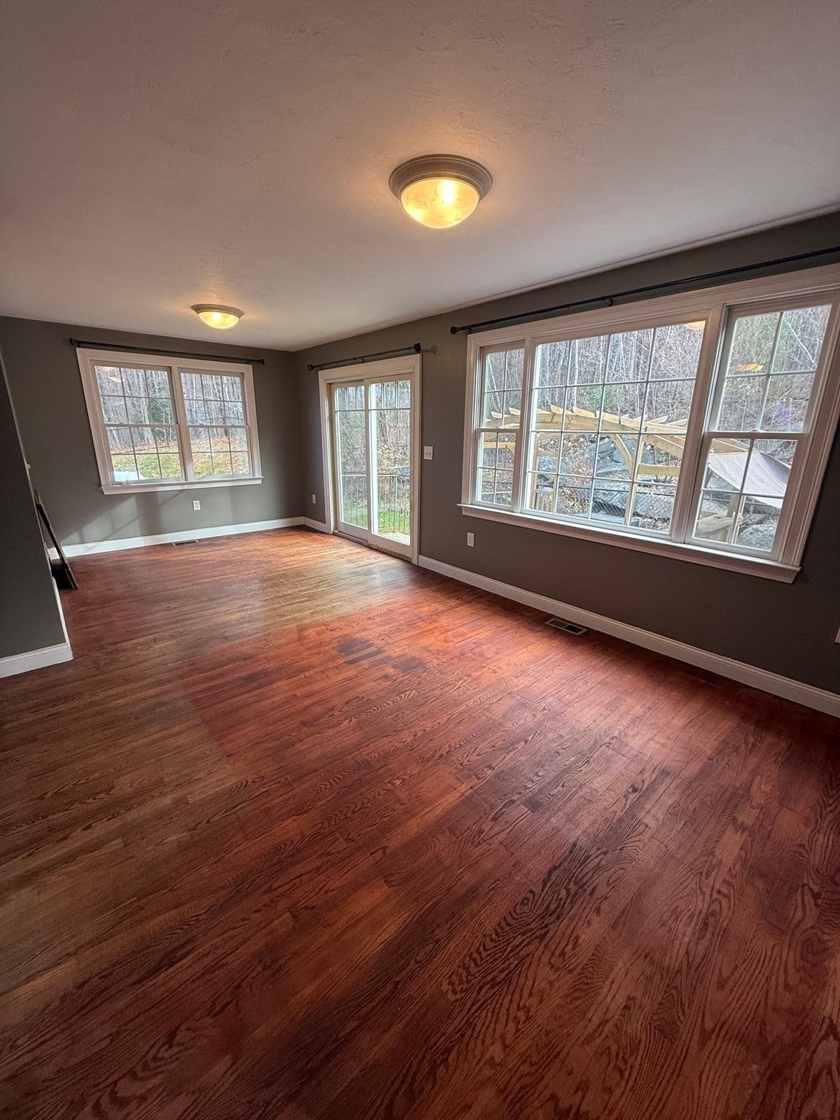
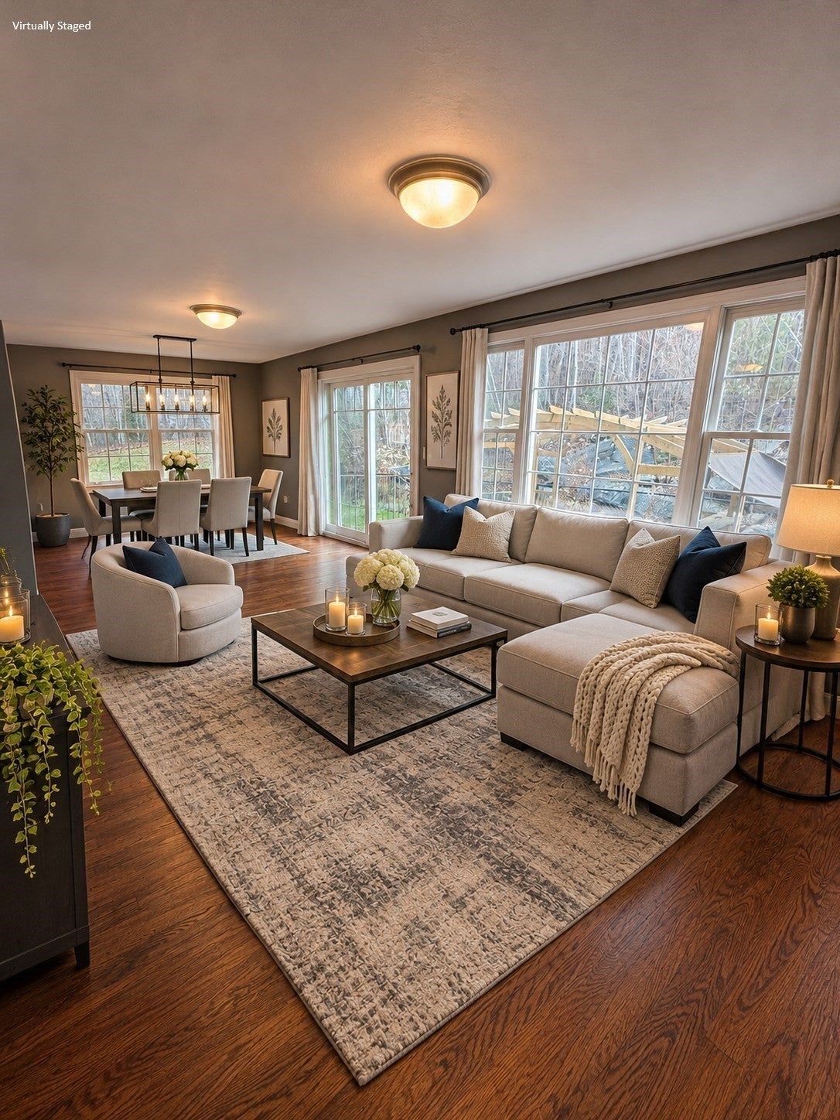
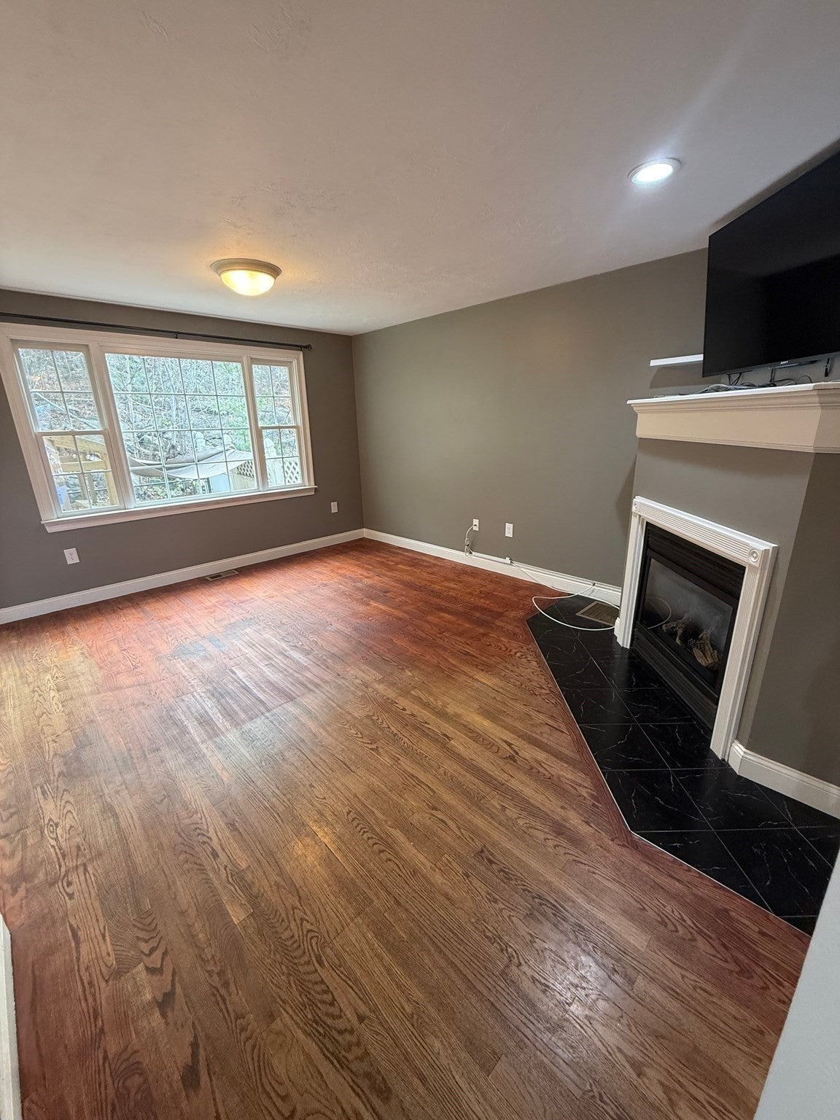
Enter an interest rate to see your estimated monthly payment.NO CONDO FEES! Enjoy the privacy and space of this beautifully maintained 3-4 bedroom, 2.5-bath attached duplex, ideally situated with scenic views of Mt. Wachusett. Nestled above the street and surrounded by Leominster State Forest, this home offers a peaceful setting while remaining close to everyday conveniences. Inside, you'll find a spacious, functional layout featuring a kitchen with a walk-in pantry, a dining area, and a welcoming living room with a cozy propane fireplace. The first floor also includes a convenient half bath with laundry. Upstairs, all bedrooms feature brand-new carpeting. The primary suite includes a walk-in closet and a private bath with a jetted tub/shower combination. Two additional bedrooms, a second full bath, and ample hallway storage complete the second level. The partially finished basement offers exceptional flexibility, with the potential for a fourth bedroom, home office, gym, or family room. It includes a second egress window and a large closet, making it ready for your needs. Additional highlights include: No condo or HOA fees, converted to efficient propane heat, newer appliances throughout, oversized attached garage with room for one large vehicle (and potential for two compact vehicles) plus abundant storage, 12' x 20' storage shed, large, fully fenced yard—perfect for pets, play, or entertaining, and a newer paved driveway! If you're looking for the perfect combination of privacy, storage, flexible living space, and low-maintenance ownership without condo fees, this home is a must-see!
| 10 minutes ago | Listing updated with changes from the MLS | |
| 4 hours ago | Listing first seen on site |

The property listing data and information, or the Images, set forth herein were provided to MLS Property Information Network, Inc. from third party sources, including sellers, lessors, landlords, and public records, and were compiled by MLS Property Information Network, Inc. The property listing data and information, and the Images, are for the personal, non-commercial use of consumers having a good faith interest in purchasing, leasing or renting listed properties of the type displayed to them and may not be used for any purpose other than to identify prospective properties which such consumers may have a good faith interest in purchasing, leasing or renting. MLS Property Information Network, Inc. and its subscribers disclaim any and all representations and warranties as to the accuracy of the property listing data and information, or as to the accuracy of any of the Images, set forth herein.
Last checked 2026-11-16 11:06 PM UTC