
Home Search
68A Campbell StreetRutland, MA 01543
Mortgage Calculator
Monthly Payment (Est.)
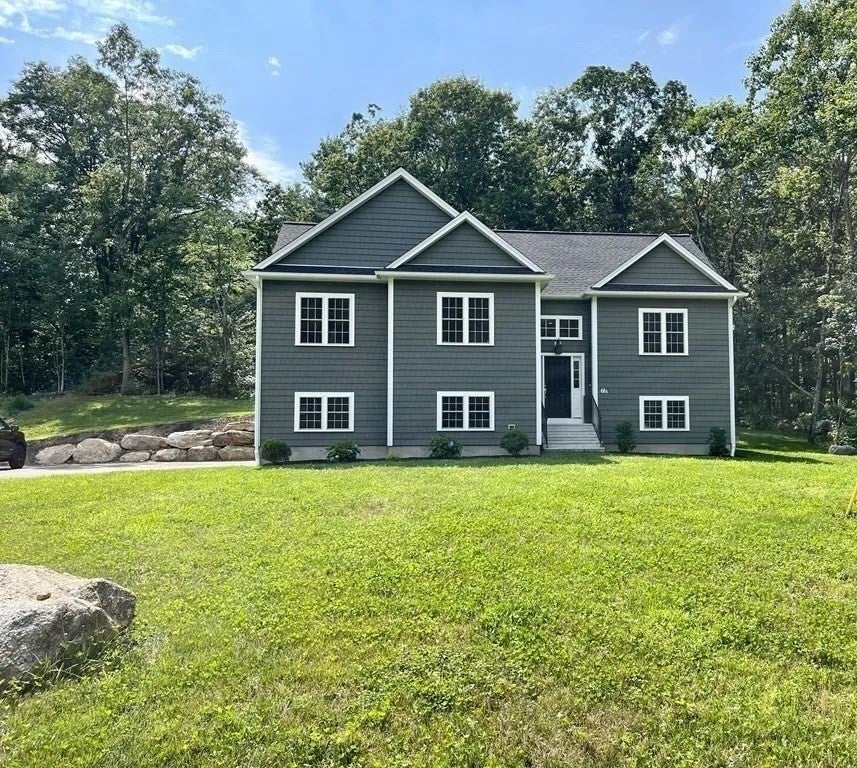
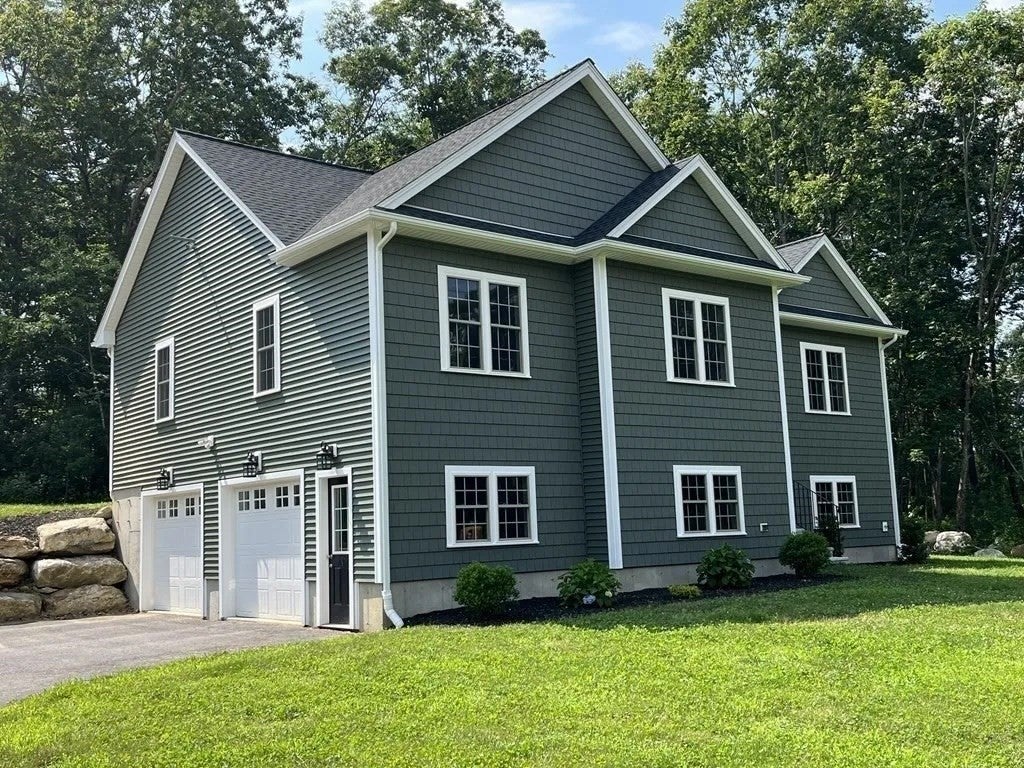
Enter an interest rate to see your estimated monthly payment.COMING SOON! Beautifully set on 2.72 acres, this 2021-built Colonial style Raised Ranch offers the space, style, and privacy you've been looking for, with access to a neighboring pond! Freshly painted throughout, this inviting 3-bedroom, 2.5 bath home offers 1,851 sq. ft. of main-level living plus a partially finished lower level. The first floor features a wonderful open-concept design, with a stylish kitchen flowing seamlessly into the dining area and a spacious gathering room. The kitchen features white cabinetry, quartz countertops, stainless steel appliances, recessed lighting, and a generous center island with seating. The adjoining dining and family room are filled with natural light and showcase beautiful views of the surrounding acreage, while soaring ceilings create an impressive sense of space. A gas fireplace adds warmth and ambiance to the family room. The spacious primary suite features a walk-in closet and private full bath, while two additional bedrooms offer flexibility for family, guests, or a home office. The finished lower level features a spacious second family room/movie room, half bath with laundry hookups, and convenient direct access to the oversized two-car garage. Smart-home convenience includes app-controlled irrigation and garage doors. Outside, enjoy privacy, natural beauty, and plenty of room to roam. Naturally occurring blackberry and blueberry bushes provide seasonal edible fruit, while mint, thyme, rosemary, and oregano flourish along the stone wall at the front of the home. Additional features include private well water with filtration, radon mitigation system, underground propane tanks for heating and cooking, irrigation system, and gutters. Hot tub conveys AS IS; it has not been used by this homeowner and its current condition is unknown. A special opportunity to enjoy modern living, beautiful surroundings, and plenty of room to make this Rutland property your own. Professional Photos and Floor Plans - coming soon.
| 23 hours ago | Listing updated with changes from the MLS | |
| 23 hours ago | Listing first seen on site |

The property listing data and information, or the Images, set forth herein were provided to MLS Property Information Network, Inc. from third party sources, including sellers, lessors, landlords, and public records, and were compiled by MLS Property Information Network, Inc. The property listing data and information, and the Images, are for the personal, non-commercial use of consumers having a good faith interest in purchasing, leasing or renting listed properties of the type displayed to them and may not be used for any purpose other than to identify prospective properties which such consumers may have a good faith interest in purchasing, leasing or renting. MLS Property Information Network, Inc. and its subscribers disclaim any and all representations and warranties as to the accuracy of the property listing data and information, or as to the accuracy of any of the Images, set forth herein.
Last checked 2026-11-16 11:06 PM UTC