
Home Search
20 Merrifield RdBernardston, MA 01337
Mortgage Calculator
Monthly Payment (Est.)
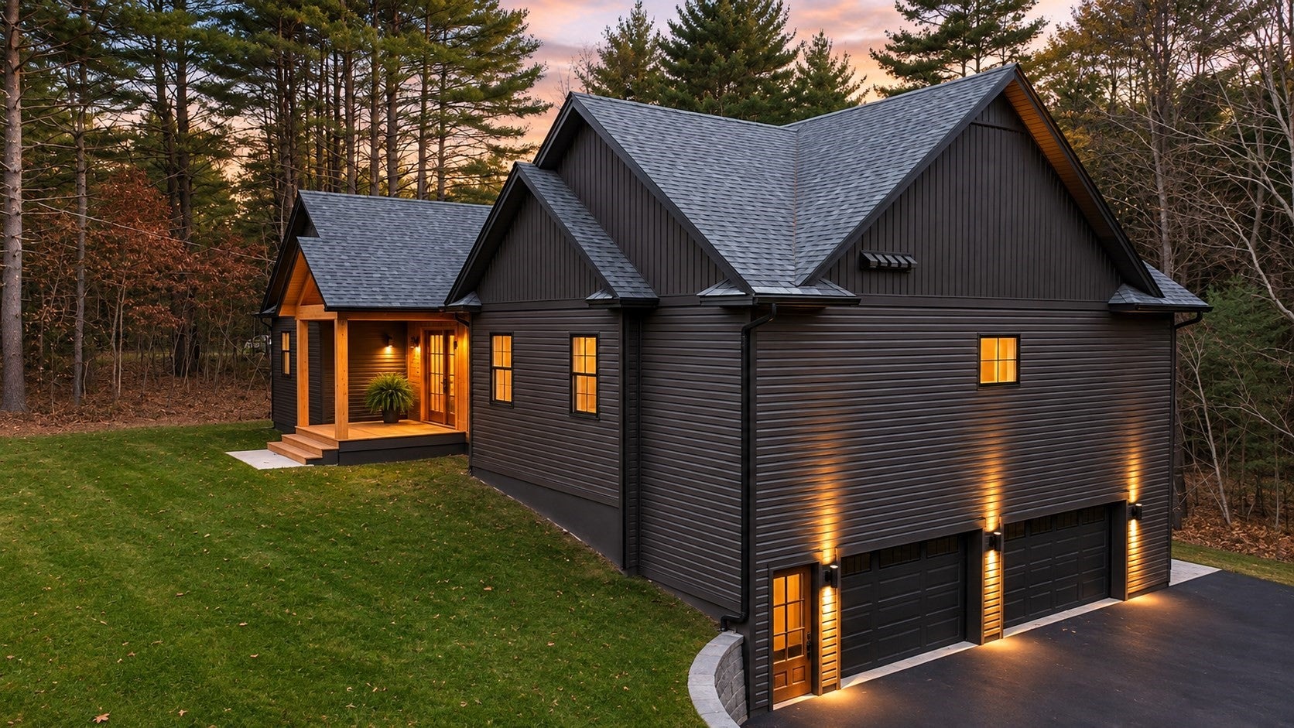
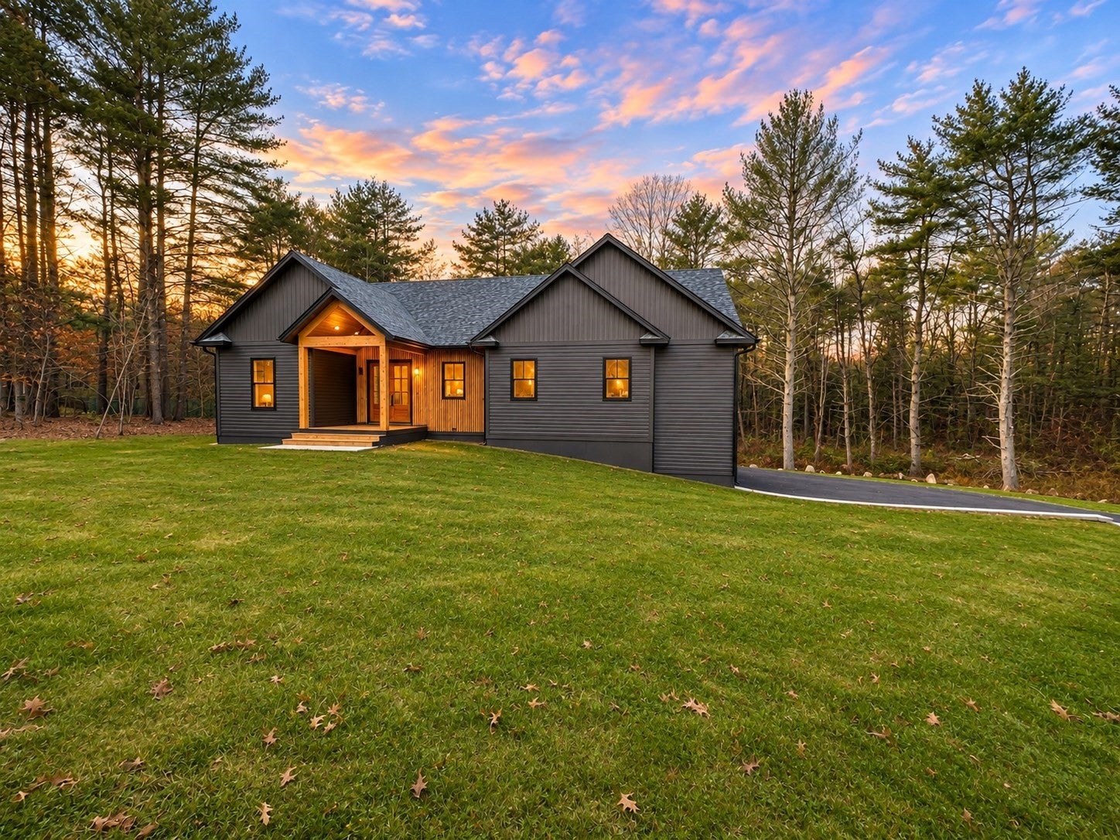
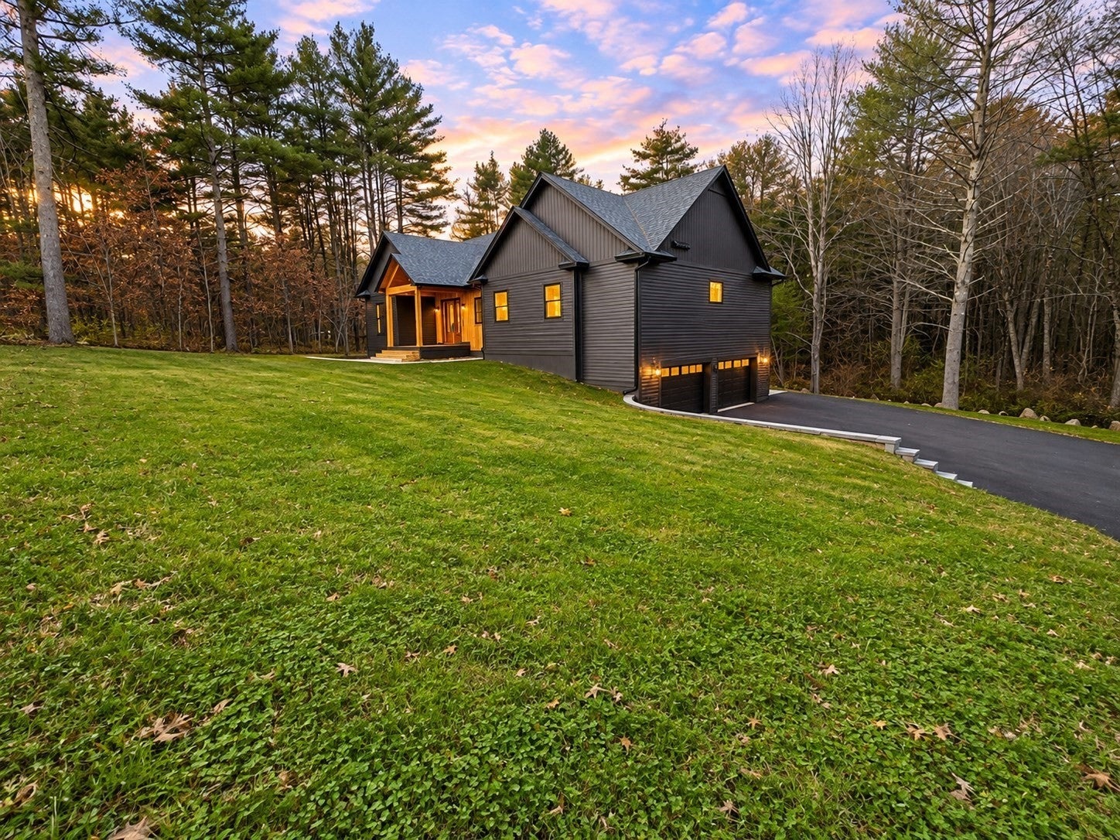
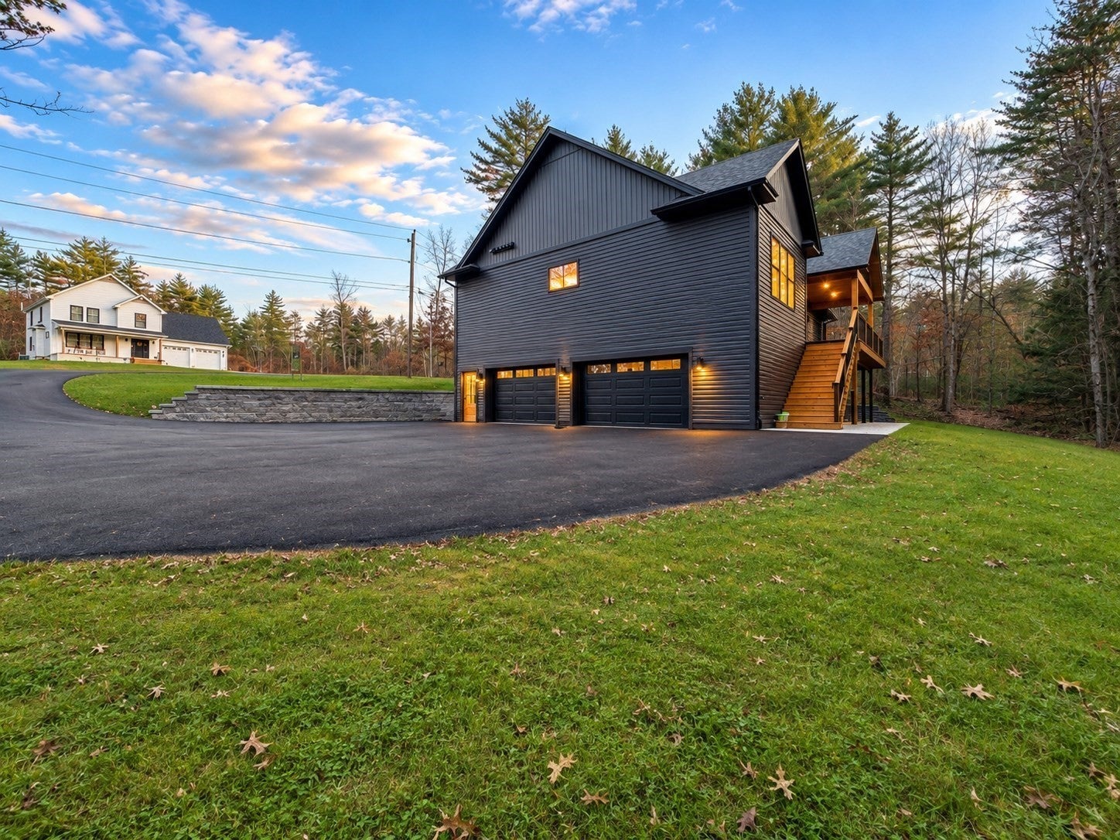
Enter an interest rate to see your estimated monthly payment.STUNNING BRAND-NEW CUSTOM-BUILT LUXURY HOME! Experience exceptional craftsmanship, sophisticated design, and modern elegance in this spectacular home featuring spacious rooms, soaring cathedral ceilings, oversized windows and doors, and the convenience of single-level living! Step inside to an impressive open-concept kitchen, dining, and living area showcasing dramatic vaulted ceilings, an inviting fireplace, and abundant natural light. The exquisite custom kitchen features quartz countertops, a stunning waterfall island, seamlessly concealed refrigerator, and beautifully appointed butler’s pantry complete with sink. An entertainer’s dream! The luxurious primary suite is a true retreat, boasting a vaulted ceiling, gorgeous custom bath with an impressive walk-in shower, spacious walk-in closet with custom shelving and storage, and private access to the rear deck. Two additional generously sized bedrooms feature custom closet systems. A full bath with tub and additional half bath provide convenience.The oversized laundry room offers quartz countertops, a sink, and an abundance of cabinetry and storage. Need more space? The HUGE finished lower level features impressive ceiling heights and endless possibilities for a home theater, fitness center, recreation room, or additional entertaining space, plus convenient walkout access to the rear patio and interior access to the 4-Bay Garage! Enjoy outdoor living on the expansive rear deck featuring a striking vaulted prow design and direct access from the primary suite. LOCATION! LOCATION! LOCATION! Perfectly situated just minutes from I-91, shopping, dining, and everyday conveniences, offering the ideal combination of luxury, comfort, and accessibility. A truly exceptional custom home where luxury meets functionality! Don’t miss this incredible opportunity!
| 3 days ago | Listing updated with changes from the MLS | |
| 6 days ago | Listing first seen on site |

The property listing data and information, or the Images, set forth herein were provided to MLS Property Information Network, Inc. from third party sources, including sellers, lessors, landlords, and public records, and were compiled by MLS Property Information Network, Inc. The property listing data and information, and the Images, are for the personal, non-commercial use of consumers having a good faith interest in purchasing, leasing or renting listed properties of the type displayed to them and may not be used for any purpose other than to identify prospective properties which such consumers may have a good faith interest in purchasing, leasing or renting. MLS Property Information Network, Inc. and its subscribers disclaim any and all representations and warranties as to the accuracy of the property listing data and information, or as to the accuracy of any of the Images, set forth herein.
Last checked 2026-11-19 09:05 PM UTC