Home Search

Save
Ask
Tour
Hide
Share
$824,900
3 Days On Site

13 Adam Taylor Rd.
Sterling, MA 01564

For Sale|Single Family Residence|Active
3
Beds
3
Total Baths
2
Full Baths
1
Partial Bath
2,872
SqFt
$287
/SqFt
2000
Built
Subdivision:
Hampton Rhodes
County:
Worcester
Call Now: 978-870-9260
Is this the listing for you? We can help make it yours.
978-870-9260
13 Adam Taylor Rd.13 Adam Taylor Rd.13 Adam Taylor Rd.13 Adam Taylor Rd.
Save
Ask
Tour
Hide
Share

Mortgage Calculator

Monthly Payment (Est.)

Enter an interest rate to see your estimated monthly payment.
Calculator powered by Showcase IDX, a Constellation1 Company. Copyright ©2026 Information is deemed reliable but not guaranteed.

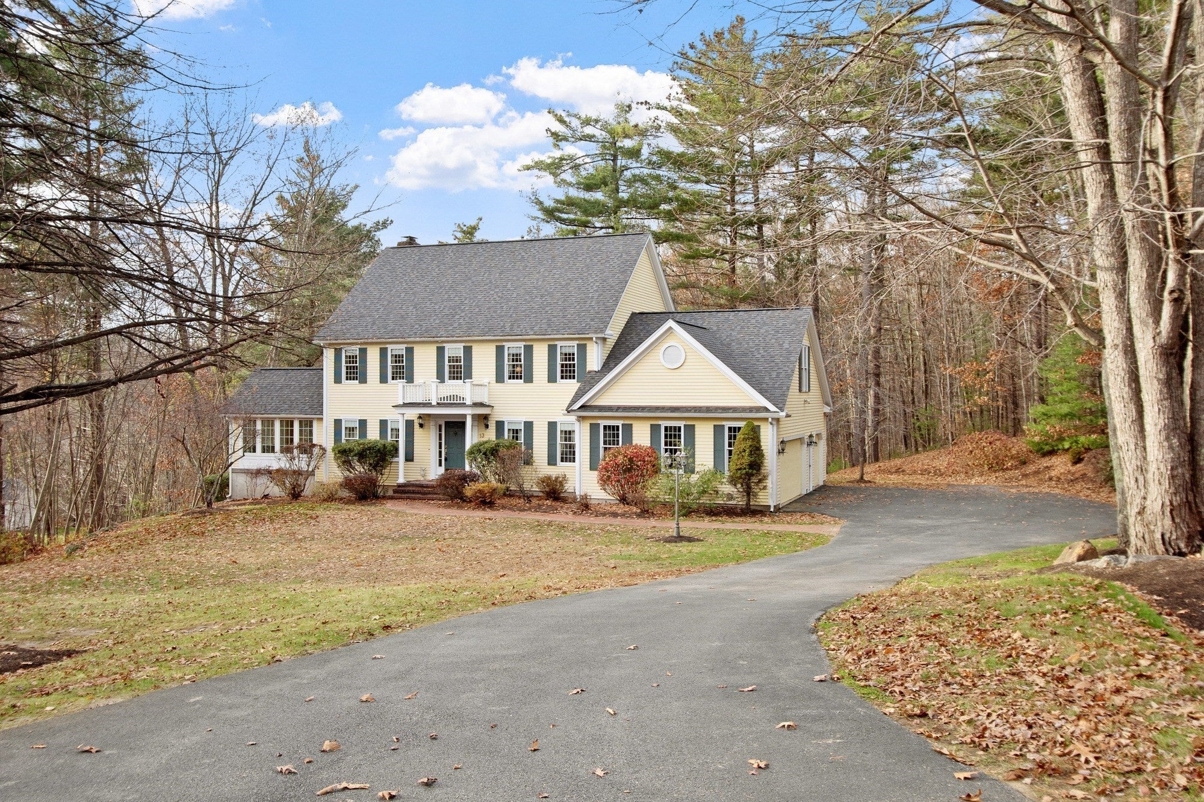
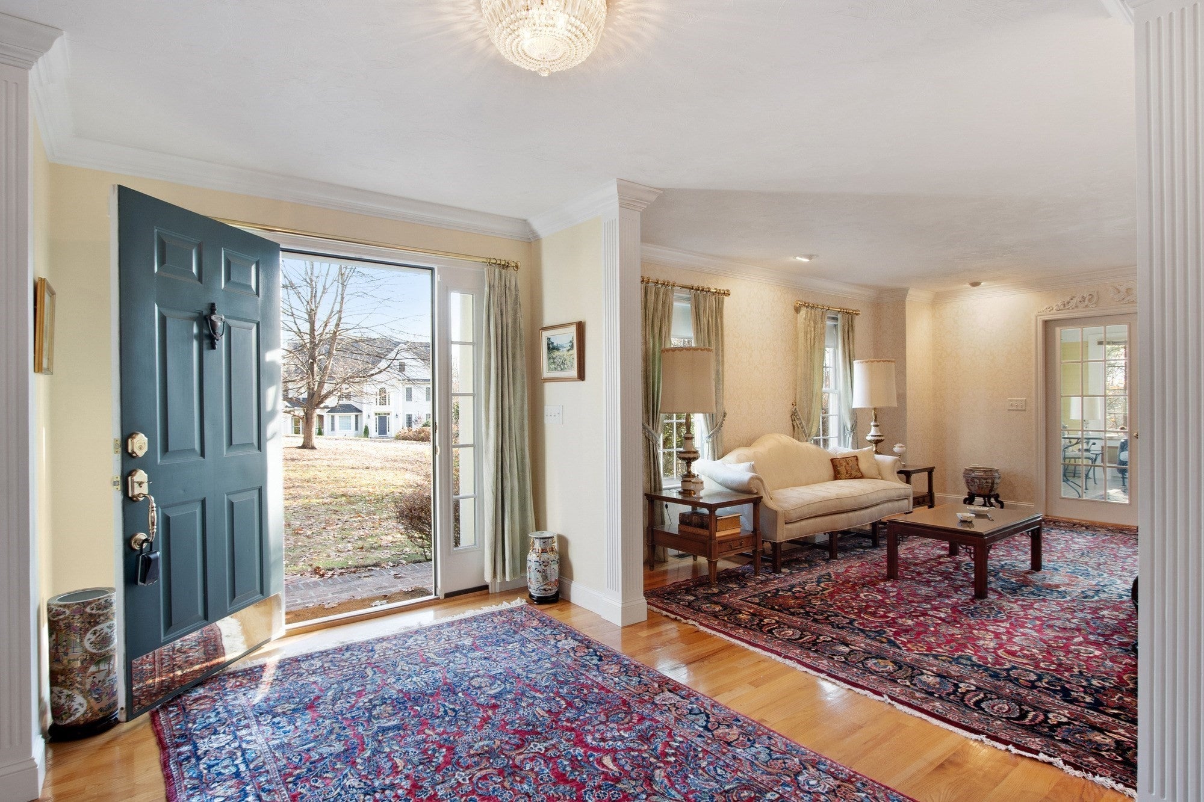
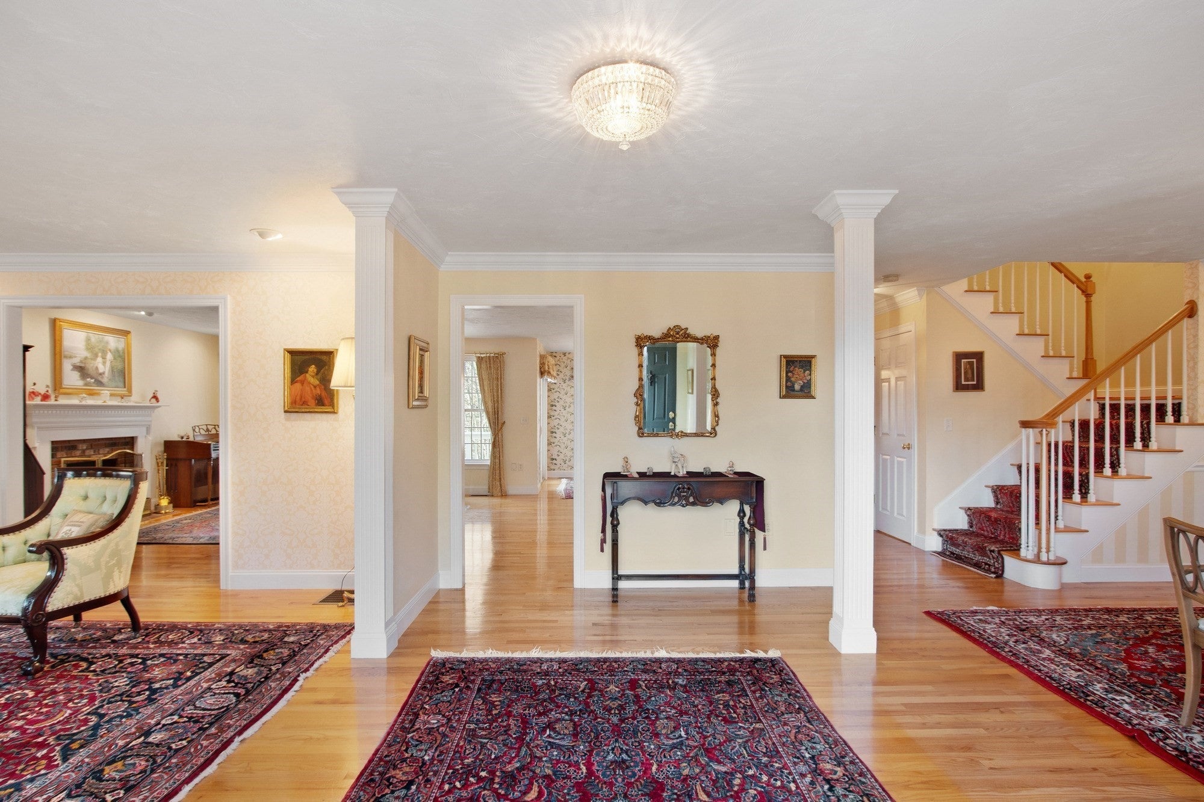
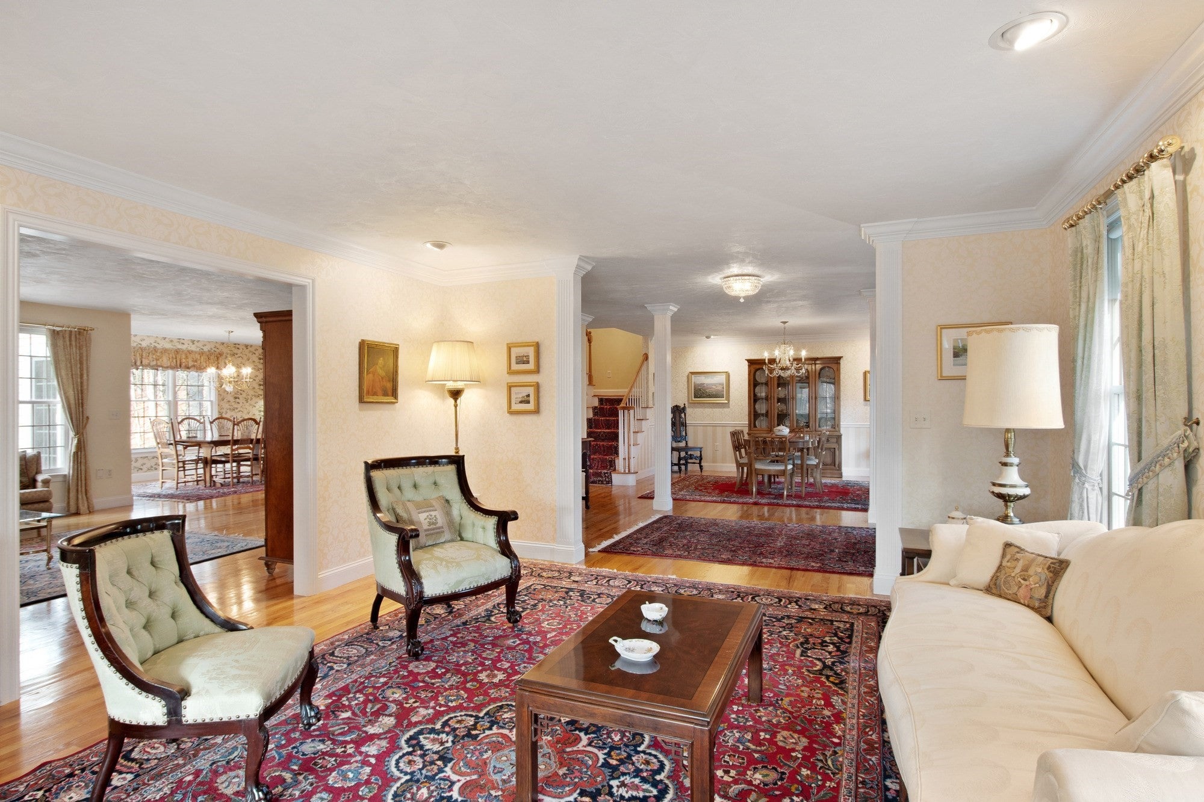
Welcome to this beautiful Colonial in one of Sterling's sought-after neighborhoods! A charming front portico with classic columns creates a welcoming first impression. You'll love the spacious rooms, beautiful hardwood floors, and thoughtfully designed floor plan that offers a wonderful flow for everyday living and entertaining. A welcoming foyer leads to a generous living room with crown molding and recessed lighting, while the formal dining room features elegant crown molding and chair rail. The spacious kitchen offers granite countertops, newer appliances, and a pantry, with easy access to the inviting family room featuring a wood-burning fireplace. One of the home's highlights is the wonderful three-season porch with cathedral ceilings and tile flooring—the perfect place to relax and enjoy the changing seasons! A convenient first-floor laundry completes the main level. Upstairs, the spacious primary suite features hardwood floors, a walk-in closet, and a private bath with a charming clawfoot tub. Two additional bedrooms, both with hardwood floors and closets, share a Jack-and-Jill bath. Additional features include a new roof (September 2026), newer Bosch heat pump system with A/C, town water, irrigation system, generator hookup, central vacuum, radon mitigation system, and walkout basement. The two-car garage includes an additional storage bay, perfect for lawn equipment, bicycles, and more. A wonderful home in a desirable neighborhood, conveniently located near schools, shopping, and major routes!

Save
Ask
Tour
Hide
Share
Listing Snapshot
Price 
$824,900
Days On Site 
3 Days
Bedrooms 
3
Inside Area (SqFt) 
2,872 sqft
Total Baths 
3
Full Baths 
2
Partial Baths 
1
Lot Size 
1.71 Acres
Year Built 
2000
MLS Number 
73601864
Status 
Active
Property Tax 
$10,870
HOA/Condo/Coop Fees 
N/A
Sq Ft Source 
Public Records
Friends & Family
Recent Activity
yesterdayListing updated with changes from the MLS
3 days agoListing first seen on site
General Features
Acres 
1.71
Attached Garage 
Yes
Disclosures 
All information deemed reliable but not guaranteed. Buyer and agent to do due diligence. 3 season sunroom has electric baseboard. Deck needs some work.
Foundation 
Concrete Perimeter
Garage 
Yes
Garage Spaces 
2
Parking 
PavedAttachedGarage Door OpenerStorageGarage Faces SideGarage
Parking Spaces 
8
Property Sub Type 
Single Family Residence
Security 
Security System
Sewer 
Private Sewer
SqFt Above 
2872
SqFt Total 
2872
Style 
Colonial
Water Source 
Public
Zoning 
Res
Interior Features
Appliances 
Water HeaterOvenDishwasherMicrowaveRangeRefrigeratorWasherDryer
Basement 
FullWalk-Out AccessInterior EntryConcreteUnfinished
Cooling 
Heat Pump
Electric 
Circuit Breakers200+ Amp Service
Fireplace 
Yes
Fireplace Features 
Family Room
Fireplaces 
1
Flooring 
TileHardwood
Heating 
BaseboardHeat PumpForced AirOil
Interior 
Entrance FoyerCathedral Ceiling(s)High Speed InternetWalk-In Closet(s)Recessed LightingCrown Molding
Laundry Features 
Laundry ClosetElectric Dryer HookupWasher Hookup
Bathroom 1 
Dimensions - 7x3.5Level - FirstArea - 24
Bathroom 2 
Dimensions - 20.25x10.75Level - SecondArea - 217
Bathroom 3 
Dimensions - 9x8.25Level - SecondArea - 74
Bedroom 2 
Dimensions - 14.5x14.25Level - SecondArea - 206
Bedroom 3 
Dimensions - 14x12.166666666Level - SecondArea - 170
Dining Room 
Dimensions - 14.5x14Level - FirstArea - 203
Family Room 
Dimensions - 20.333333333x16.416666666Level - FirstArea - 333
Kitchen 
Dimensions - 21x17.5Level - FirstArea - 367
Living Room 
Dimensions - 17x14.5Level - FirstArea - 246
Master Bedroom 
Dimensions - 21x17.5Level - SecondArea - 367
Save
Ask
Tour
Hide
Share
Exterior Features
Construction Details 
Frame
Exterior 
Rain Gutters
Frontage 
302.00
Lot Features 
Wooded
Patio And Porch 
Deck
Roof 
Shingle
Community Features
Community Features 
Tennis Court(s)ParkGolf
Roads 
Paved
Schools
School District
Unknown
Elementary School
Houghton
Middle School
Chocksett
High School
Wachusett
Listing courtesy of Laurie Kraemer of OPEN DOOR Real Estate


The property listing data and information, or the Images, set forth herein were provided to MLS Property Information Network, Inc. from third party sources, including sellers, lessors, landlords, and public records, and were compiled by MLS Property Information Network, Inc. The property listing data and information, and the Images, are for the personal, non-commercial use of consumers having a good faith interest in purchasing, leasing or renting listed properties of the type displayed to them and may not be used for any purpose other than to identify prospective properties which such consumers may have a good faith interest in purchasing, leasing or renting. MLS Property Information Network, Inc. and its subscribers disclaim any and all representations and warranties as to the accuracy of the property listing data and information, or as to the accuracy of any of the Images, set forth herein.

Last checked 2026-11-16 11:11 PM UTC

Neighborhood & Commute
Source: Walkscore
Disclosure: Community information and market data powered by Constellation Data Labs. Information is deemed reliable but not guaranteed.
Save
Ask
Tour
Hide
Share