Home Search

Save
Ask
Tour
Hide
Share
$599,000
New Listing

70 Carter Rd
Westminster, MA 01473

For Sale|Single Family Residence|Active
3
Beds
4
Total Baths
3
Full Baths
1
Partial Bath
2,409
SqFt
$249
/SqFt
1948
Built
County:
Worcester
Call Now: 978-870-9260
Is this the listing for you? We can help make it yours.
978-870-9260
Upcoming Open Houses
Sat, Nov 14, 11:00 AM - 1:00 PM
70 Carter Rd70 Carter Rd70 Carter Rd70 Carter Rd
Save
Ask
Tour
Hide
Share

Mortgage Calculator

Monthly Payment (Est.)

Enter an interest rate to see your estimated monthly payment.
Calculator powered by Showcase IDX, a Constellation1 Company. Copyright ©2026 Information is deemed reliable but not guaranteed.

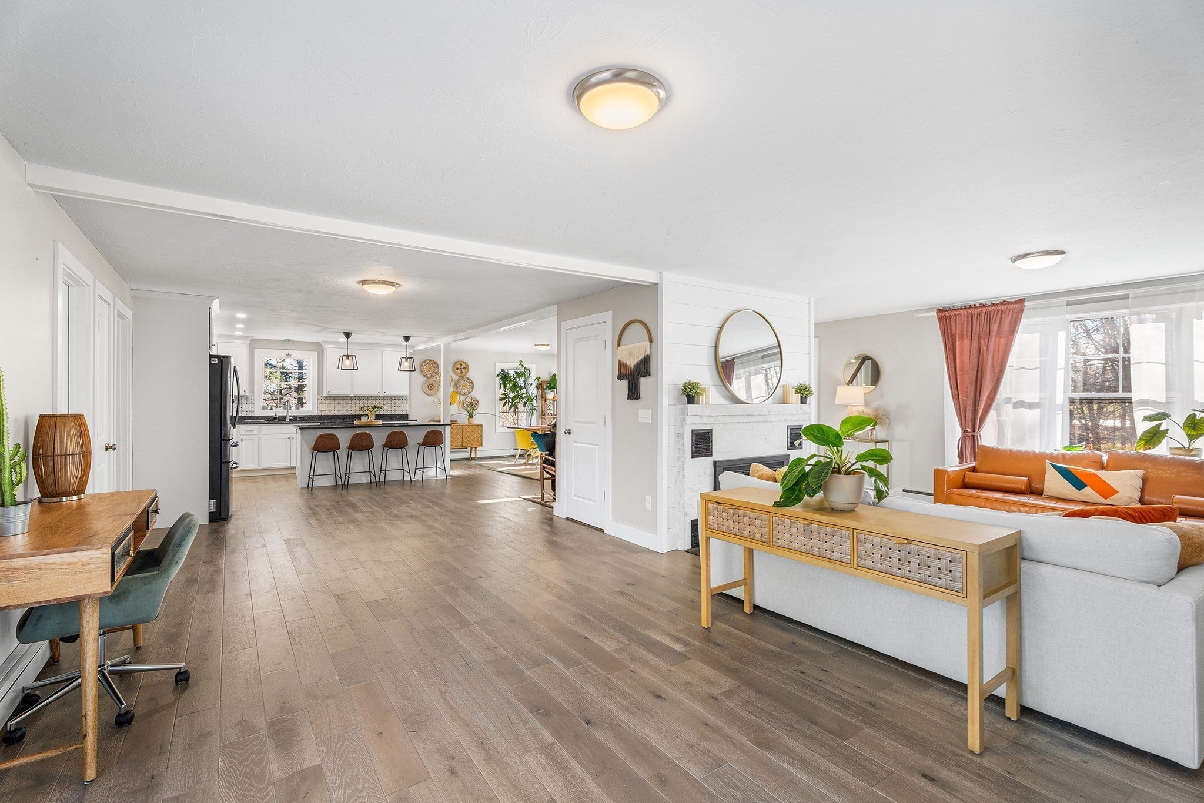
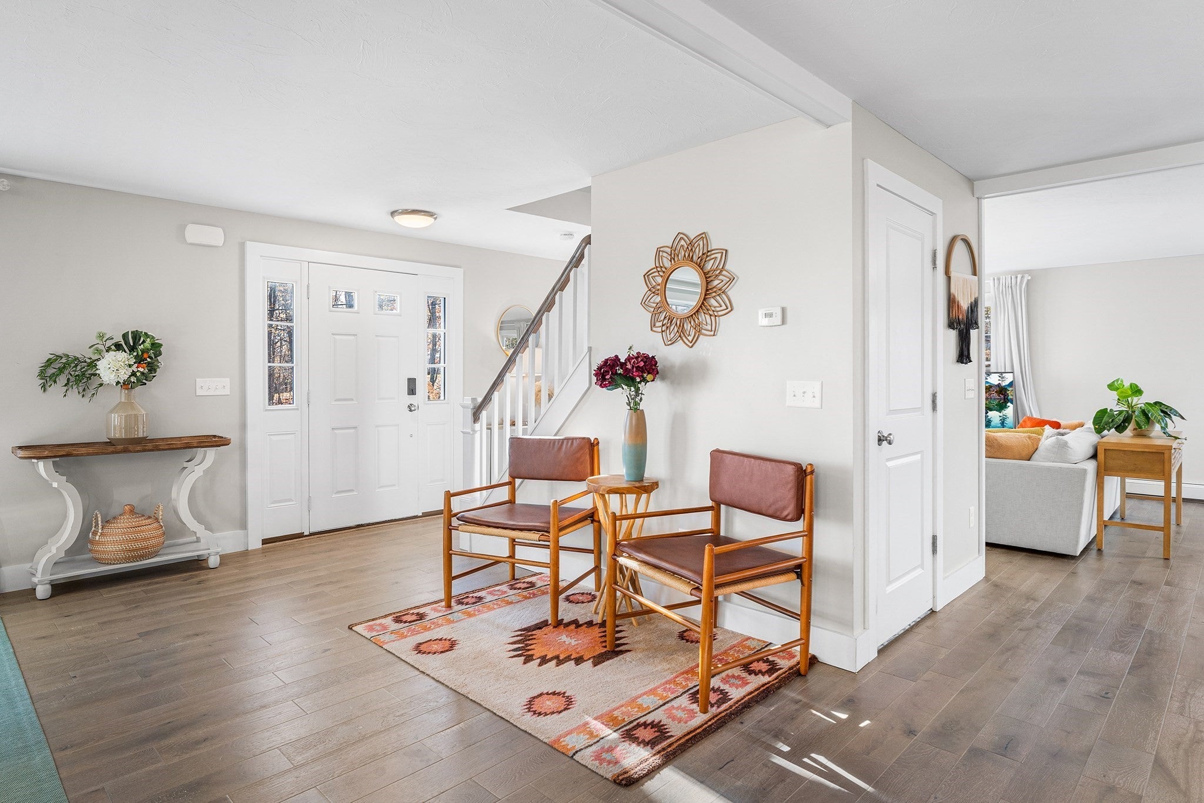
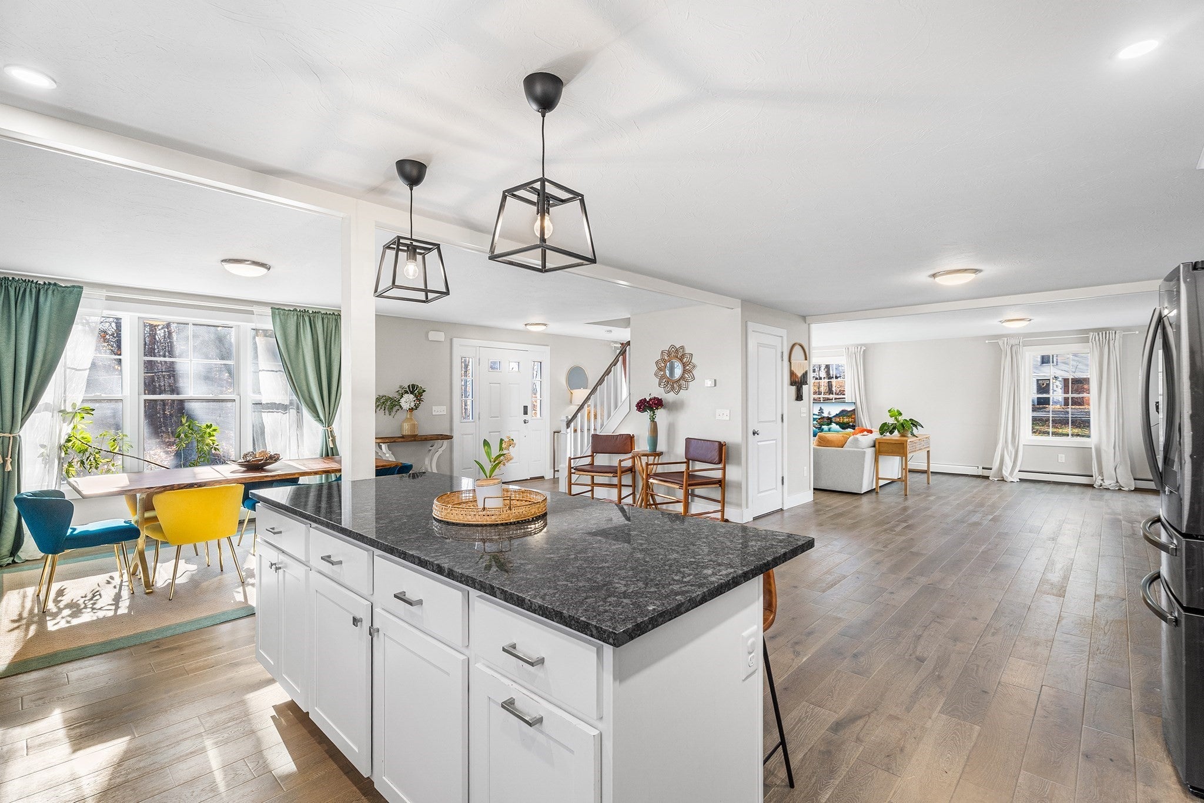
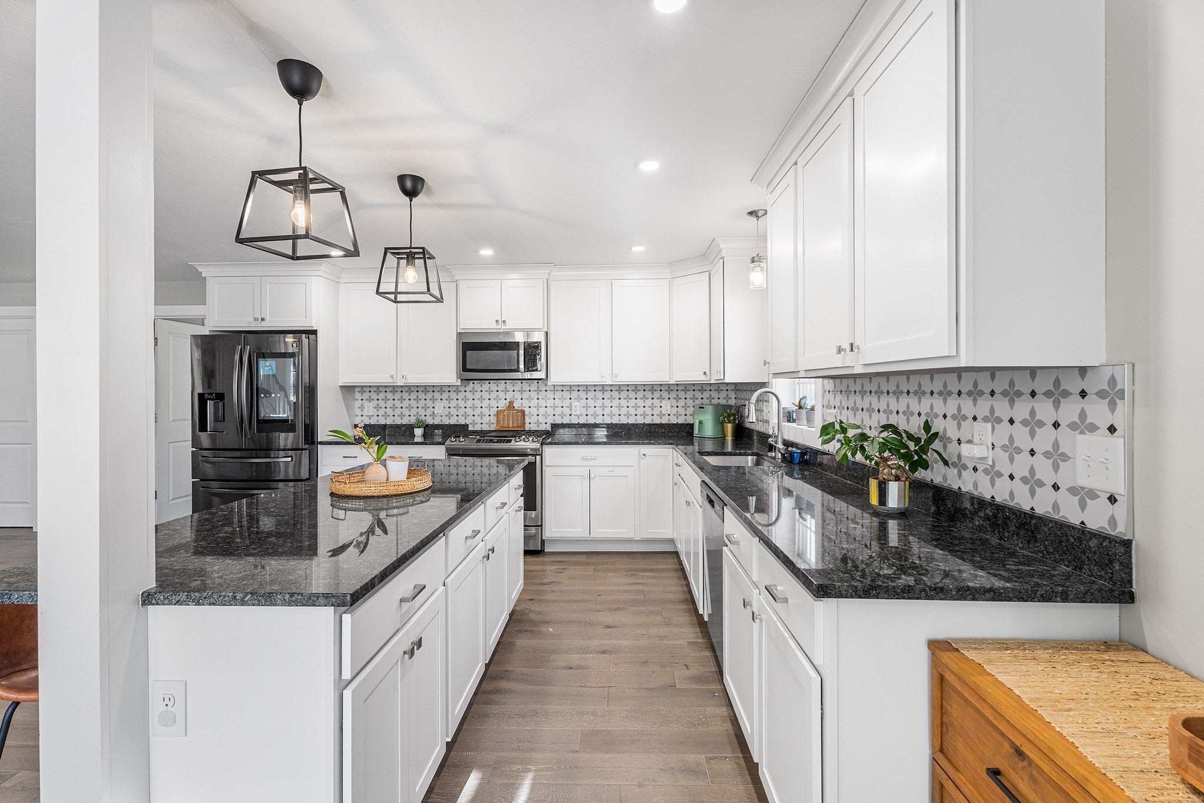
Welcome to 70 Carter Rd, Westminster! This beautifully updated 2021 Cape-style home offers over 2,400 sq ft of thoughtfully designed living space, featuring an inviting open floor plan, 3 bedrooms and 3.5 baths. The spacious kitchen boasts granite countertops, crown-molded cabinetry and stainless appliances, flowing seamlessly into the living area with a working fireplace and access to the rear deck. The first-floor primary suite offers generous closet space and a private bath, while two additional bedrooms complete the second floor. The impressive $50K seller-installed solar panel system adds exceptional value, along with extensive utility upgrades. Enjoy an additional $50K finished basement featuring an Owens Corning system and full bath. Newer roof, siding, windows, heating, plumbing, insulation, 200-amp electrical service and basement waterproofing provide added peace of mind. Set on a huge backyard in a desirable Westminster location, close to schools, highway access and just 4 miles from Wachusett Mountain. Modern comfort, quality improvements and classic New England charm!

Save
Ask
Tour
Hide
Share
Listing Snapshot
Price 
$599,000
Days On Site 
0 Days
Bedrooms 
3
Inside Area (SqFt) 
2,409 sqft
Total Baths 
4
Full Baths 
3
Partial Baths 
1
Lot Size 
0.97 Acres
Year Built 
1948
MLS Number 
73601860
Status 
Active
Property Tax 
$6,169
HOA/Condo/Coop Fees 
N/A
Sq Ft Source 
N/A
Friends & Family
Recent Activity
11 hours agoListing updated with changes from the MLS
11 hours agoListing first seen on site
General Features
Acres 
0.97
Attached Garage 
Yes
Disclosures 
Buyer and Buyer's Agent to verify all information and perform their own due diligence.
Foundation 
Block
Garage 
Yes
Garage Spaces 
2
Parking 
AttachedGarage Door OpenerStorageGarage Faces SideOff StreetGarage
Parking Spaces 
8
Property Sub Type 
Single Family Residence
Sewer 
Public Sewer
SqFt Above 
1851
SqFt Below 
558
SqFt Total 
2409
Style 
Cape
Water Source 
Public
Zoning 
R1
Interior Features
Appliances 
Water HeaterMicrowaveFreezerENERGY STAR Qualified DishwasherOvenPlumbed For Ice Maker
Basement 
Partially FinishedWalk-Out AccessInterior EntryConcrete
Cooling 
Ductless
Electric 
200+ Amp Service
Fireplace 
Yes
Fireplace Features 
Living Room
Fireplaces 
1
Flooring 
TileVinylHardwood
Heating 
BaseboardPropaneZoned
Interior 
Master Downstairs
Laundry Features 
Main LevelElectric Dryer HookupWasher Hookup
Main Level Bedrooms 
1
Window Features 
Insulated WindowsScreens
Bathroom 1 
Dimensions - 5.416666666x9.25Level - BasementArea - 50
Bathroom 3 
Dimensions - 9x5.166666666Level - FirstArea - 46
Bedroom 2 
Dimensions - 12.666666666x14.333333333Level - SecondArea - 181
Bedroom 3 
Dimensions - 17.666666666x15.666666666Level - SecondArea - 276
Dining Room 
Dimensions - 20.416666666x10.666666666Level - MainArea - 217
Family Room 
Dimensions - 14x21Level - BasementArea - 294
Kitchen 
Dimensions - 14.75x14.416666666Level - MainArea - 212
Living Room 
Dimensions - 24.666666666x25.416666666Level - MainArea - 626
Master Bedroom 
Dimensions - 21.166666666x11.666666666Level - MainArea - 246
Save
Ask
Tour
Hide
Share
Exterior Features
Construction Details 
Frame
Exterior 
Rain Gutters
Lot Features 
Cleared
Patio And Porch 
PorchDeck
Roof 
Shingle
Windows/Doors 
Insulated WindowsScreens
Community Features
Community Features 
ParkGolf
Roads 
Paved
Schools
School District
Unknown
Elementary School
Meetinghouse School
Middle School
Overlook Middle
High School
Oakmont Regional High
Listing courtesy of David Fay of Redfin Corp.


The property listing data and information, or the Images, set forth herein were provided to MLS Property Information Network, Inc. from third party sources, including sellers, lessors, landlords, and public records, and were compiled by MLS Property Information Network, Inc. The property listing data and information, and the Images, are for the personal, non-commercial use of consumers having a good faith interest in purchasing, leasing or renting listed properties of the type displayed to them and may not be used for any purpose other than to identify prospective properties which such consumers may have a good faith interest in purchasing, leasing or renting. MLS Property Information Network, Inc. and its subscribers disclaim any and all representations and warranties as to the accuracy of the property listing data and information, or as to the accuracy of any of the Images, set forth herein.

Last checked 2026-11-14 12:19 AM UTC

Neighborhood & Commute
Source: Walkscore
Disclosure: Community information and market data powered by Constellation Data Labs. Information is deemed reliable but not guaranteed.
Save
Ask
Tour
Hide
Share