
Home Search
44 Pleasantview AveFitchburg, MA 01420
Mortgage Calculator
Monthly Payment (Est.)
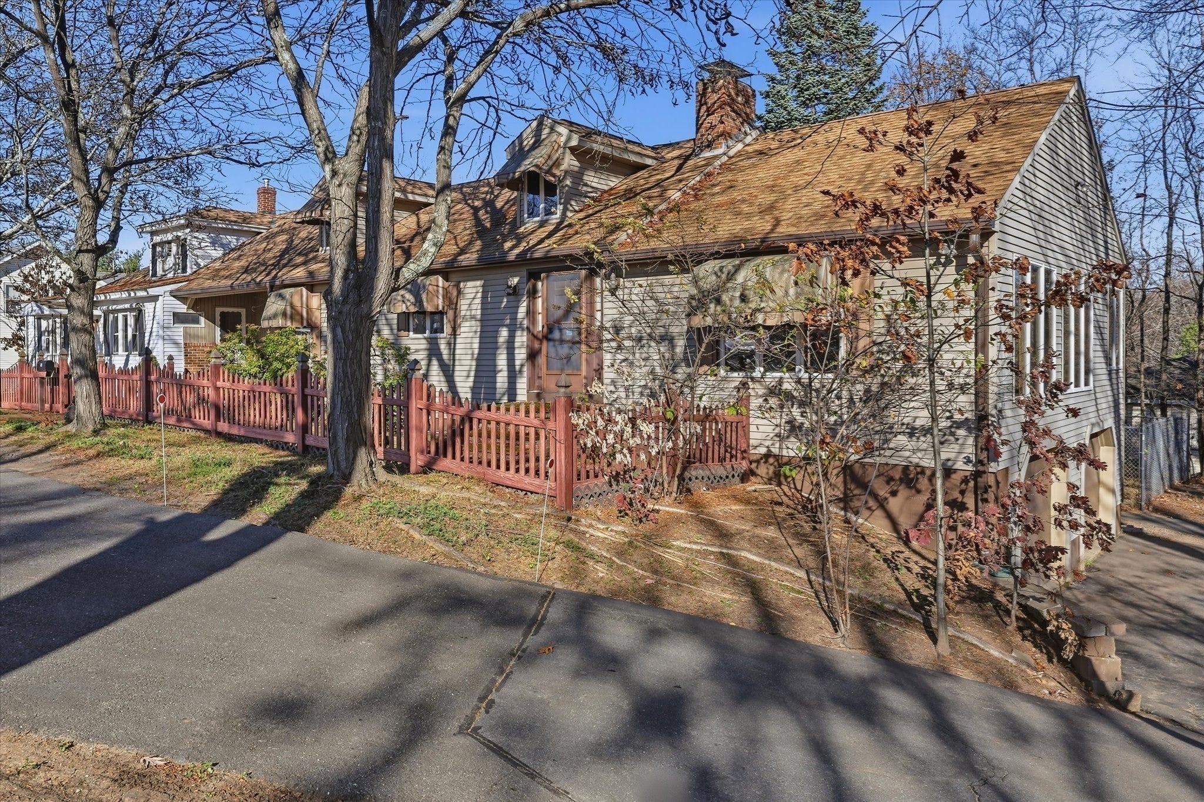
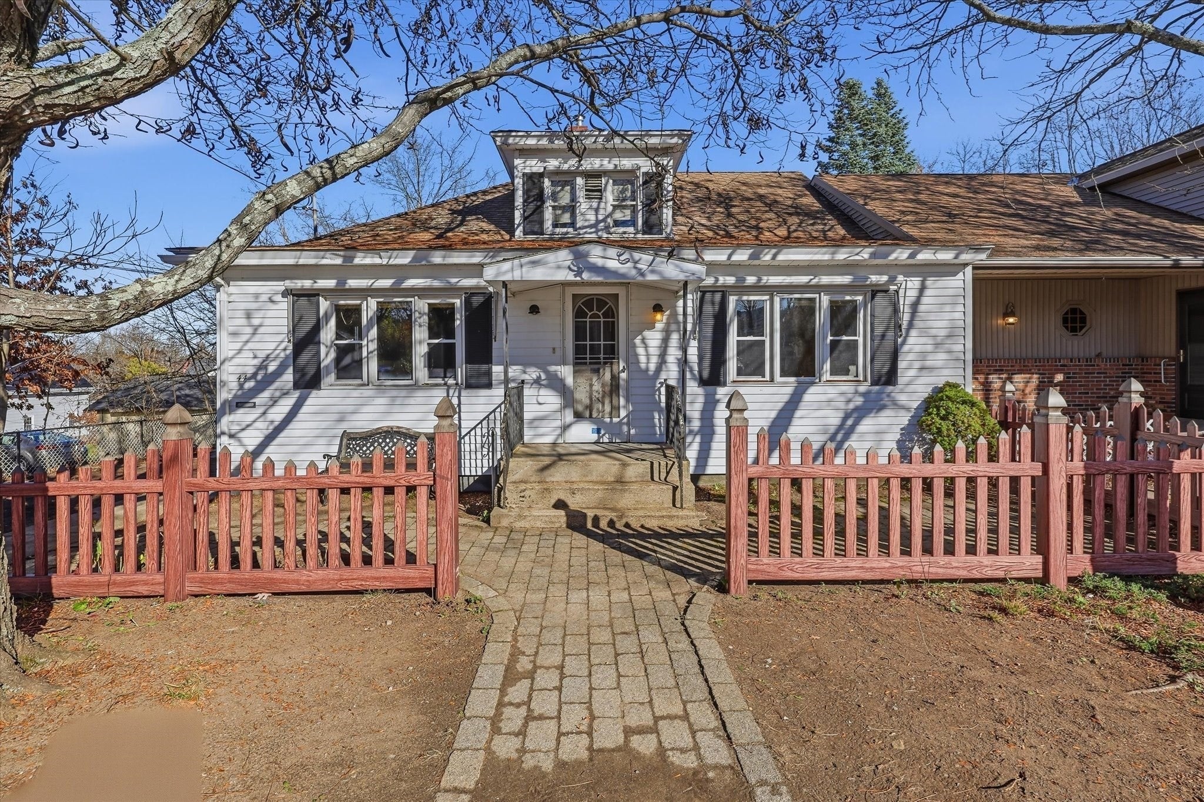
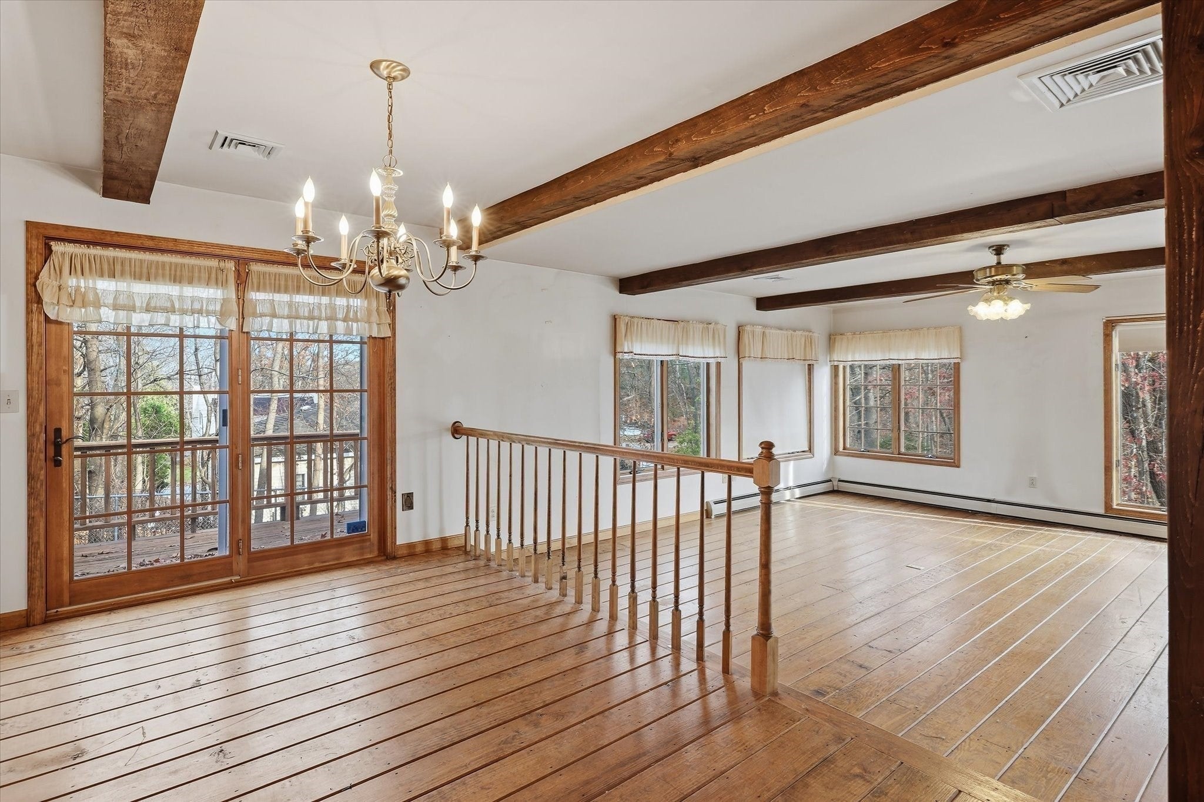
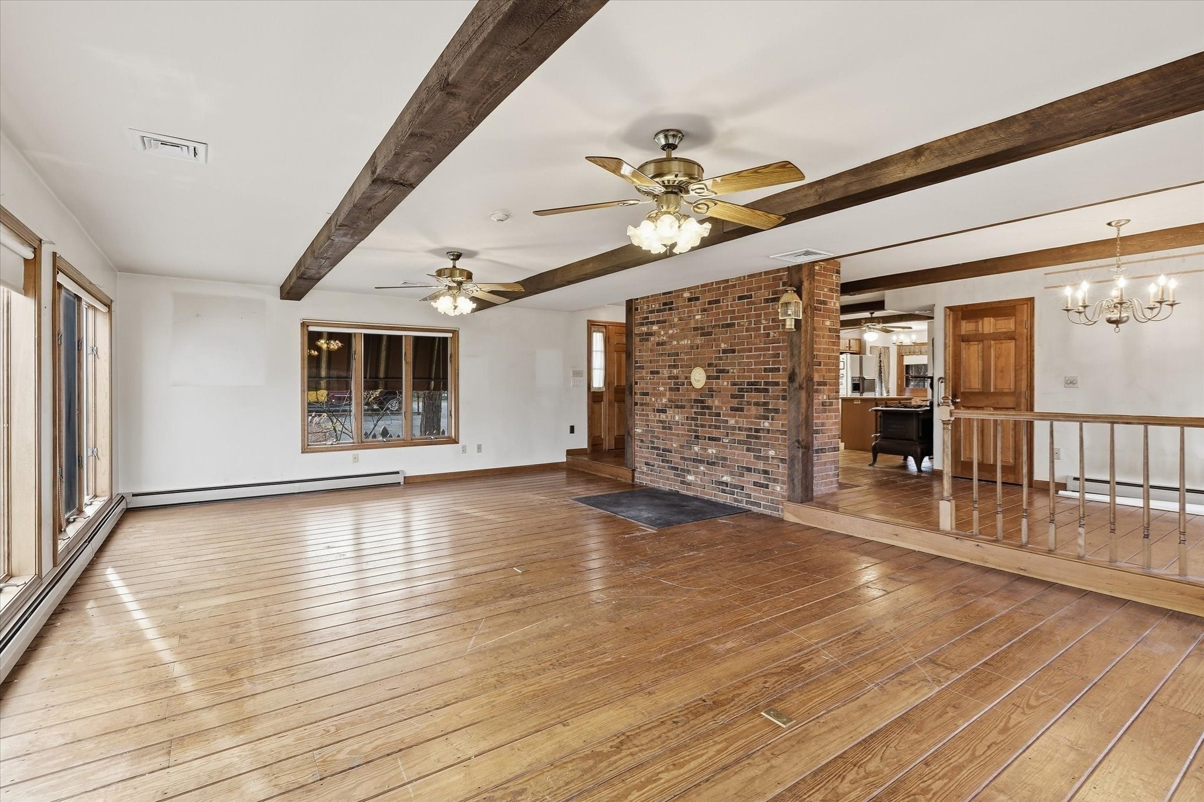
Enter an interest rate to see your estimated monthly payment.44 Pleasantview Ave in Fitchburg, Massachusetts, offers a rare opportunity to acquire a distinguished multi-family property. This inviting 3,679-square-foot residence includes a spanning and generous 14,440-square-foot lot. This home provides a sense of space and stature that is increasingly hard to find. The heart of the home is the kitchen, a space designed for both culinary efficiency and social connection. It features a central island that serves as a natural gathering point, complemented by the elegant texture of a wainscot wall and the warmth of a dedicated wood wall. The living room serves as a refined retreat, characterized by the enduring quality of rich hardwood flooring that flows seamlessly throughout the common areas. The bedrooms are appointed with high-quality hardwood flooring, ensuring a cohesive and tranquil atmosphere throughout the private quarters of the home. Residents benefit from a private yard that offers a sense of seclusion and outdoor utility, while the convenience of a built-in, two-space garage ensures seamless access and protection for vehicles. With a single-story layout, the home provides a comfortable and accessible floor plan that simplifies everyday movement. Other features of this home include a built in emergency generator, Central Vac and Central Air Conditioning. We invite you to schedule a private viewing of this exceptional Fitchburg property to experience its unique blend of character and refined functionality firsthand.
| 23 hours ago | Listing updated with changes from the MLS | |
| 23 hours ago | Listing first seen on site |

The property listing data and information, or the Images, set forth herein were provided to MLS Property Information Network, Inc. from third party sources, including sellers, lessors, landlords, and public records, and were compiled by MLS Property Information Network, Inc. The property listing data and information, and the Images, are for the personal, non-commercial use of consumers having a good faith interest in purchasing, leasing or renting listed properties of the type displayed to them and may not be used for any purpose other than to identify prospective properties which such consumers may have a good faith interest in purchasing, leasing or renting. MLS Property Information Network, Inc. and its subscribers disclaim any and all representations and warranties as to the accuracy of the property listing data and information, or as to the accuracy of any of the Images, set forth herein.
Last checked 2026-11-14 12:19 AM UTC