Home Search

Save
Ask
Tour
Hide
Share
$325,000
New Listing

16 Russell Hill Rd
Ashburnham, MA 01430

For Sale|Single Family Residence|Active
4
Beds
1
Total Bath
1
Full Bath
1,649
SqFt
$197
/SqFt
1965
Built
County:
Worcester
Call Now: 978-870-9260
Is this the listing for you? We can help make it yours.
978-870-9260
Upcoming Open Houses
Sun, Nov 15, 11:00 AM - 12:30 PM
16 Russell Hill Rd16 Russell Hill Rd16 Russell Hill Rd16 Russell Hill Rd
Save
Ask
Tour
Hide
Share

Mortgage Calculator

Monthly Payment (Est.)

Enter an interest rate to see your estimated monthly payment.
Calculator powered by Showcase IDX, a Constellation1 Company. Copyright ©2026 Information is deemed reliable but not guaranteed.

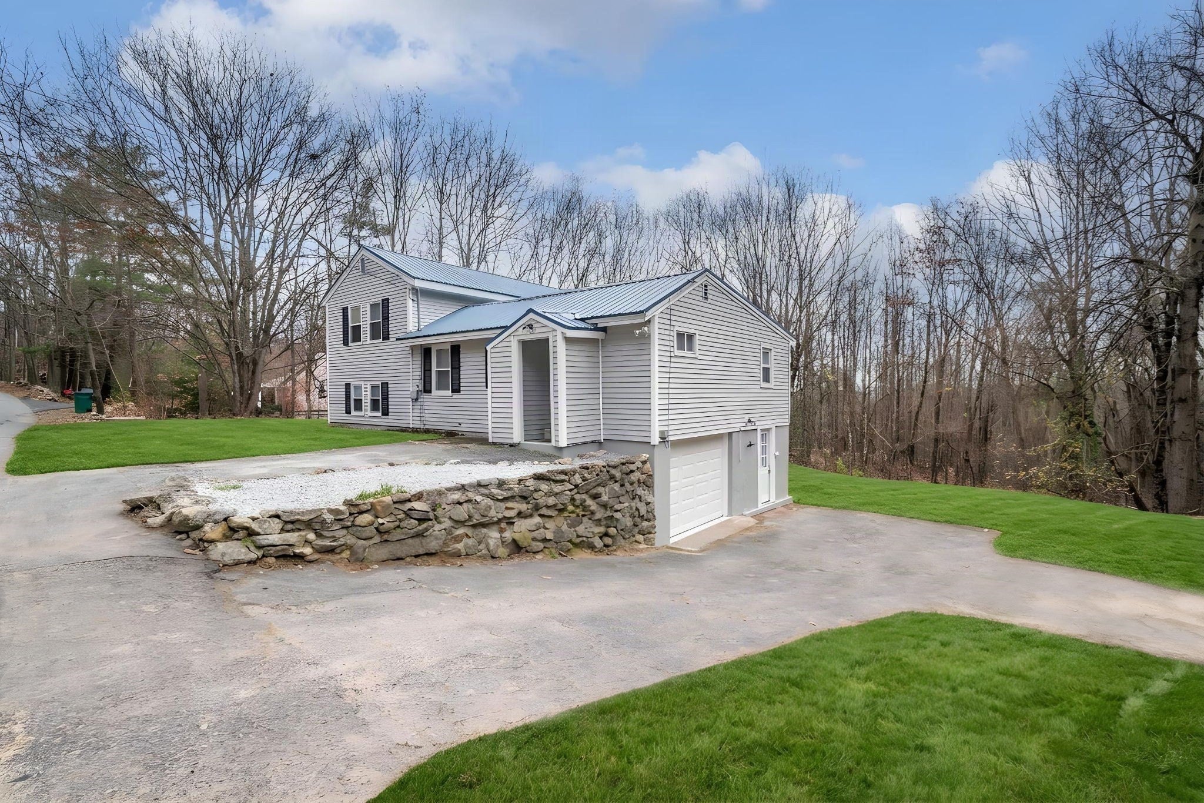
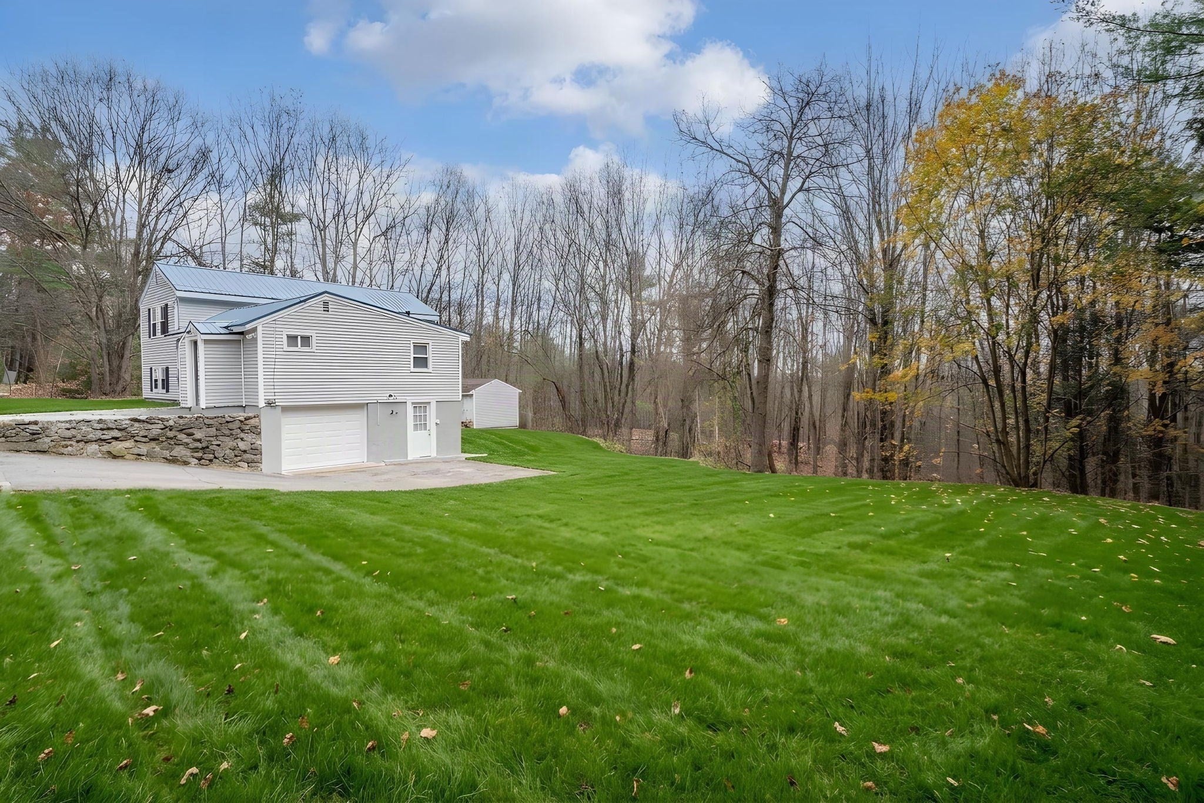
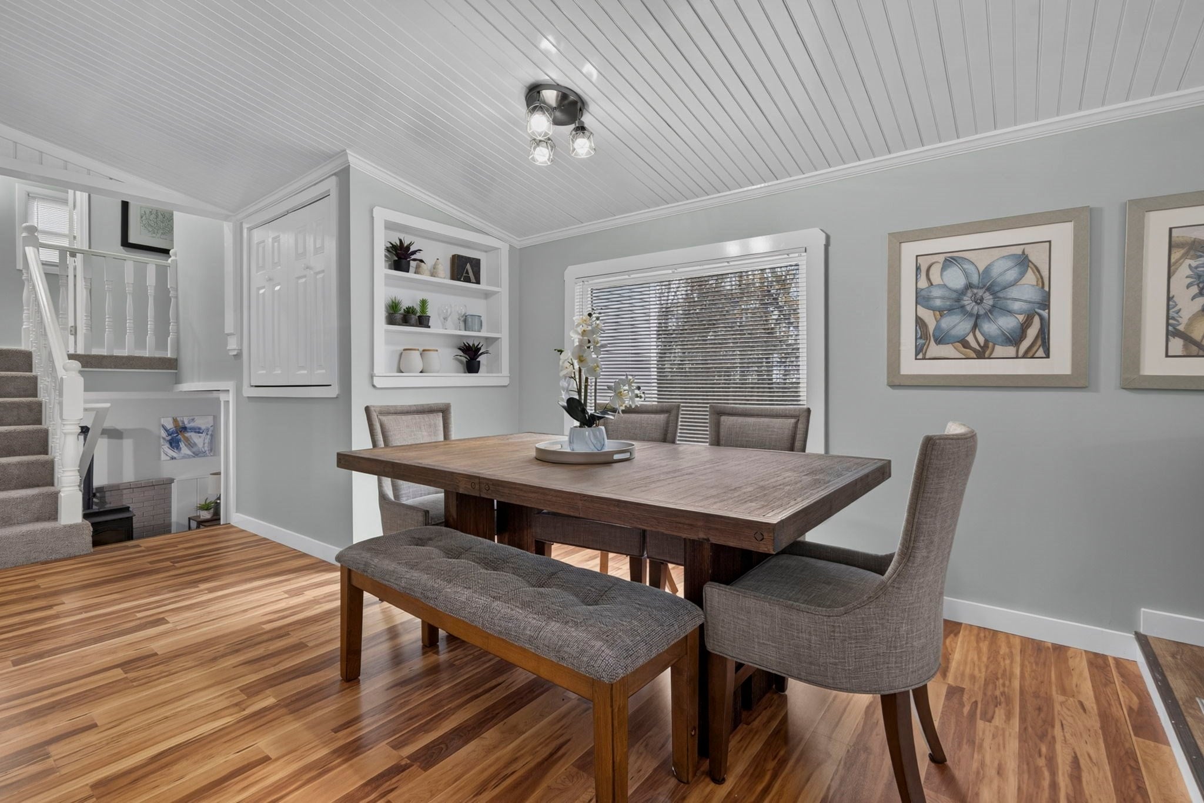
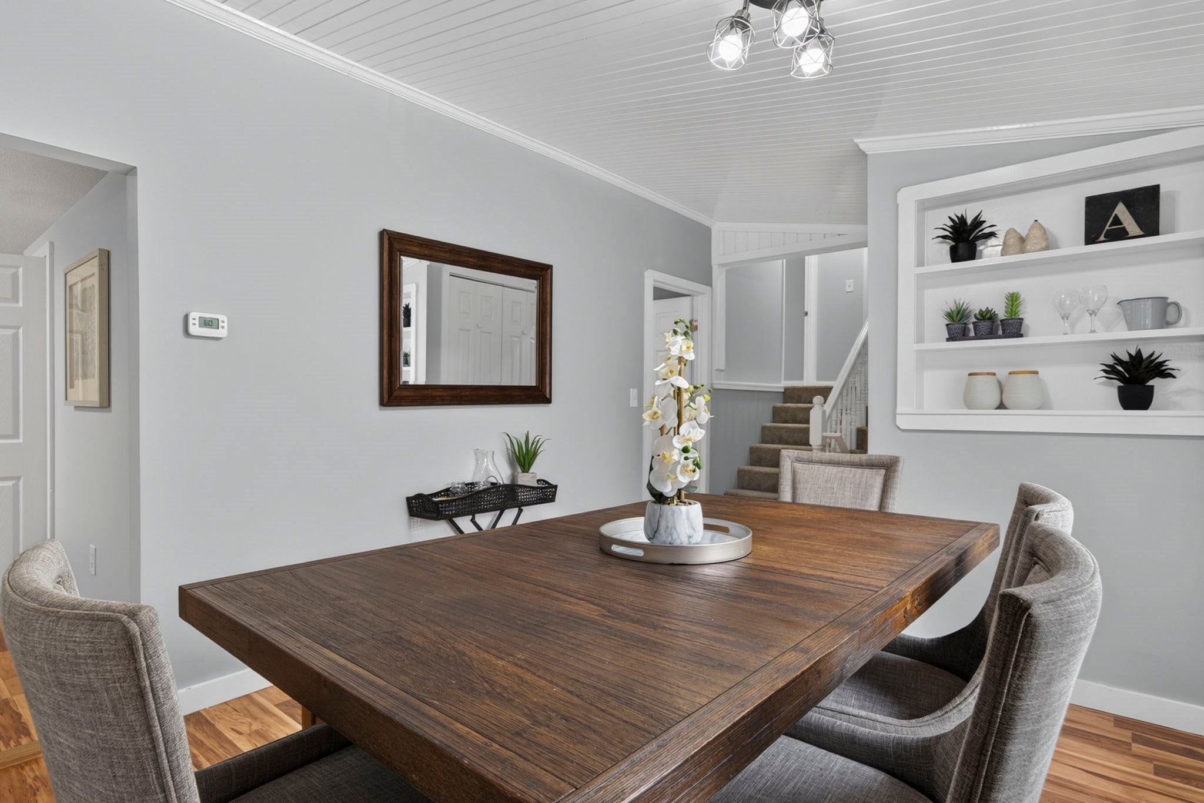
Priced to Sell! Don't miss this opportunity to own a freshly updated home with improvements buyers will appreciate. Fresh paint throughout, new carpeting, quartz countertops, updated fixtures, and stylish lighting create a clean, modern feel. Additional features include vinyl siding, a 5-year-old metal roof, a cozy wood stove, storage shed, and brand-new insulated garage door. A major bonus is the newly installed 4-bedroom septic system, offering added peace of mind and long-term value. With thoughtful updates and important improvements already completed, this home is ready for its next owner to move in and enjoy. Grass has been enhanced in photos. Seed has been planted. FREE 1-YEAR HOME WARRANTY for buyers who close within 30 days of offer acceptance!

Save
Ask
Tour
Hide
Share
Listing Snapshot
Price 
$325,000
Days On Site 
0 Days
Bedrooms 
4
Inside Area (SqFt) 
1,649 sqft
Total Baths 
1
Full Baths 
1
Partial Baths 
N/A
Lot Size 
0.46 Acres
Year Built 
1965
MLS Number 
73601179
Status 
Active
Property Tax 
$3,191
HOA/Condo/Coop Fees 
N/A
Sq Ft Source 
N/A
Friends & Family
Recent Activity
6 hours agoListing updated with changes from the MLS
8 hours agoListing first seen on site
General Features
Acres 
0.46
Attached Garage 
Yes
Disclosures 
List agent is part owner. Seller has never lived in the property. Grass has been enhanced in photos. Seed has been planted. Floor plan measurements are estimated by photographer. Buyer to confirm all measurements. Deposits shall be collected by DepositLink.
Foundation 
Concrete PerimeterBlock
Garage 
Yes
Garage Spaces 
1
Levels 
Multi/Split
Parking 
PavedAttachedOff StreetGarage
Parking Spaces 
5
Property Sub Type 
Single Family Residence
Sewer 
Private Sewer
SqFt Above 
1649
SqFt Total 
1649
Style 
Ranch
Water Source 
Private
Zoning 
RB
Interior Features
Appliances 
Electric Water HeaterRangeDishwasherRefrigeratorRange Hood
Cooling 
Wall Unit(s)
Electric 
Circuit Breakers
Fireplace 
Yes
Fireplaces 
1
Flooring 
Carpet
Heating 
BaseboardOil
Laundry Features 
Electric Dryer HookupWasher Hookup
Save
Ask
Tour
Hide
Share
Exterior Features
Roof 
Metal
Community Features
Community Features 
Golf
Listing courtesy of Michael Yerardi of Oakridge Realty, LLC


The property listing data and information, or the Images, set forth herein were provided to MLS Property Information Network, Inc. from third party sources, including sellers, lessors, landlords, and public records, and were compiled by MLS Property Information Network, Inc. The property listing data and information, and the Images, are for the personal, non-commercial use of consumers having a good faith interest in purchasing, leasing or renting listed properties of the type displayed to them and may not be used for any purpose other than to identify prospective properties which such consumers may have a good faith interest in purchasing, leasing or renting. MLS Property Information Network, Inc. and its subscribers disclaim any and all representations and warranties as to the accuracy of the property listing data and information, or as to the accuracy of any of the Images, set forth herein.

Last checked 2026-11-12 04:28 AM UTC

Neighborhood & Commute
Source: Walkscore
Disclosure: Community information and market data powered by Constellation Data Labs. Information is deemed reliable but not guaranteed.
Save
Ask
Tour
Hide
Share