Home Search

Save
Ask
Tour
Hide
Share
$719,900
3 Days On Site

59 Miller St
Norfolk, MA 02056

For Sale|Single Family Residence|Active
3
Beds
2
Total Baths
2
Full Baths
1,935
SqFt
$372
/SqFt
1976
Built
County:
Norfolk
Call Now: 978-870-9260
Is this the listing for you? We can help make it yours.
978-870-9260
Upcoming Open Houses
Sun, Nov 15, 11:00 AM - 1:00 PM
59 Miller St59 Miller St59 Miller St59 Miller St
Save
Ask
Tour
Hide
Share

Mortgage Calculator

Monthly Payment (Est.)

Enter an interest rate to see your estimated monthly payment.
Calculator powered by Showcase IDX, a Constellation1 Company. Copyright ©2026 Information is deemed reliable but not guaranteed.

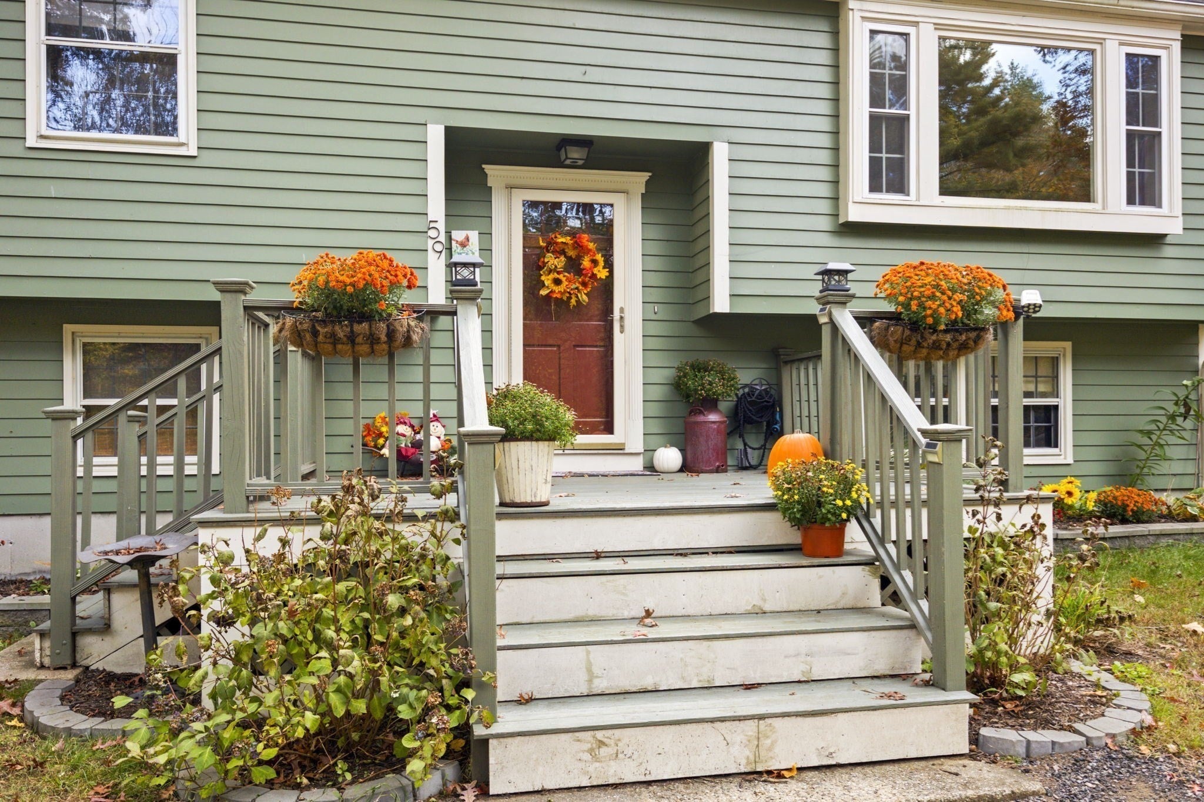
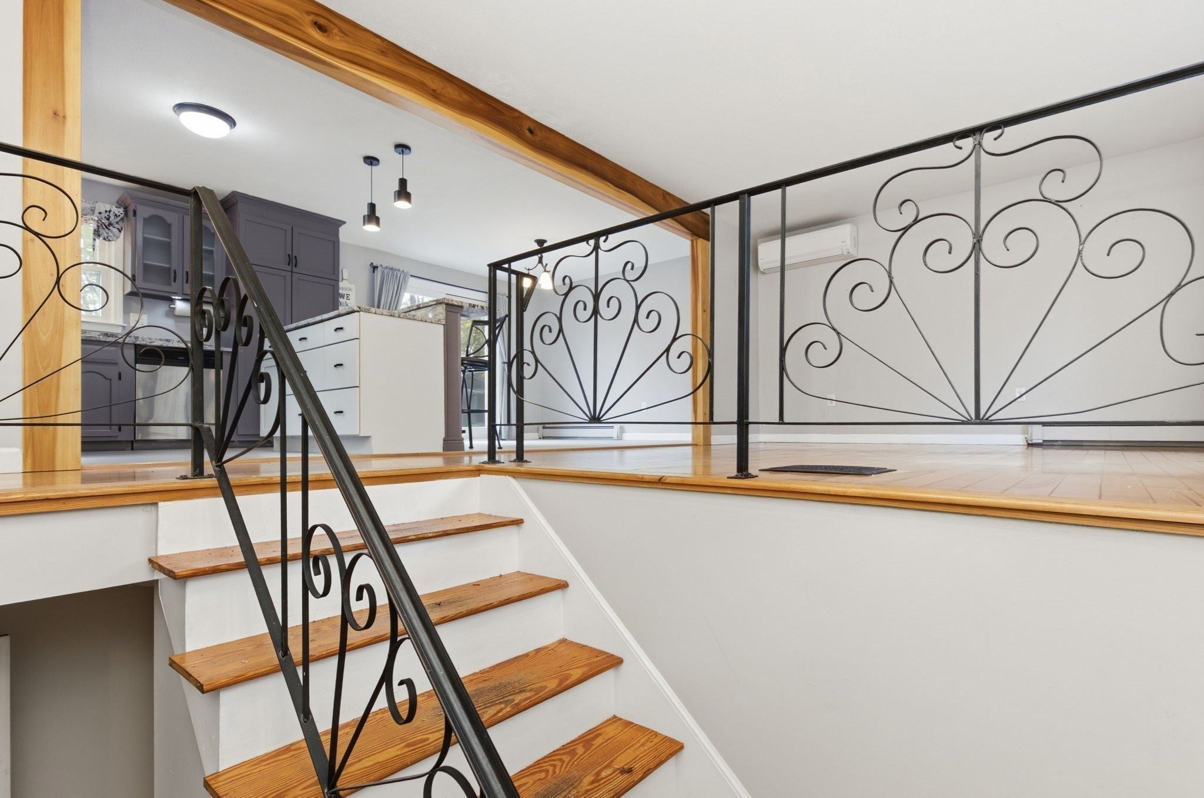
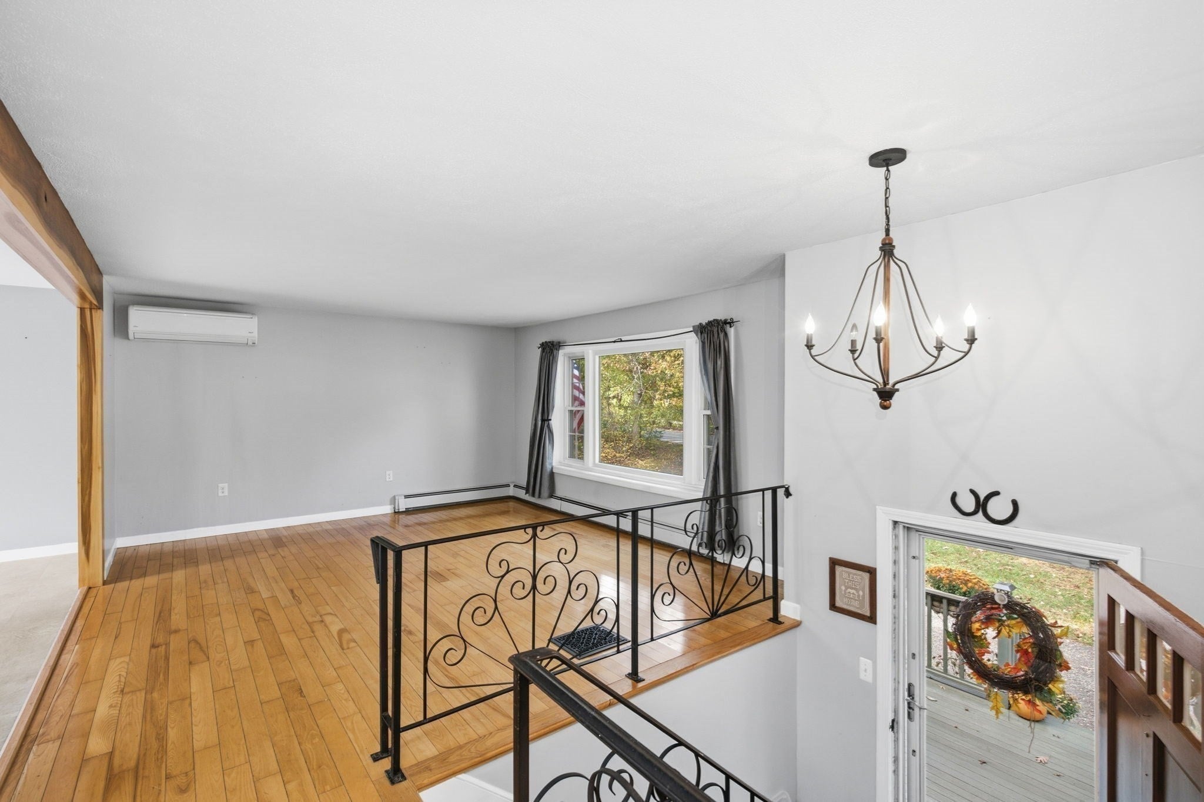
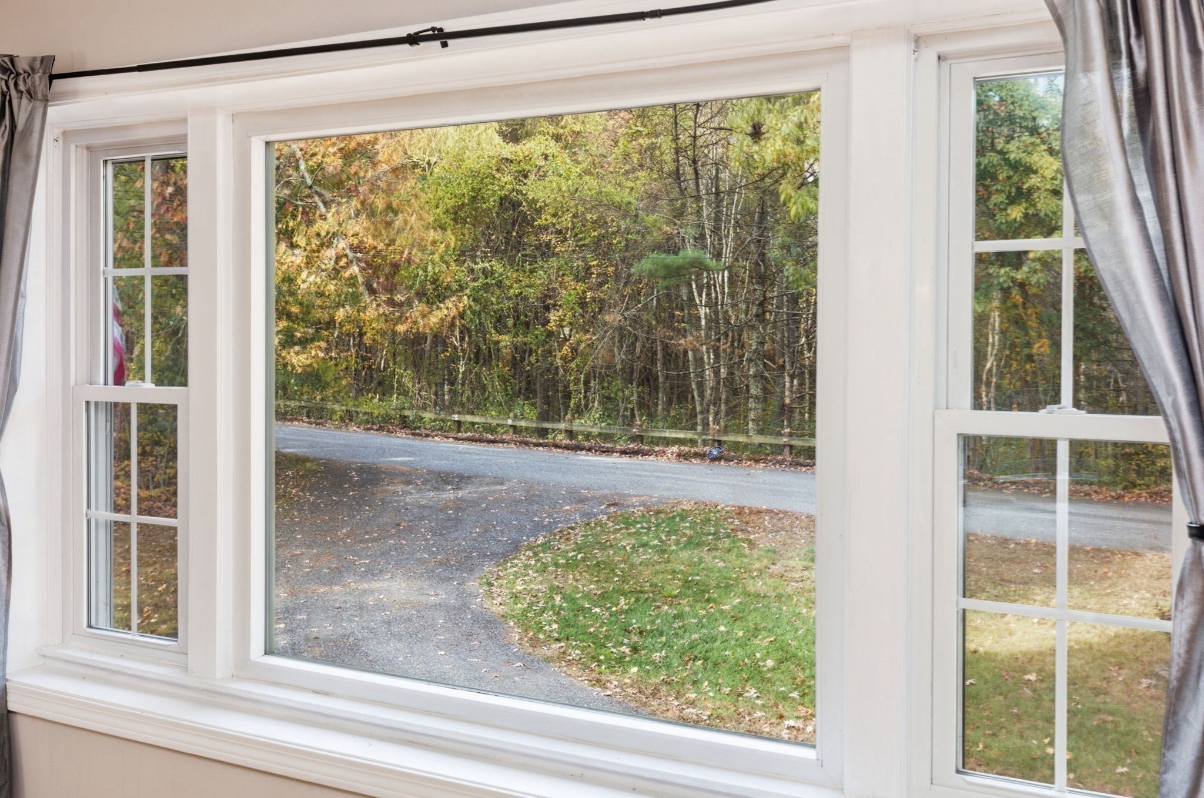
Equestrian living in desirable Norfolk! Imagine stepping into your backyard to care for your horses and enjoy 2.3 acres abutting state-owned land, surrounded by nature's beauty. This unique property features a 23 by 19 sq ft 2-stall barn with a 23 by 19 sq ft 2nd floor hayloft featuring a new roof. The open floor plan home offers a spacious primary suite with sitting room and scenic views, enhanced by updated picture windows. A new kitchen slider overlooks the backyard and barn. The barn offers exciting possibilities for a garage, contractor workspace, or potential in-law suite ADU, subject to town approvals. Need a 4th bedroom? The primary suite could potentially be reconfigured to restore its original two-bedroom layout. Enjoy a peaceful country setting with convenient access to the MBTA Fordge park Franklin Line at Norfolk Station. A rare opportunity for equestrian enthusiasts, hobbyists, contractors, or buyers seeking flexibility and potential! Floorplans attached to the listing.

Save
Ask
Tour
Hide
Share
Listing Snapshot
Price 
$719,900
Days On Site 
3 Days
Bedrooms 
3
Inside Area (SqFt) 
1,935 sqft
Total Baths 
2
Full Baths 
2
Partial Baths 
N/A
Lot Size 
2.3 Acres
Year Built 
1976
MLS Number 
73601092
Status 
Active
Property Tax 
$8,501
HOA/Condo/Coop Fees 
N/A
Sq Ft Source 
Public Records
Friends & Family
Recent Activity
4 hours agoListing updated with changes from the MLS
3 days agoListing first seen on site
General Features
Acres 
2.3
Attached Garage 
Yes
Disclosures 
Newer 3 Bed Septic. Buyers and their agent are responsible for conducting their own due diligence regarding the Town of Norfolk’s rulesregulationsbylawsand permitting requirements related to animals and any other intended uses of the property.
Foundation 
Concrete Perimeter
Garage 
Yes
Garage Spaces 
1
Parking 
Off StreetAttachedGarage
Parking Spaces 
8
Property Sub Type 
Single Family Residence
Sewer 
Private Sewer
SqFt Above 
1142
SqFt Below 
793
SqFt Total 
1935
Style 
Raised Ranch
Water Source 
Public
Zoning 
R2
Interior Features
Basement 
Finished
Cooling 
Ductless
Fireplace 
Yes
Fireplaces 
1
Heating 
BaseboardOil
Interior 
Master Downstairs
Laundry Features 
In Basement
Bathroom 1 
Level - First
Bathroom 2 
Level - Basement
Bedroom 2 
Level - First
Bedroom 3 
Level - Basement
Dining Room 
Level - First
Family Room 
Level - Basement
Kitchen 
Level - First
Living Room 
Level - First
Master Bedroom 
Level - First
Office 
Level - Basement
Save
Ask
Tour
Hide
Share
Exterior Features
Construction Details 
Frame
Lot Features 
Level
Patio And Porch 
Deck
Roof 
Shingle
Community Features
Financing Terms Available 
Contract
Listing courtesy of Roger Ring of Fathom Realty MA


The property listing data and information, or the Images, set forth herein were provided to MLS Property Information Network, Inc. from third party sources, including sellers, lessors, landlords, and public records, and were compiled by MLS Property Information Network, Inc. The property listing data and information, and the Images, are for the personal, non-commercial use of consumers having a good faith interest in purchasing, leasing or renting listed properties of the type displayed to them and may not be used for any purpose other than to identify prospective properties which such consumers may have a good faith interest in purchasing, leasing or renting. MLS Property Information Network, Inc. and its subscribers disclaim any and all representations and warranties as to the accuracy of the property listing data and information, or as to the accuracy of any of the Images, set forth herein.

Last checked 2026-11-15 12:17 AM UTC

Neighborhood & Commute
Source: Walkscore
Disclosure: Community information and market data powered by Constellation Data Labs. Information is deemed reliable but not guaranteed.
Save
Ask
Tour
Hide
Share