Home Search

Save
Ask
Tour
Hide
Share
$339,900
5 Days On Site

25 Mellon Hollow Rd.
Sterling, MA 01564

Single Family Residence|Pending
2
Beds
1
Total Bath
1
Full Bath
1,284
SqFt
$265
/SqFt
1955
Built
County:
Worcester
Call Now: 978-870-9260
Is this the listing for you? We can help make it yours.
978-870-9260
25 Mellon Hollow Rd.25 Mellon Hollow Rd.25 Mellon Hollow Rd.25 Mellon Hollow Rd.
Save
Ask
Tour
Hide
Share

Mortgage Calculator

Monthly Payment (Est.)

Enter an interest rate to see your estimated monthly payment.
Calculator powered by Showcase IDX, a Constellation1 Company. Copyright ©2026 Information is deemed reliable but not guaranteed.

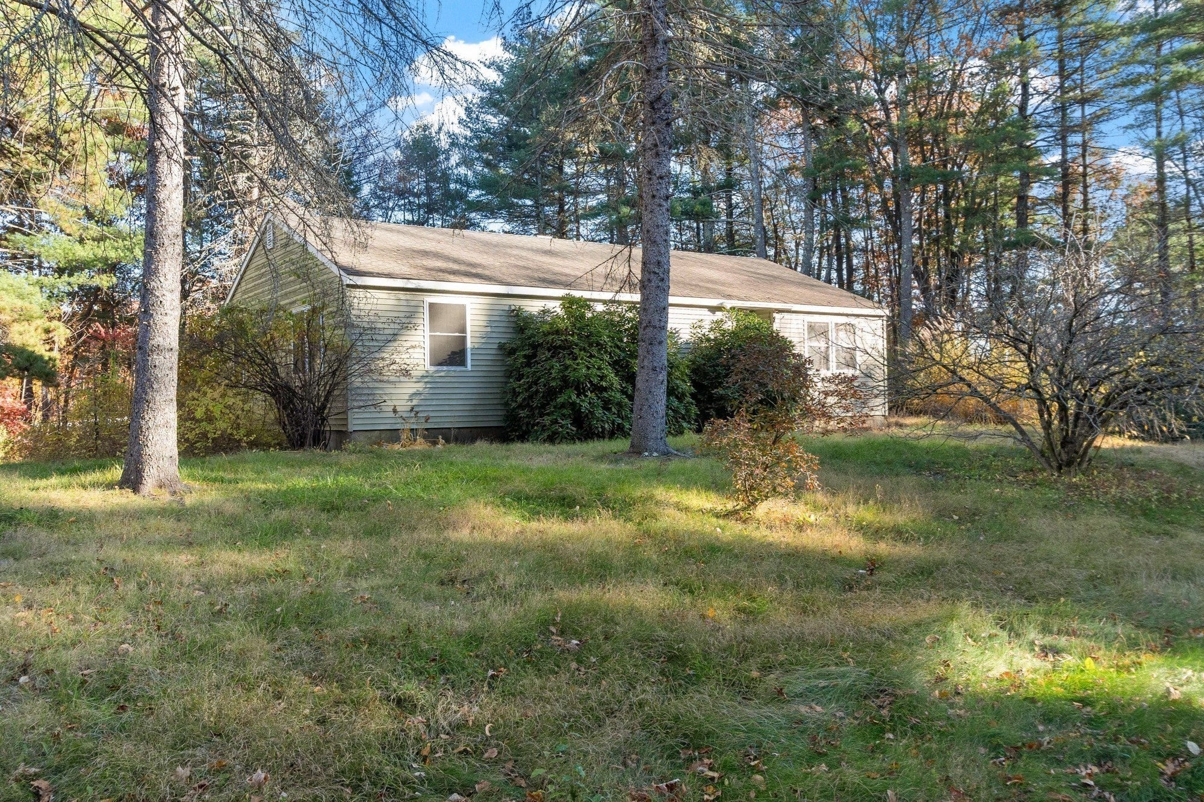
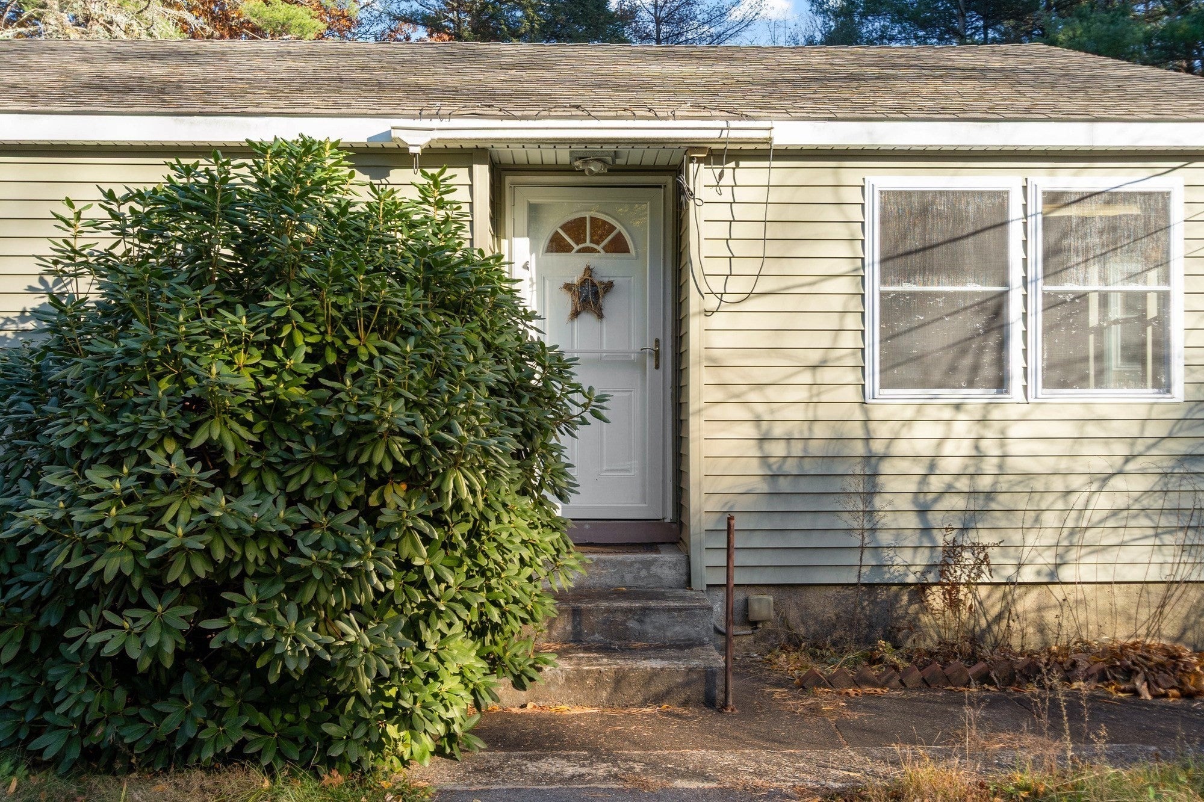
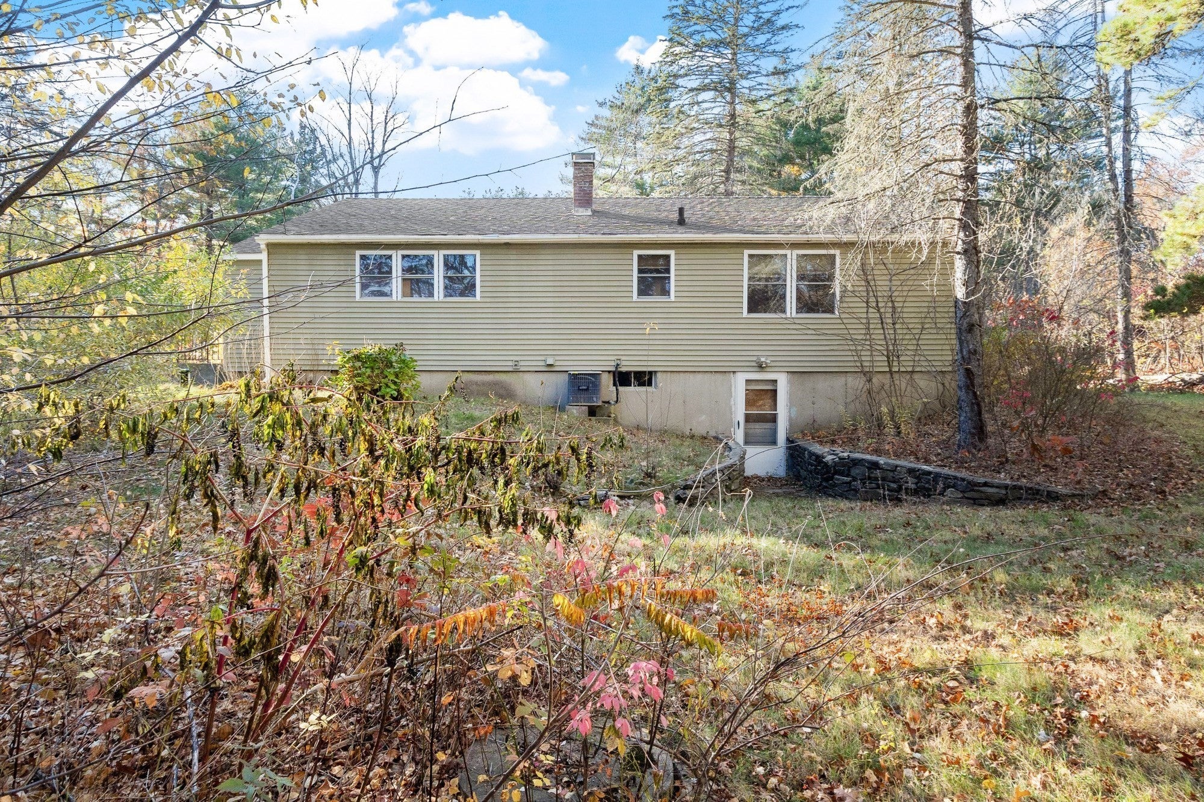
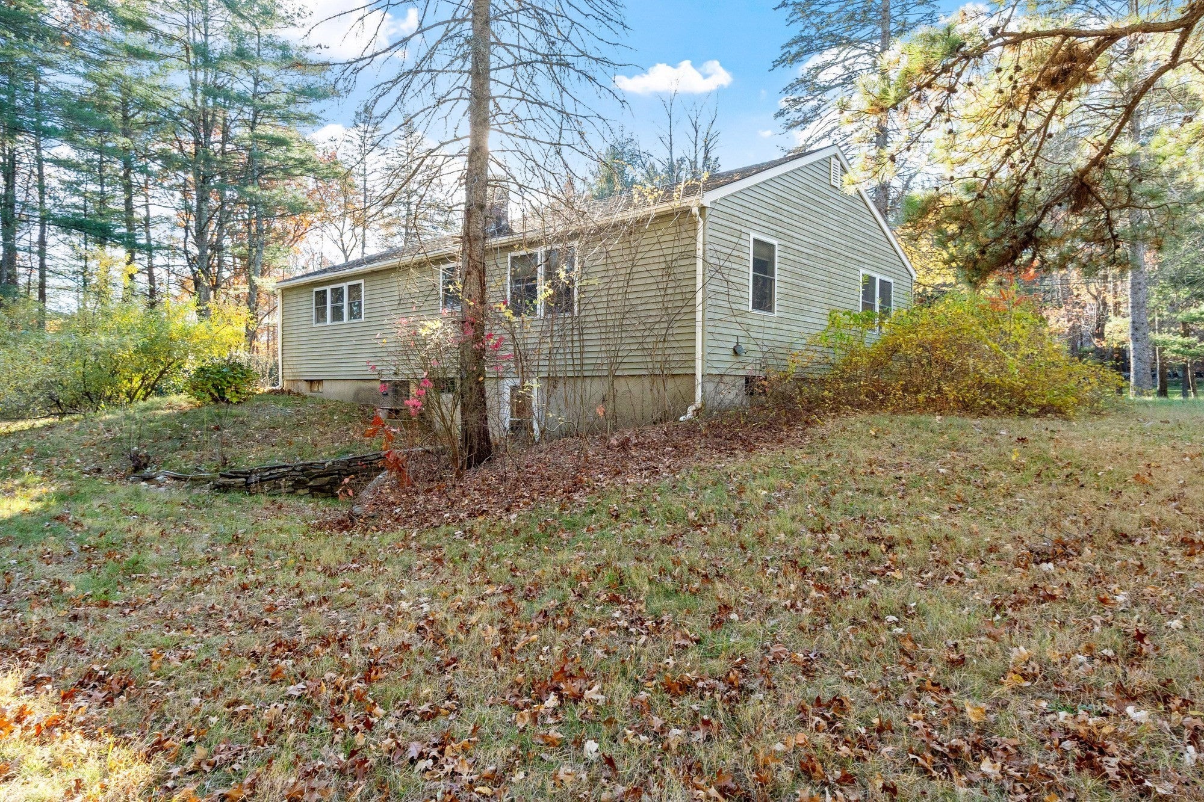
Multiple offers! Offer deadline, Monday, November 16 at noon. Wow, what an opportunity to own a home in Sterling! Situated on nearly 2 wooded acres at the end of a cul-de-sac, this property offers a private setting and plenty of potential for buyers ready to make it their own! This 2-bedroom home also features a den (no closet), hardwood floors throughout most of the home, a spacious living room, a generously sized kitchen with plenty of counter space, and a walk-up attic offering additional storage space. Other features include vinyl siding, vinyl windows, central A/C (condition unknown), a boiler installed in 2019, newer oil tank, circuit breakers. Convenient commuter location with easy access to shopping and major highways. Property needs updating and improvements but offers a wonderful opportunity to build equity! Cash buyer. Title V inspection and any necessary septic repairs or replacement is the buyer's responsibility. Quick closing possible!

Save
Ask
Tour
Hide
Share
Listing Snapshot
Price 
$339,900
Days On Site 
5 Days
Bedrooms 
2
Inside Area (SqFt) 
1,284 sqft
Total Baths 
1
Full Baths 
1
Partial Baths 
N/A
Lot Size 
1.9 Acres
Year Built 
1955
MLS Number 
73600906
Status 
Pending
Property Tax 
$5,376
HOA/Condo/Coop Fees 
N/A
Sq Ft Source 
Public Records
Friends & Family
Recent Activity
19 minutes agoListing updated with changes from the MLS
27 minutes agoStatus changed to Pending
5 days agoListing first seen on site
General Features
Acres 
1.9
Disclosures 
Title V - buyers responsibility. Seller has never lived in home. All information is deemed reliable but not guaranteed. Buyer and their agent to do due diligence.
Foundation 
Concrete Perimeter
Parking 
Paved
Parking Spaces 
4
Property Sub Type 
Single Family Residence
Sewer 
Private Sewer
SqFt Above 
1284
SqFt Total 
1284
Style 
Ranch
Water Source 
Private
Zoning 
res
Interior Features
Appliances 
Water HeaterRangeDishwasherRefrigerator
Basement 
FullWalk-Out Access
Cooling 
Central Air
Flooring 
WoodTile
Heating 
CentralOil
Interior 
Master Downstairs
Laundry Features 
In Basement
Bathroom 1 
Dimensions - 10.166666666x7Level - FirstArea - 71
Bedroom 2 
Dimensions - 13.5x11.416666666Level - FirstArea - 154
Kitchen 
Dimensions - 18.583333333x13.416666666Level - FirstArea - 249
Living Room 
Dimensions - 22.416666666x13.5Level - FirstArea - 302
Master Bedroom 
Dimensions - 14.416666666x10.166666666Level - FirstArea - 146
Save
Ask
Tour
Hide
Share
Exterior Features
Frontage 
385.00
Lot Features 
Wooded
Roof 
Shingle
Community Features
Community Features 
Golf
Roads 
Paved
Schools
School District
Unknown
Elementary School
Houghton
Middle School
Chocksett
High School
Wachusett
Listing courtesy of Laurie Kraemer of OPEN DOOR Real Estate


The property listing data and information, or the Images, set forth herein were provided to MLS Property Information Network, Inc. from third party sources, including sellers, lessors, landlords, and public records, and were compiled by MLS Property Information Network, Inc. The property listing data and information, and the Images, are for the personal, non-commercial use of consumers having a good faith interest in purchasing, leasing or renting listed properties of the type displayed to them and may not be used for any purpose other than to identify prospective properties which such consumers may have a good faith interest in purchasing, leasing or renting. MLS Property Information Network, Inc. and its subscribers disclaim any and all representations and warranties as to the accuracy of the property listing data and information, or as to the accuracy of any of the Images, set forth herein.

Last checked 2026-11-16 11:11 PM UTC

Neighborhood & Commute
Source: Walkscore
Disclosure: Community information and market data powered by Constellation Data Labs. Information is deemed reliable but not guaranteed.
Save
Ask
Tour
Hide
Share