Home Search

Save
Ask
Tour
Hide
Share
$699,900
New Listing

1395+1399 Pleasant St
Worcester, MA 01602

For Sale|Single Family Residence|Active
3
Beds
3
Total Baths
1
Full Bath
2
Partial Baths
2,068
SqFt
$338
/SqFt
1946
Built
County:
Worcester
Call Now: 978-870-9260
Is this the listing for you? We can help make it yours.
978-870-9260
Upcoming Open Houses
Sun, Nov 15, 11:00 AM - 12:30 PM
1395+1399 Pleasant St1395+1399 Pleasant St1395+1399 Pleasant St1395+1399 Pleasant St
Save
Ask
Tour
Hide
Share

Mortgage Calculator

Monthly Payment (Est.)

Enter an interest rate to see your estimated monthly payment.
Calculator powered by Showcase IDX, a Constellation1 Company. Copyright ©2026 Information is deemed reliable but not guaranteed.

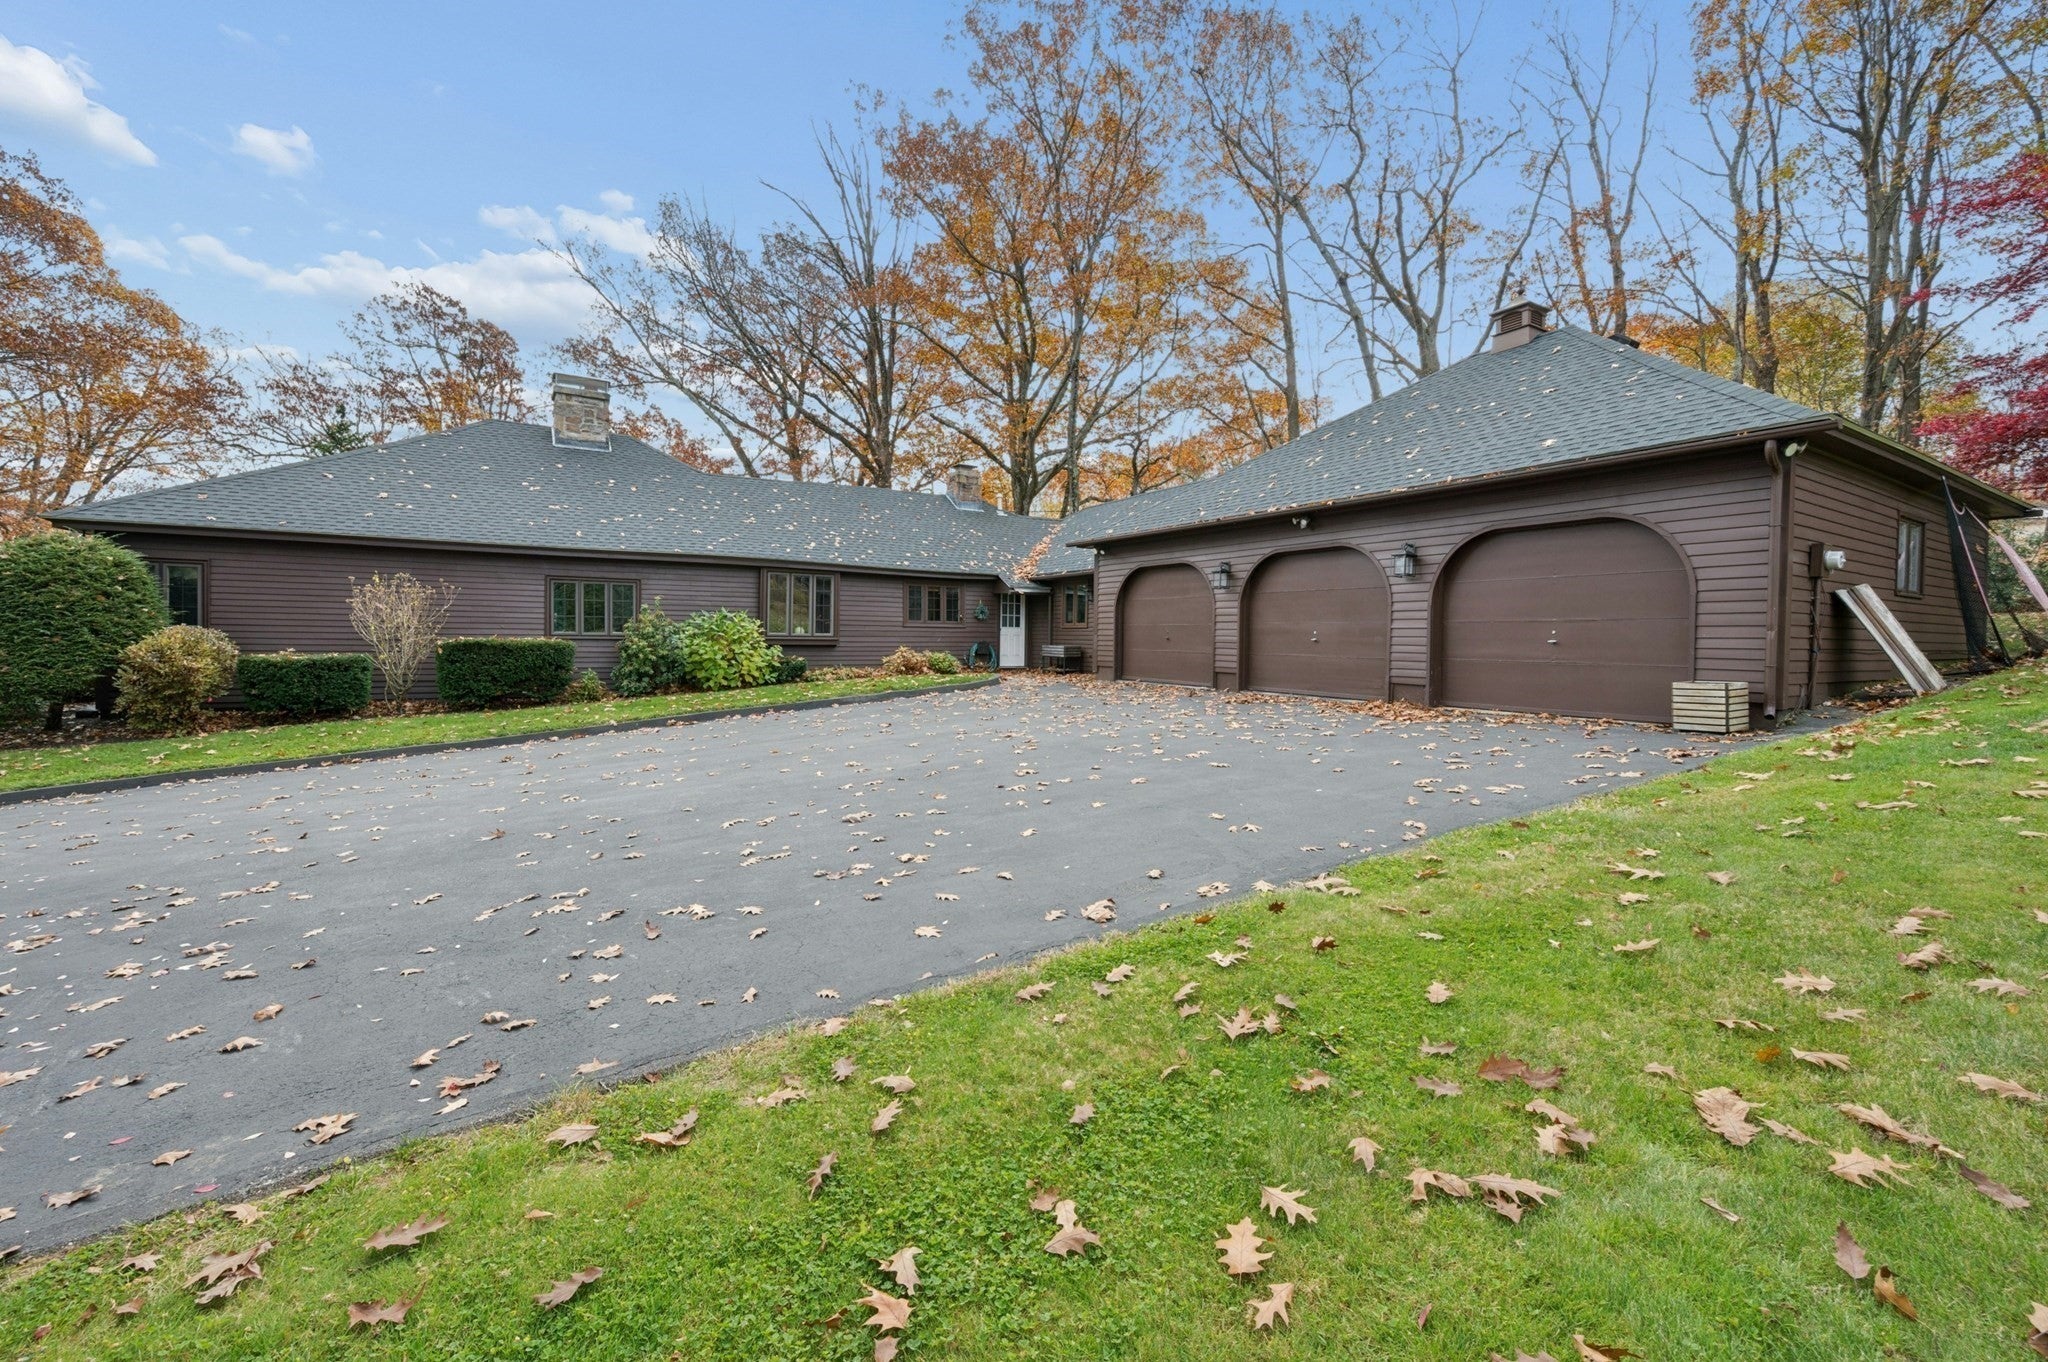
1395 Pleasant St, located in one of Worcester's most-pristine, Westside neighborhoods near the Paxton line, presents a significant residential opportunity. Constructed in 1946, this single-family residence encompasses 2,068 square feet of living space, offering a unique architectural legacy and a substantial footprint for discerning homeowners. The interior configuration is thoughtfully designed to balance comfort + utility, featuring three bedrooms that provide quiet, private retreats. The home is equipped with one full bathroom and is complemented by the added convenience of two additional half bathrooms, which enhance the functionality of the home for residents and guests alike. The property postures itself on a generous lot, providing ample exterior space for various outdoor pursuits and a sense of privacy. Furthermore, the residence includes a three-car garage, creating sheltered parking and additional storage capacity to meet modern lifestyle requirements. We invite you to schedule a private viewing today to experience the potential and scale of this exceptional Worcester property.

Save
Ask
Tour
Hide
Share
Listing Snapshot
Price 
$699,900
Days On Site 
0 Days
Bedrooms 
3
Inside Area (SqFt) 
2,068 sqft
Total Baths 
3
Full Baths 
1
Partial Baths 
2
Lot Size 
0.84 Acres
Year Built 
1946
MLS Number 
73600574
Status 
Active
Property Tax 
$6,830
HOA/Condo/Coop Fees 
N/A
Sq Ft Source 
Public Records
Friends & Family
Recent Activity
5 hours agoListing updated with changes from the MLS
22 hours agoListing first seen on site
General Features
Acres 
0.84
Attached Garage 
Yes
Disclosures 
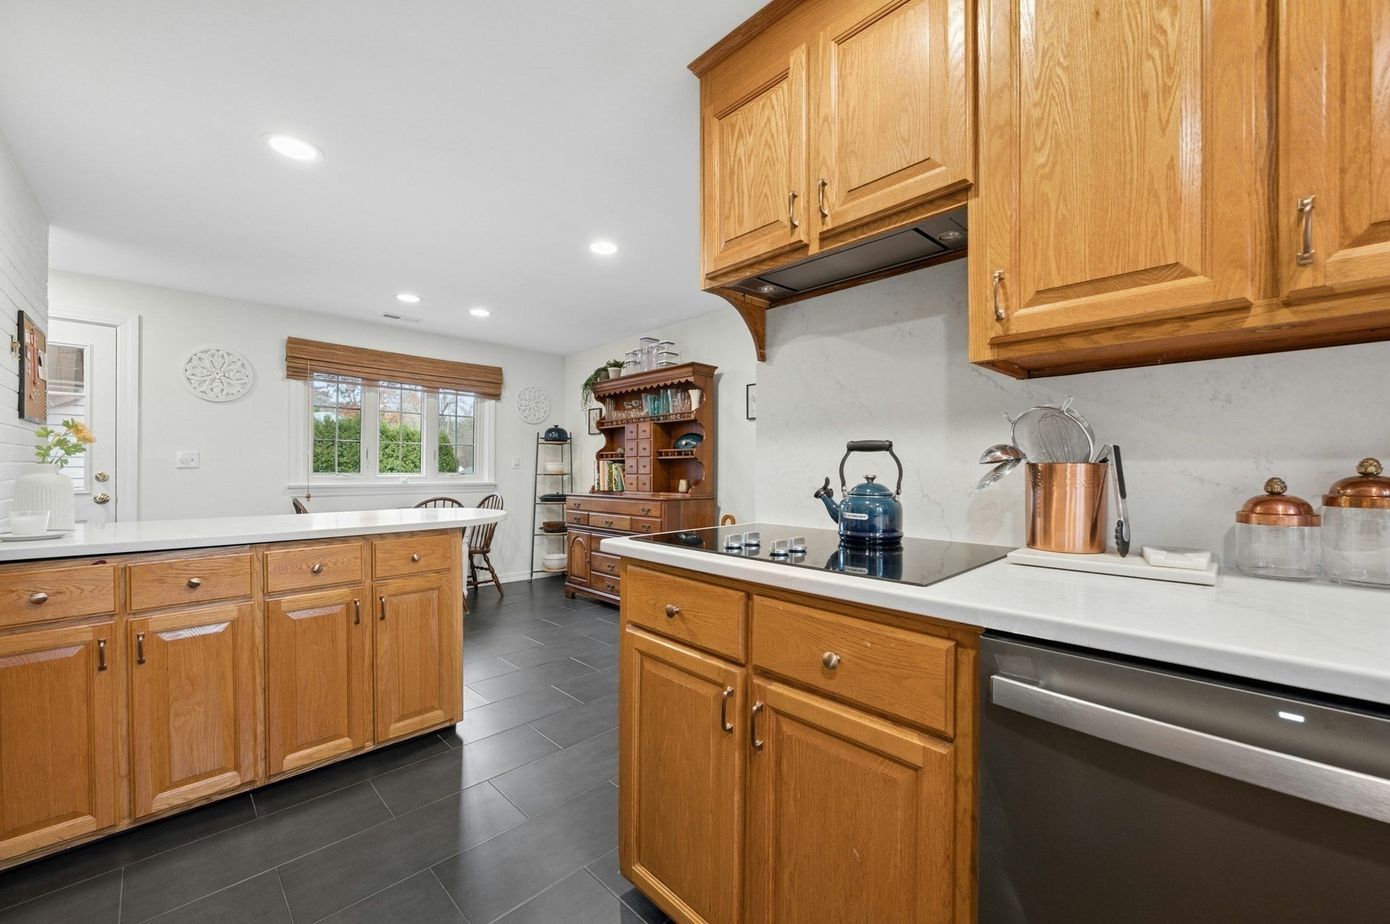
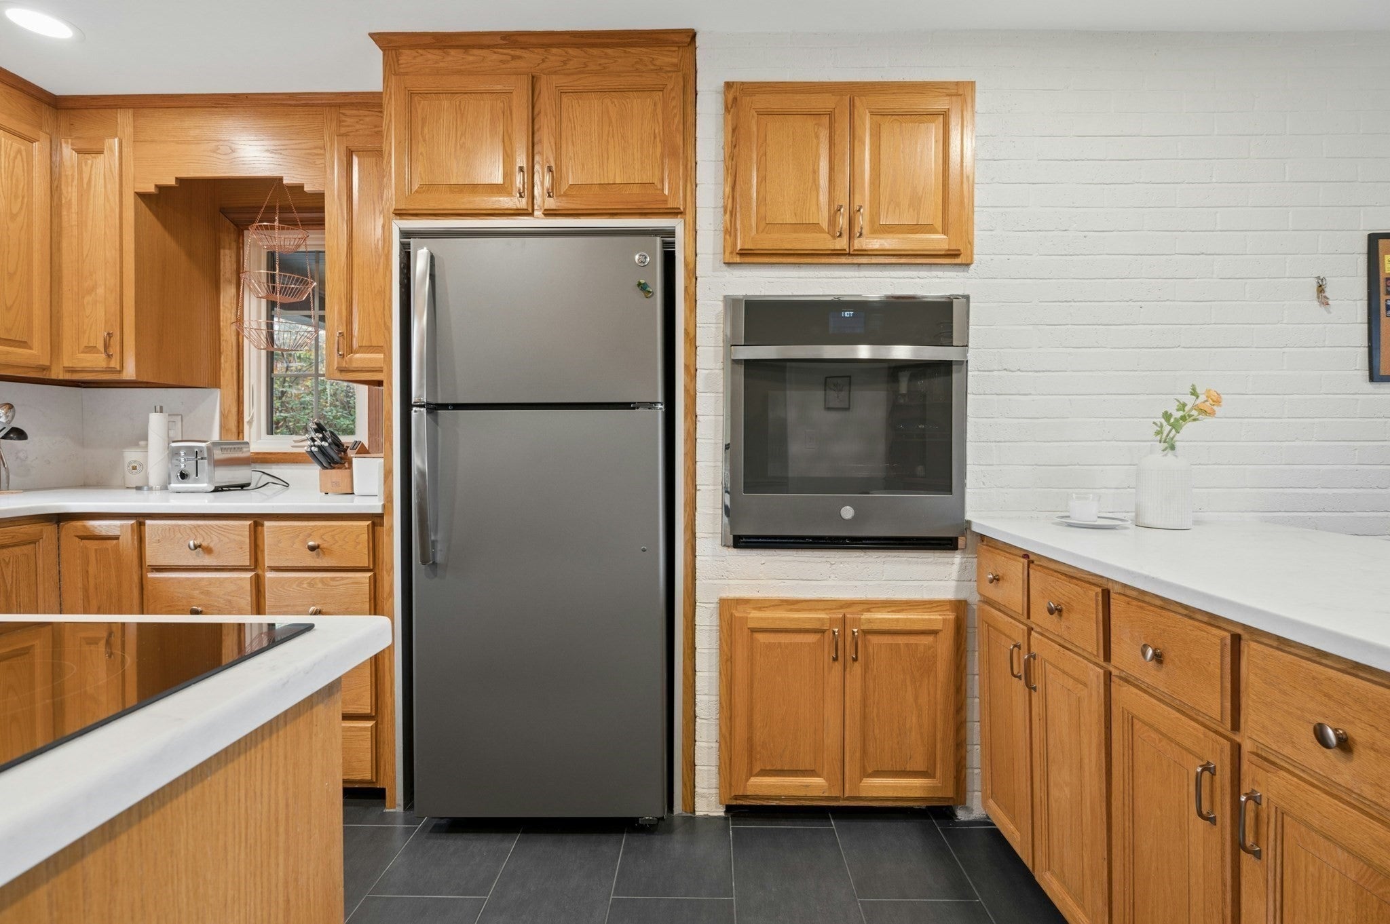
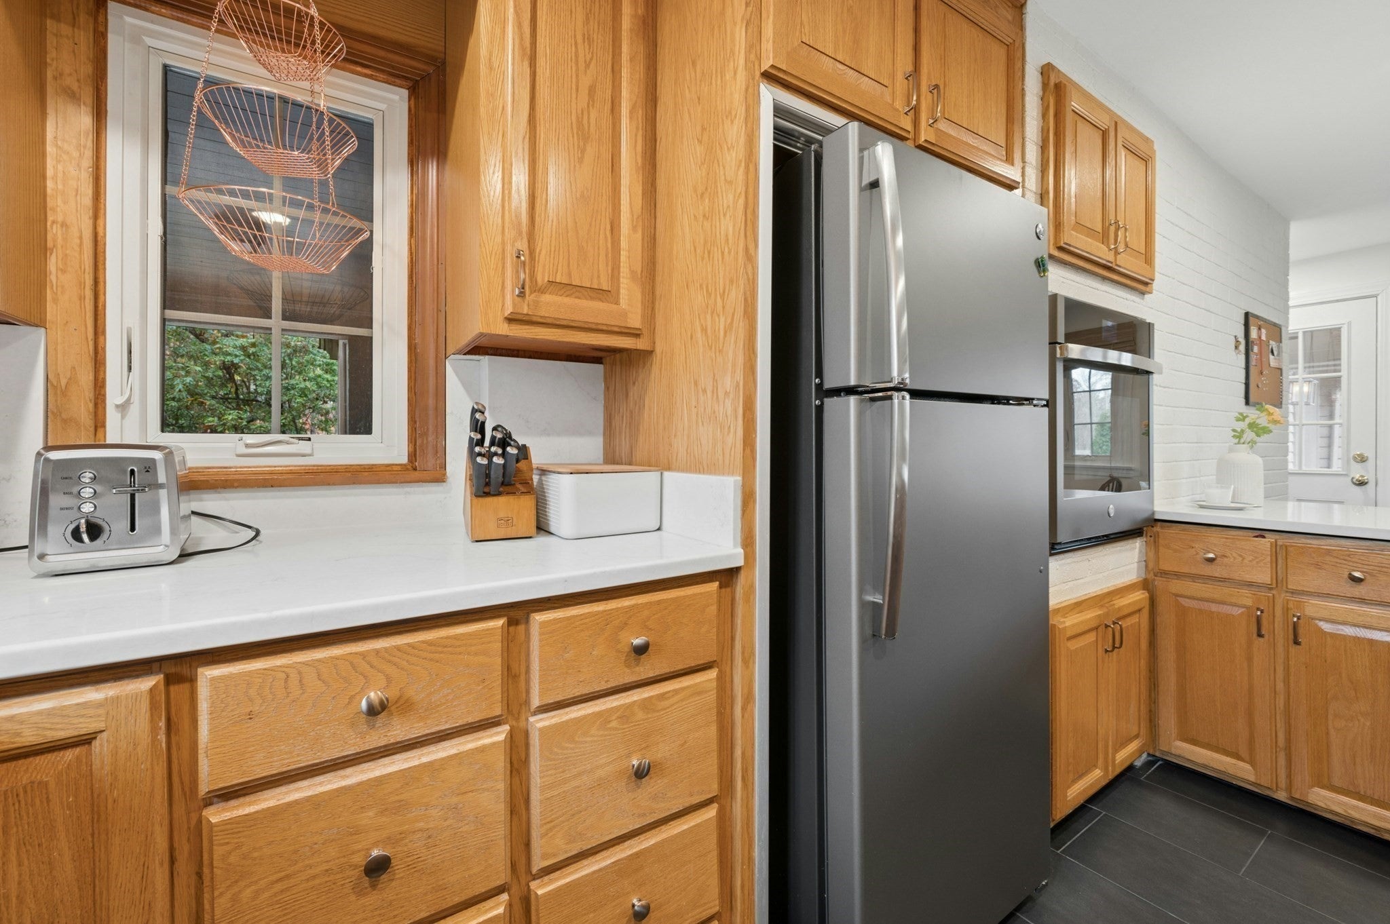
Roofcentral A/C unit replaced within past two years. High efficiency boiler and updated electrical panel. Kitchen counters replaced/upgraded. Recessed lighting and freshly painted rooms/hallway.
Foundation 
Slab
Garage 
Yes
Garage Spaces 
3
Green Energy Efficient 
Thermostat
Parking 
PavedAttachedStorageWorkshop in GarageOff StreetGarage
Parking Spaces 
9
Property Sub Type 
Single Family Residence
Security 
Security System
Sewer 
Public Sewer
SqFt Above 
2068
SqFt Total 
2068
Style 
Ranch
Water Source 
Public
Zoning 
RS-7
Interior Features
Appliances 
Gas Water HeaterTankless Water HeaterWater HeaterOvenDishwasherRangeRefrigeratorWasherDryer
Cooling 
Central Air
Electric 
200+ Amp Service
Fireplace 
Yes
Fireplace Features 
Family RoomLiving Room
Fireplaces 
2
Flooring 
TileCarpetConcreteHardwood
Heating 
Natural GasForced Air
Interior 
Master DownstairsOpen FloorplanCrown MoldingRecessed Lighting
Laundry Features 
Main Level
Main Level Bedrooms 
3
Window Features 
Insulated Windows
Bathroom 1 
Level - Main
Bathroom 2 
Level - Main
Bathroom 3 
Level - Main
Bedroom 2 
Level - Main
Bedroom 3 
Level - Main
Dining Room 
Level - First
Family Room 
Level - Main
Kitchen 
Level - Main
Living Room 
Level - Main
Master Bedroom 
Level - Main
Save
Ask
Tour
Hide
Share
Exterior Features
Construction Details 
Frame
Exterior 
Rain GuttersStorageOther
Lot Features 
Corner LotWoodedLevelLandscaped
Other Structures 
Storage
Patio And Porch 
PorchPatio
Roof 
Shingle
Windows/Doors 
Insulated Windows
Community Features
Community Features 
ParkGolfOther
MLS Area 
West Side
Financing Terms Available 
Contract
Roads 
Paved
Listing courtesy of Michael Dagilis of ERA Key Realty Services- Milf


The property listing data and information, or the Images, set forth herein were provided to MLS Property Information Network, Inc. from third party sources, including sellers, lessors, landlords, and public records, and were compiled by MLS Property Information Network, Inc. The property listing data and information, and the Images, are for the personal, non-commercial use of consumers having a good faith interest in purchasing, leasing or renting listed properties of the type displayed to them and may not be used for any purpose other than to identify prospective properties which such consumers may have a good faith interest in purchasing, leasing or renting. MLS Property Information Network, Inc. and its subscribers disclaim any and all representations and warranties as to the accuracy of the property listing data and information, or as to the accuracy of any of the Images, set forth herein.

Last checked 2026-11-11 01:34 PM UTC

Neighborhood & Commute
Source: Walkscore
Disclosure: Community information and market data powered by Constellation Data Labs. Information is deemed reliable but not guaranteed.
Save
Ask
Tour
Hide
Share