
Home Search
120 Highland AveTempleton, MA 01468
Mortgage Calculator
Monthly Payment (Est.)
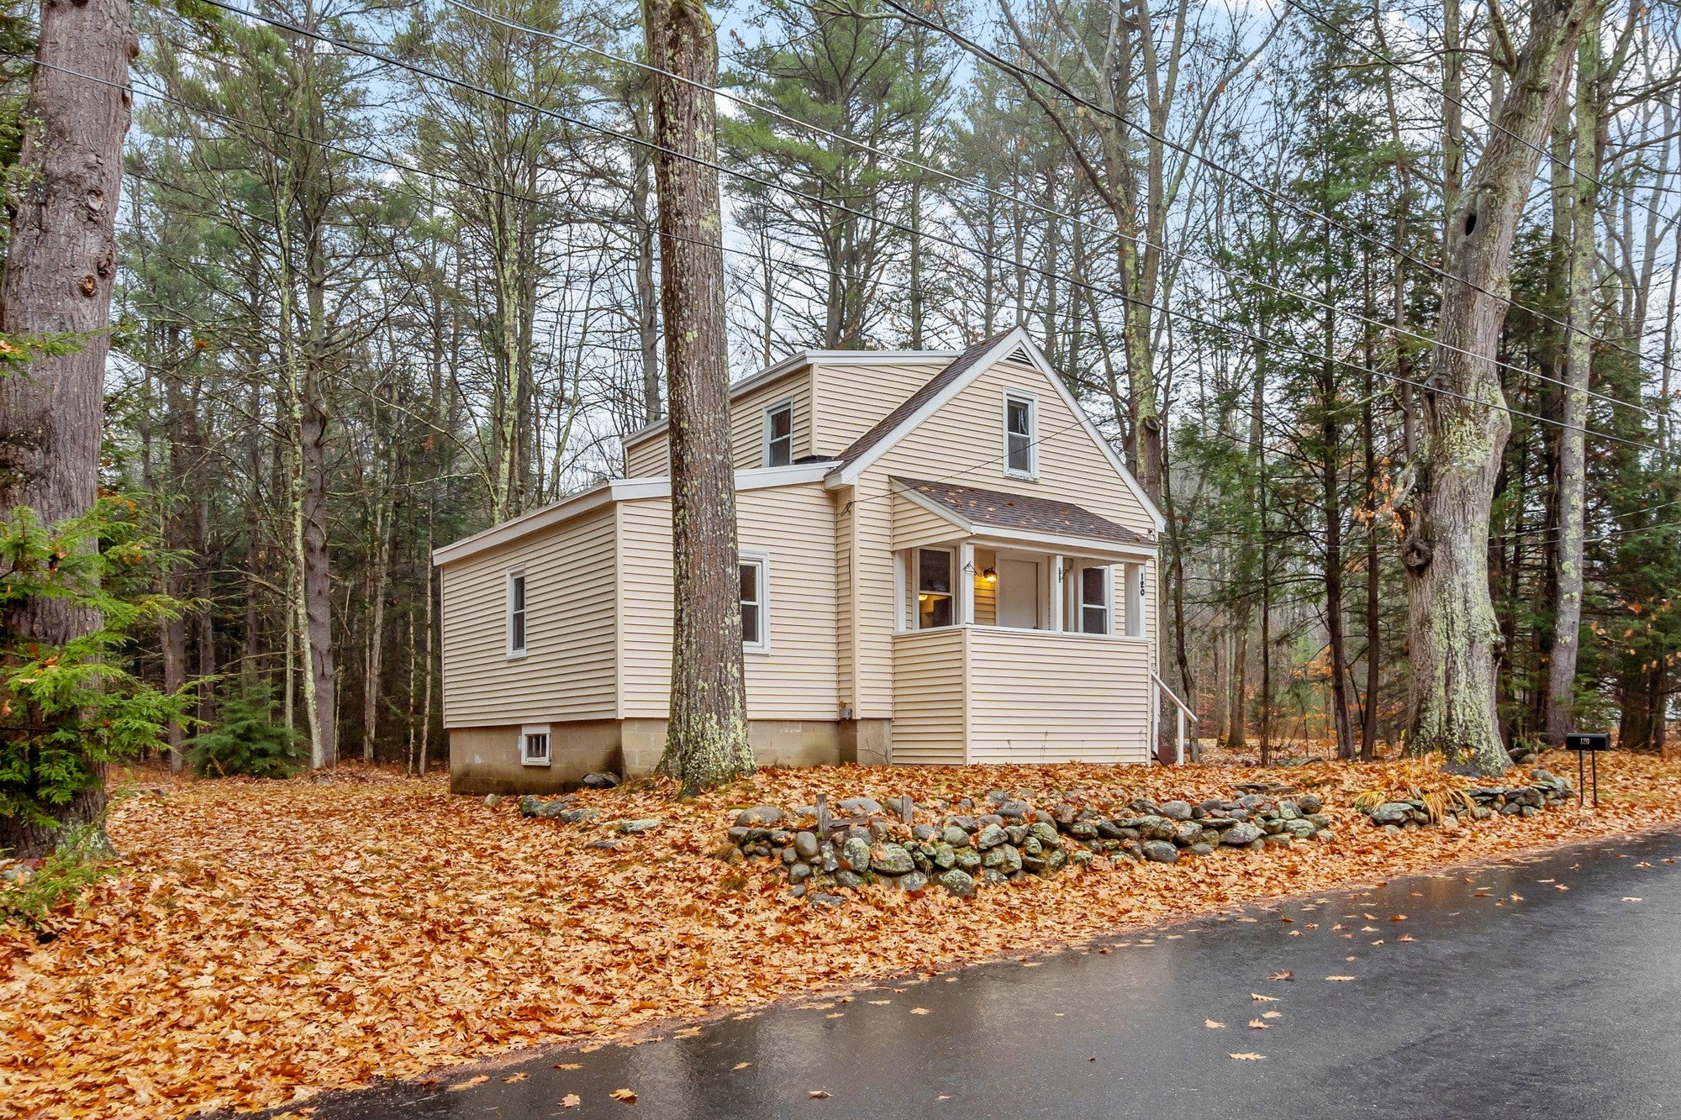
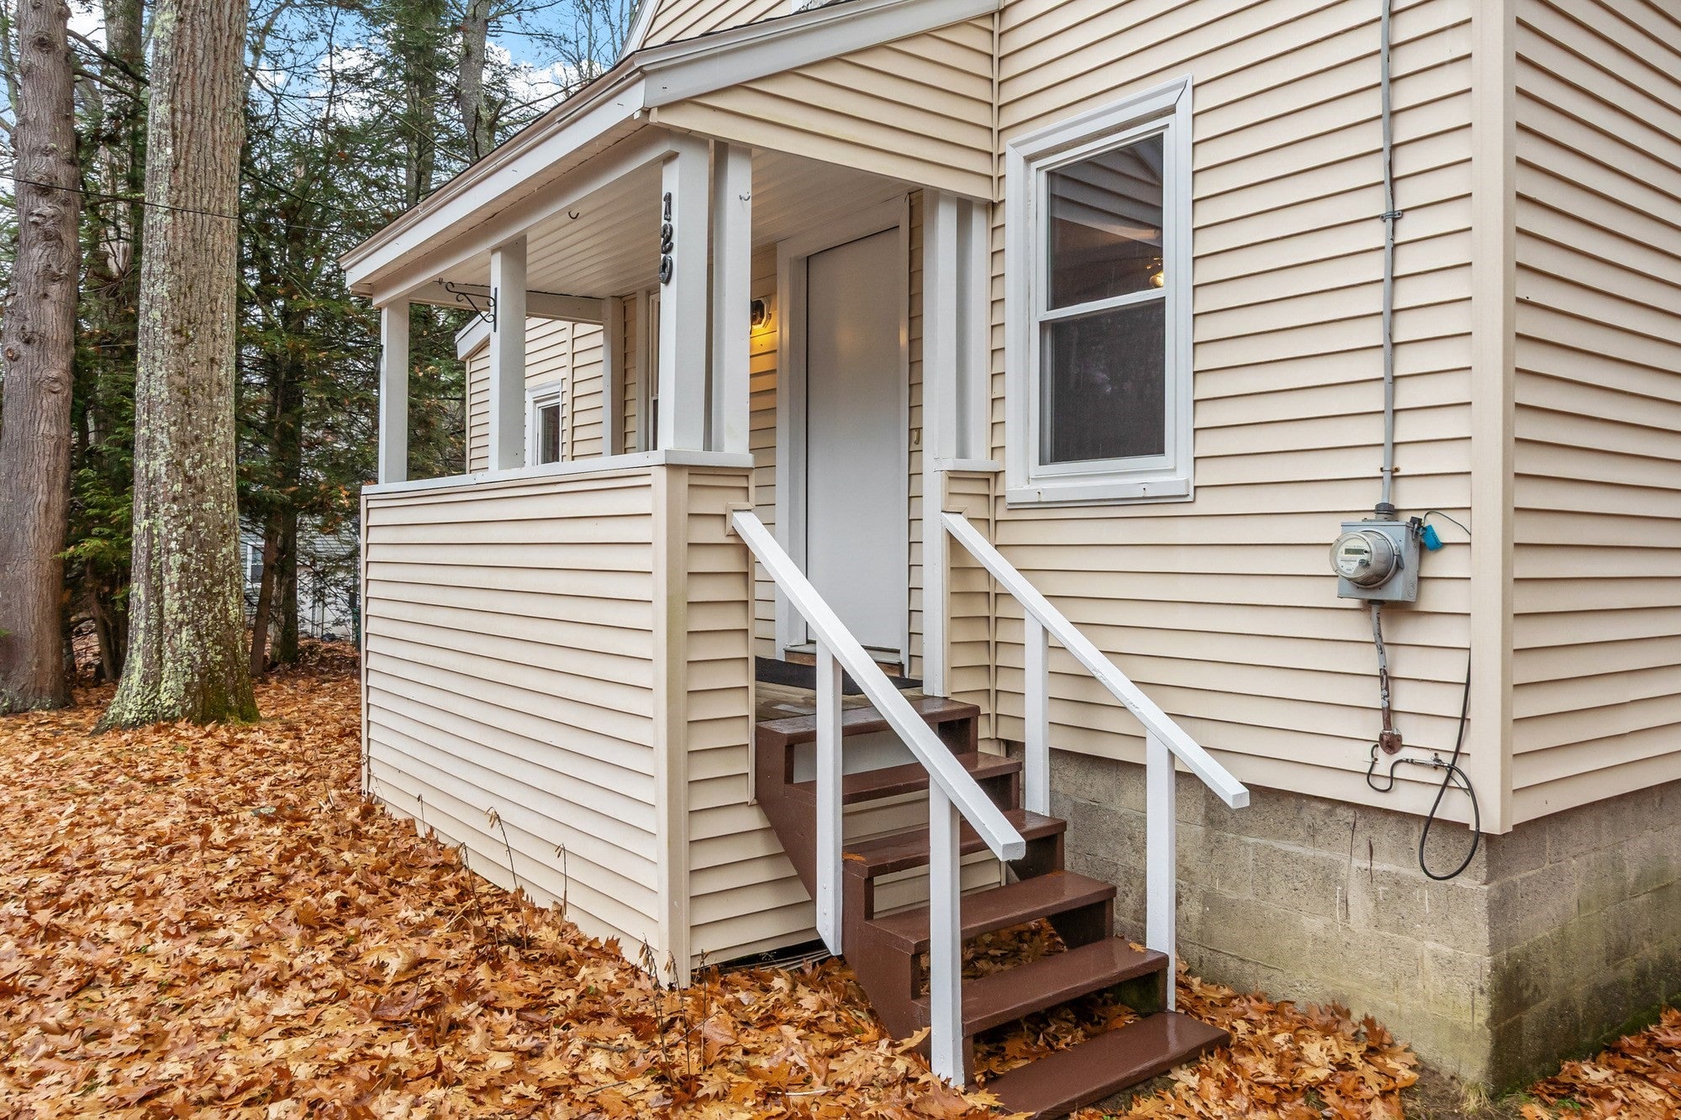
Enter an interest rate to see your estimated monthly payment.Charming 3-Bedroom Cottage in a Prime Neighborhood — 1.9 Acres & Public Utilities! Wonderful opportunity to own a classic home offering comfortable, efficient living and a peaceful setting on just under 2 private acres! Best of all, this property features PUBLIC WATER and PUBLIC SEWER, saving you the hassle and expense of private utilities. The main level makes smart use of space, featuring a cozy eat-in kitchen upgraded with brand-new quartz countertops and sleek stainless steel appliances. Best of all for everyday convenience, the laundry is tucked neatly into a main-level laundry closet in the kitchen—keeping everything right on the main floor. The main level also features an impressive primary bedroom boasting a dramatic cathedral ceiling and its own private full bathroom. Step right out through sliders from the main living space to a nice-sized deck, perfect for relaxing and overlooking the expansive yard. Upstairs, you will find two additional well-proportioned bedrooms and a second full bathroom, providing an ideal layout for family, guests, or a home office. With modern updates already in place, and a great neighborhood setting, there is excellent potential for expansion- this property offers ample space to add a garage or an Accessory Dwelling Unit (ADU), perfect for multi-generational living, do you need an ADU for mom and dad, with Public water & sewer, expansion planning is straightforward. Updates Include: New Roof, New quartz counter top, sink & faucet in the kitchen. Freshly painted through-out. This sweet home is ready for its next chapter. Don't miss out! Open House Sunday 11/15/2026. -12:30-2:00 PM.
| yesterday | Listing updated with changes from the MLS | |
| a week ago | Listing first seen on site |

The property listing data and information, or the Images, set forth herein were provided to MLS Property Information Network, Inc. from third party sources, including sellers, lessors, landlords, and public records, and were compiled by MLS Property Information Network, Inc. The property listing data and information, and the Images, are for the personal, non-commercial use of consumers having a good faith interest in purchasing, leasing or renting listed properties of the type displayed to them and may not be used for any purpose other than to identify prospective properties which such consumers may have a good faith interest in purchasing, leasing or renting. MLS Property Information Network, Inc. and its subscribers disclaim any and all representations and warranties as to the accuracy of the property listing data and information, or as to the accuracy of any of the Images, set forth herein.
Last checked 2026-11-17 06:54 PM UTC