
Home Search
Save
Ask
Tour
Hide
$899,000
15 Days On Site
10 Happy Acres LaneEast Longmeadow, MA 01028
For Sale|Single Family Residence|Active
4
Beds
3
Total Baths
2
Full Baths
1
Partial Bath
2,930
SqFt
$307
/SqFt
2026
Built
County:
Hampden
Call Now: 978-870-9260
Is this the listing for you? We can help make it yours.
978-870-9260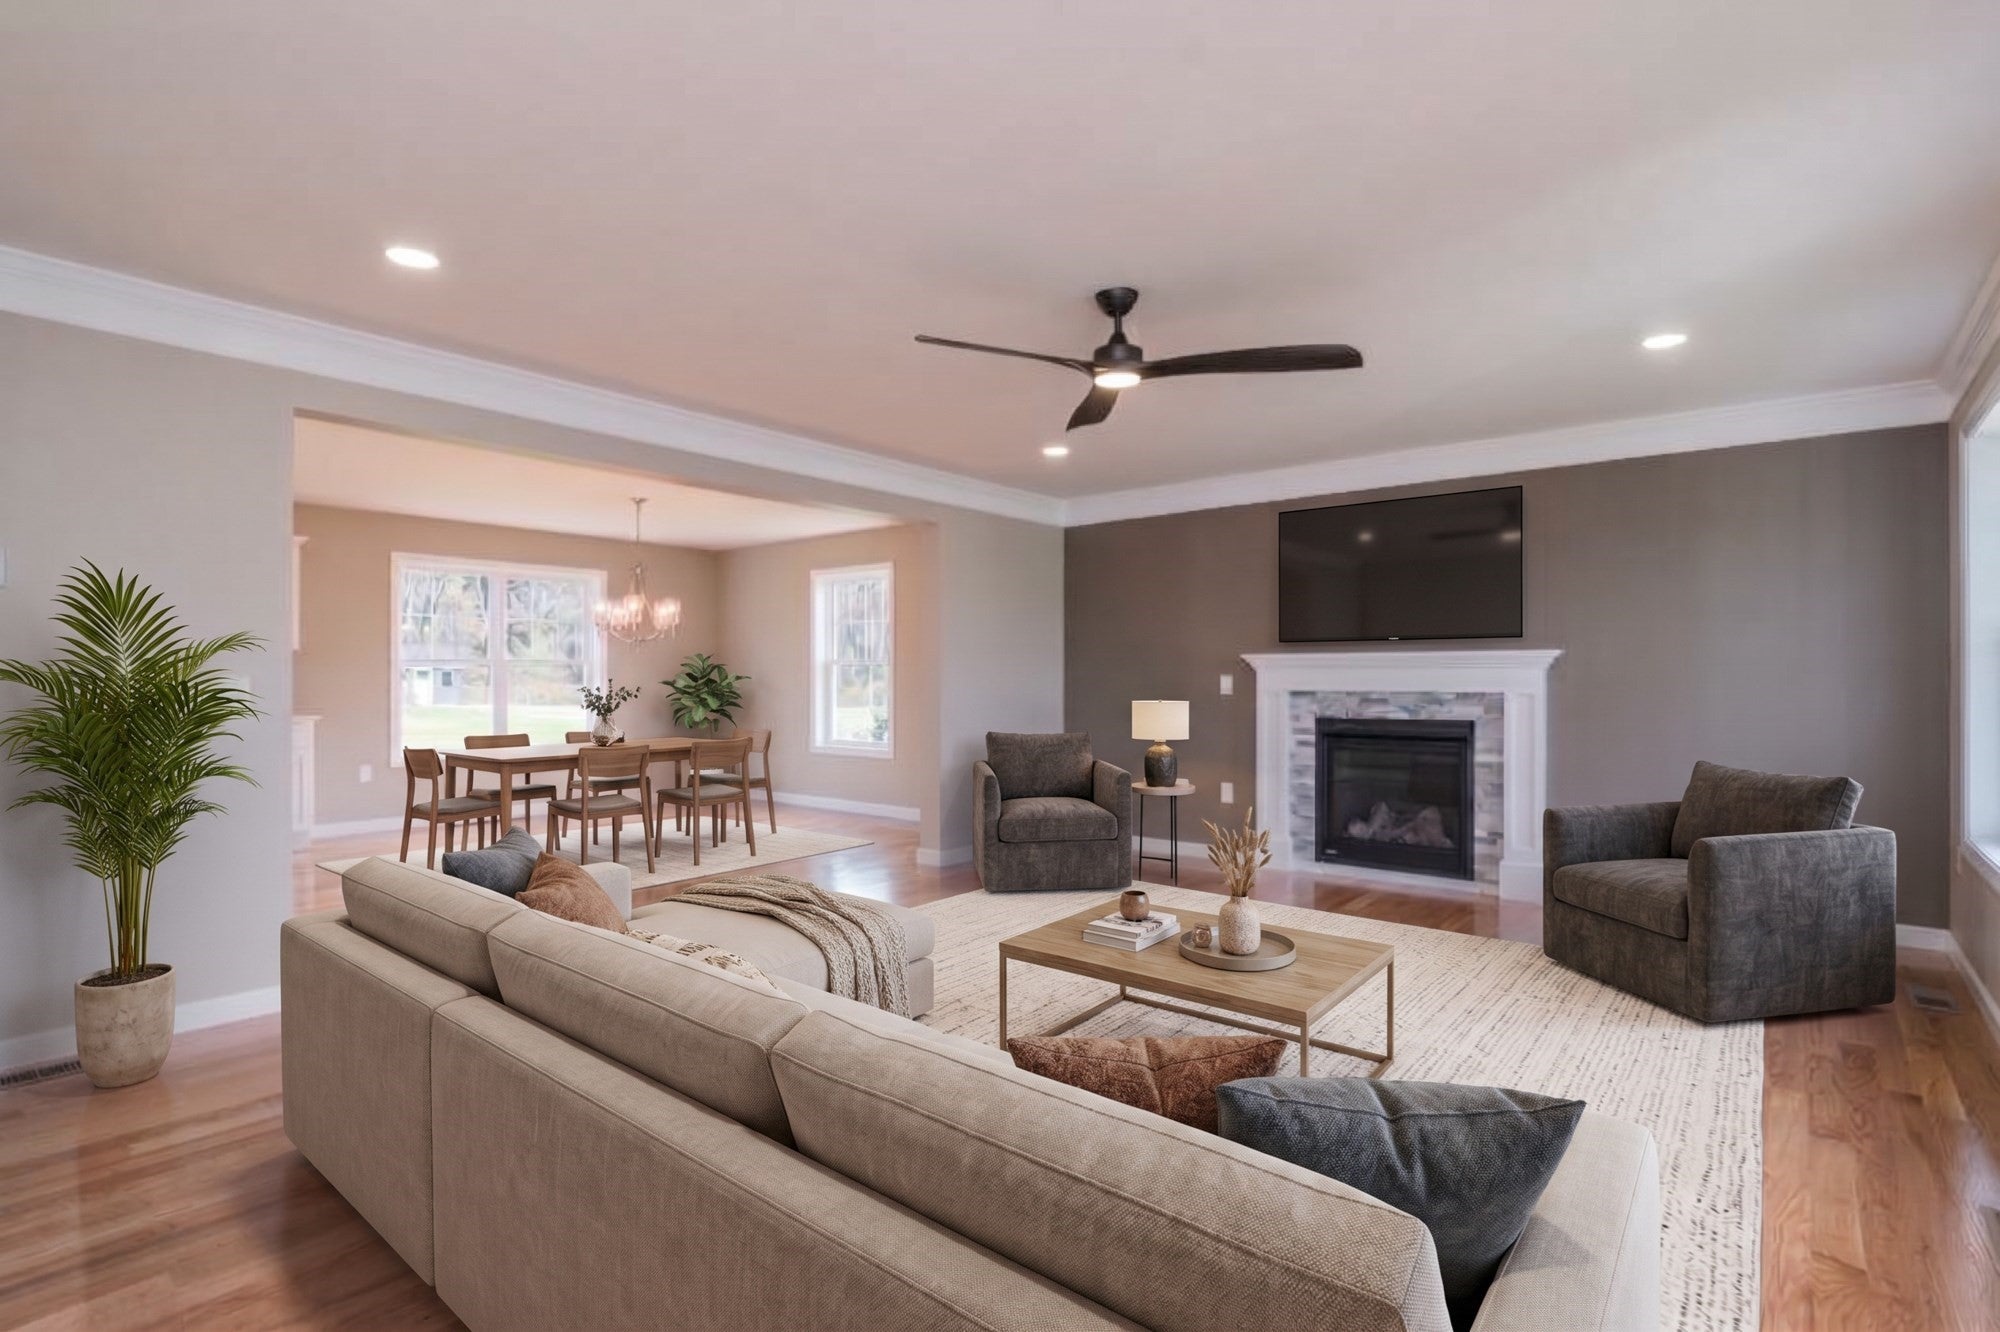
Save
Ask
Tour
Hide
Mortgage Calculator
Monthly Payment (Est.)
Enter an interest rate to see your estimated monthly payment.Calculator powered by Showcase IDX, a Constellation1 Company. Copyright ©2026 Information is deemed reliable but not guaranteed.
East Longmeadow's newest subdivision. It took a long time to construct this house but it was worth the wait and is now ready for viewing. Please call the listing broker or your favorite Realtor to schedule a showing. You pay a bit more for new construction but it is more inexpensive to own over the long term. Everything comes with a warranty. Includes in-ground water system and oversized three car garage. One of the largest lots in subdivision. Only part of back yard is cleared, could extend back yard much more. Ideal for an in ground pool. Also.....If you wanted horses, we have an adjacent 4 acre parcel available.
Save
Ask
Tour
Hide
Listing Snapshot
Price
$899,000
Days On Site
15 Days
Bedrooms
4
Inside Area (SqFt)
2,930 sqft
Total Baths
3
Full Baths
2
Partial Baths
1
Lot Size
0.89 Acres
Year Built
2026
MLS Number
73599731
Status
Active
Property Tax
N/A
HOA/Condo/Coop Fees
$16.67 monthly
Sq Ft Source
Other
Friends & Family
Recent Activity
| yesterday | Listing updated with changes from the MLS | |
| yesterday | Price changed to $899,000 | |
| yesterday | Status changed to Active | |
| 2 weeks ago | Listing first seen on site |
General Features
Acres
0.89
Attached Garage
Yes
Disclosures
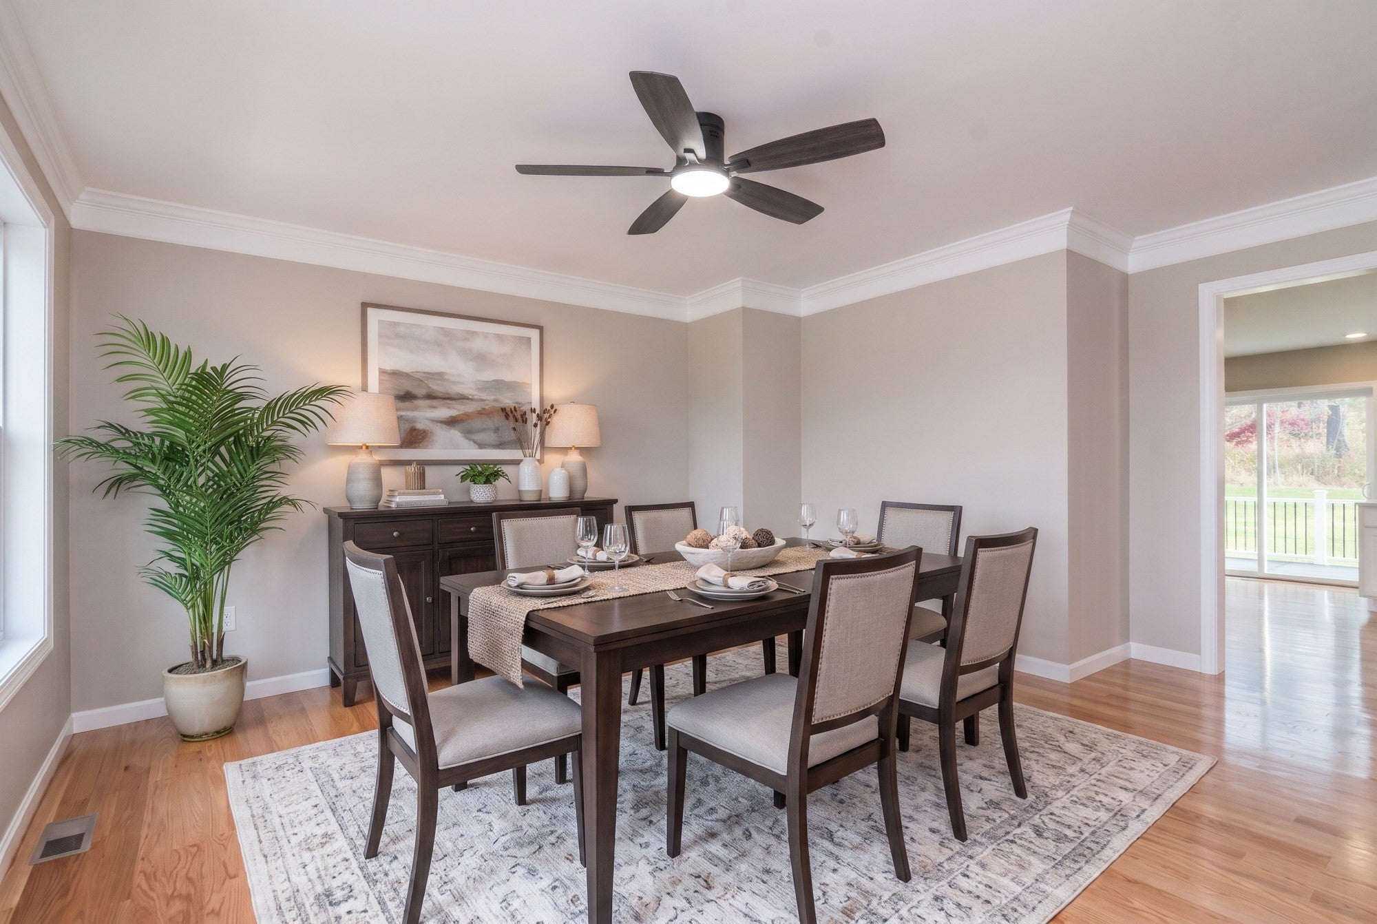
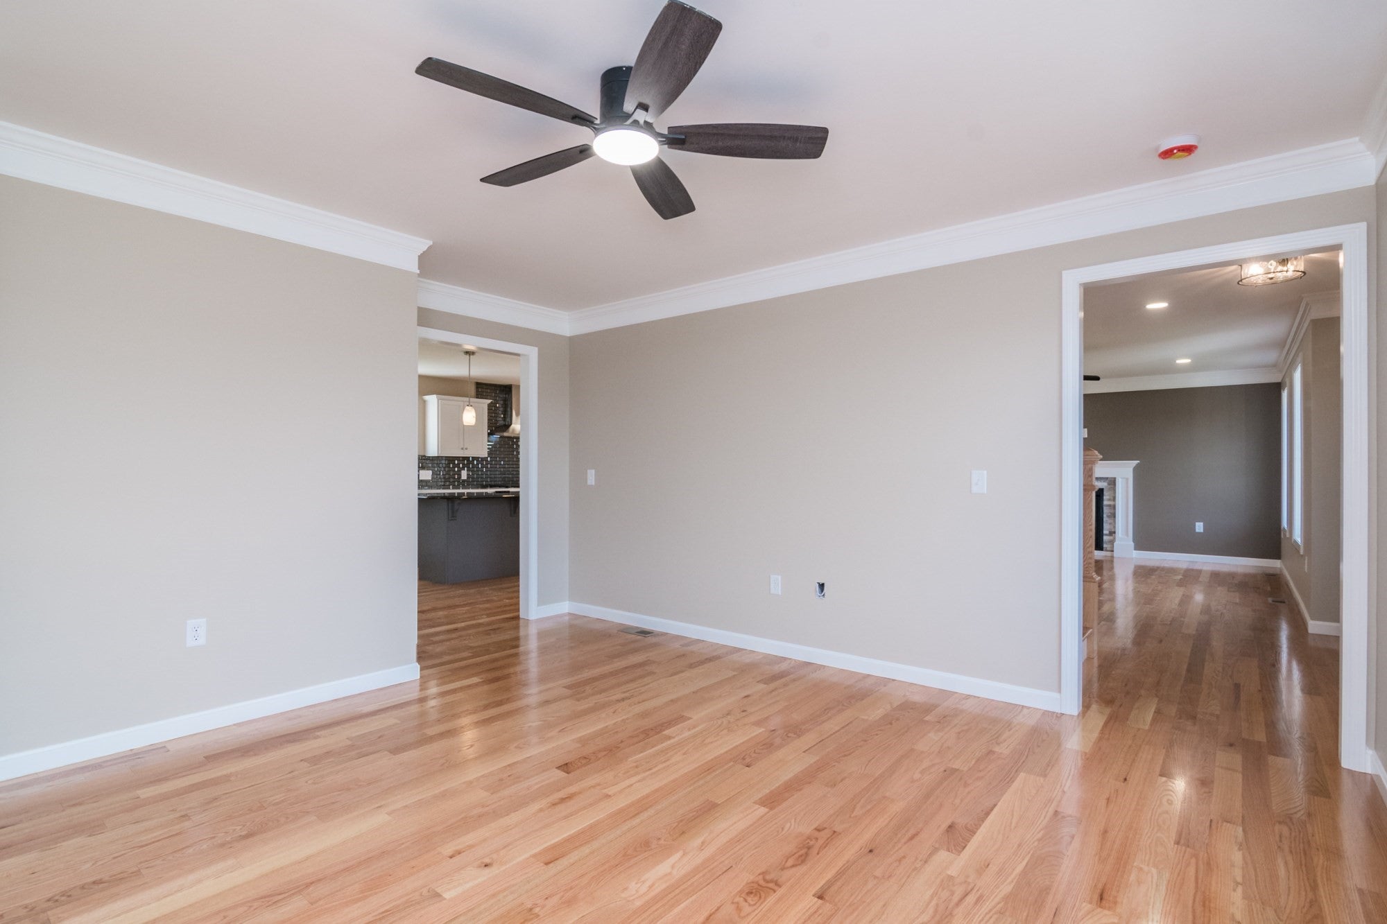
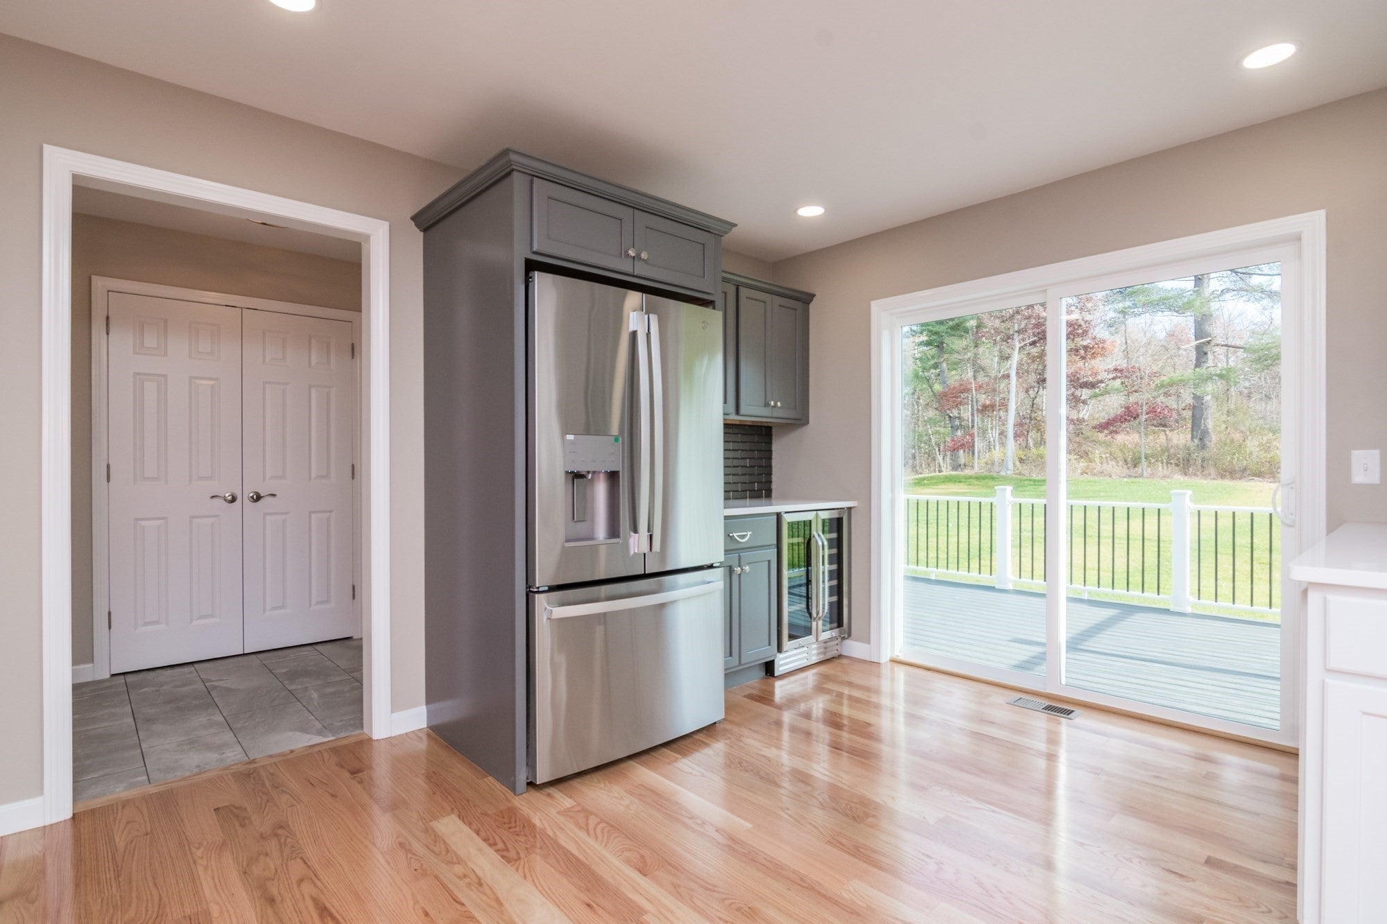
Interior pictures are from a similar house. This is a house under construction. The colors of items and fixtures in house under construction are not the same as in pictures.
Foundation
Concrete Perimeter
Garage
Yes
Garage Spaces
3
Green Energy Efficient
Thermostat
Home Warranty
Yes
Parking
PavedAttachedGarage Door OpenerOff StreetGarage
Parking Spaces
7
Property Sub Type
Single Family Residence
Sewer
Public Sewer
SqFt Above
2930
SqFt Total
2930
Style
Colonial
Water Source
Public
Zoning
R-A
Interior Features
Appliances
Gas Water HeaterTankless Water HeaterOvenDishwasherDisposalMicrowaveRangeRefrigeratorRange HoodPlumbed For Ice Maker
Basement
FullInterior EntryConcrete
Cooling
Central Air
Electric
Circuit Breakers200+ Amp Service
Fireplace
Yes
Fireplace Features
Living Room
Fireplaces
1
Flooring
TileHardwood
Heating
Natural GasCentralForced Air
Interior
Walk-In Closet(s)Ceiling Fan(s)
Laundry Features
Electric Dryer HookupWasher Hookup
Window Features
Insulated Windows
Bathroom 1
Level - First
Bathroom 2
Level - Second
Bathroom 3
Level - Second
Bedroom 2
Level - Second
Bedroom 3
Level - Second
Bedroom 4
Level - Second
Dining Room
Level - First
Kitchen
Level - First
Living Room
Level - First
Master Bedroom
Level - Second
Office
Level - Second
Save
Ask
Tour
Hide
Exterior Features
Construction Details
Frame
Exterior
Rain Gutters
Frontage
140.00
Lot Features
Wooded
Patio And Porch
Deck
Roof
Shingle
Windows/Doors
Insulated Windows
Community Features
Association Fee
$200.0
Association Fee Frequency
Annually
Financing Terms Available
Contract
Roads
Paved
Listing courtesy of Alfred C. Joyce Jr. of Rose Bud Realty

The property listing data and information, or the Images, set forth herein were provided to MLS Property Information Network, Inc. from third party sources, including sellers, lessors, landlords, and public records, and were compiled by MLS Property Information Network, Inc. The property listing data and information, and the Images, are for the personal, non-commercial use of consumers having a good faith interest in purchasing, leasing or renting listed properties of the type displayed to them and may not be used for any purpose other than to identify prospective properties which such consumers may have a good faith interest in purchasing, leasing or renting. MLS Property Information Network, Inc. and its subscribers disclaim any and all representations and warranties as to the accuracy of the property listing data and information, or as to the accuracy of any of the Images, set forth herein.
Last checked 2026-11-22 01:00 PM UTC
The property listing data and information, or the Images, set forth herein were provided to MLS Property Information Network, Inc. from third party sources, including sellers, lessors, landlords, and public records, and were compiled by MLS Property Information Network, Inc. The property listing data and information, and the Images, are for the personal, non-commercial use of consumers having a good faith interest in purchasing, leasing or renting listed properties of the type displayed to them and may not be used for any purpose other than to identify prospective properties which such consumers may have a good faith interest in purchasing, leasing or renting. MLS Property Information Network, Inc. and its subscribers disclaim any and all representations and warranties as to the accuracy of the property listing data and information, or as to the accuracy of any of the Images, set forth herein.
Last checked 2026-11-22 01:00 PM UTC
Neighborhood & Commute
Source: Walkscore
Disclosure: Community information and market data powered by Constellation Data Labs. Information is deemed reliable but not guaranteed.
Save
Ask
Tour
Hide