
Home Search
85 Burlingame RdCharlton, MA 01507
Mortgage Calculator
Monthly Payment (Est.)
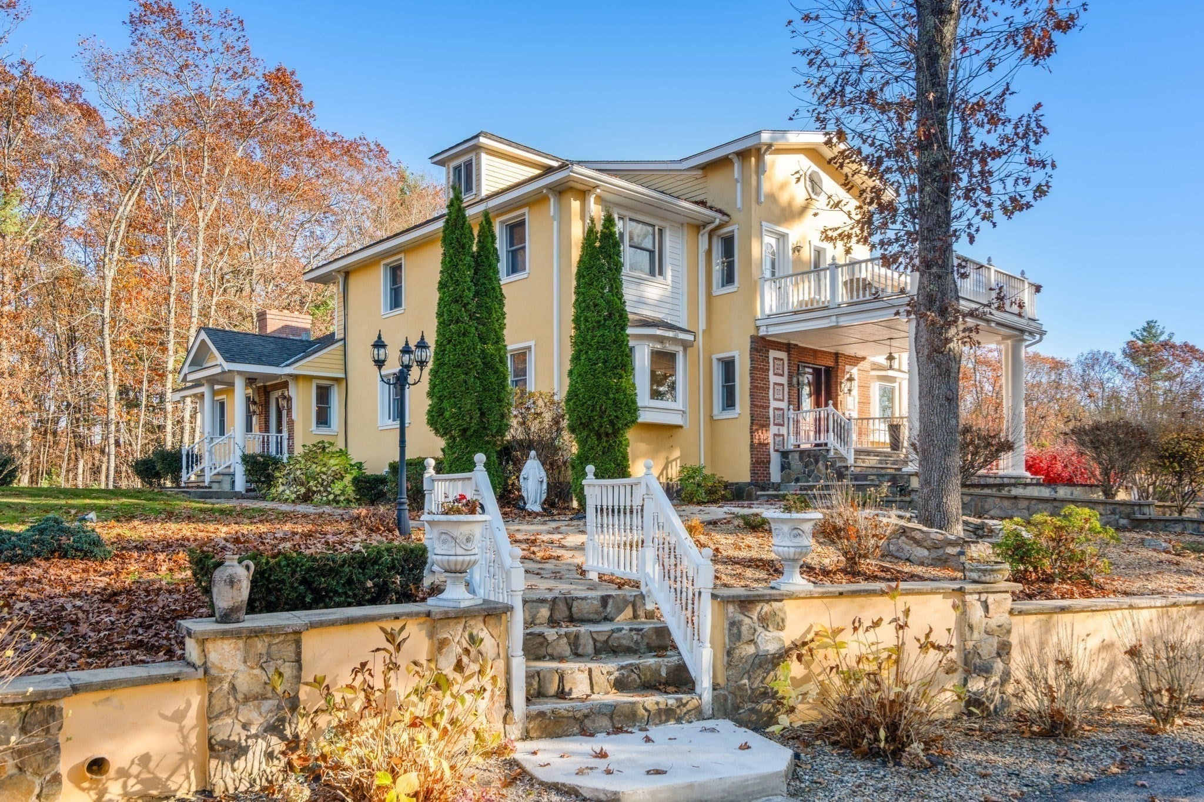
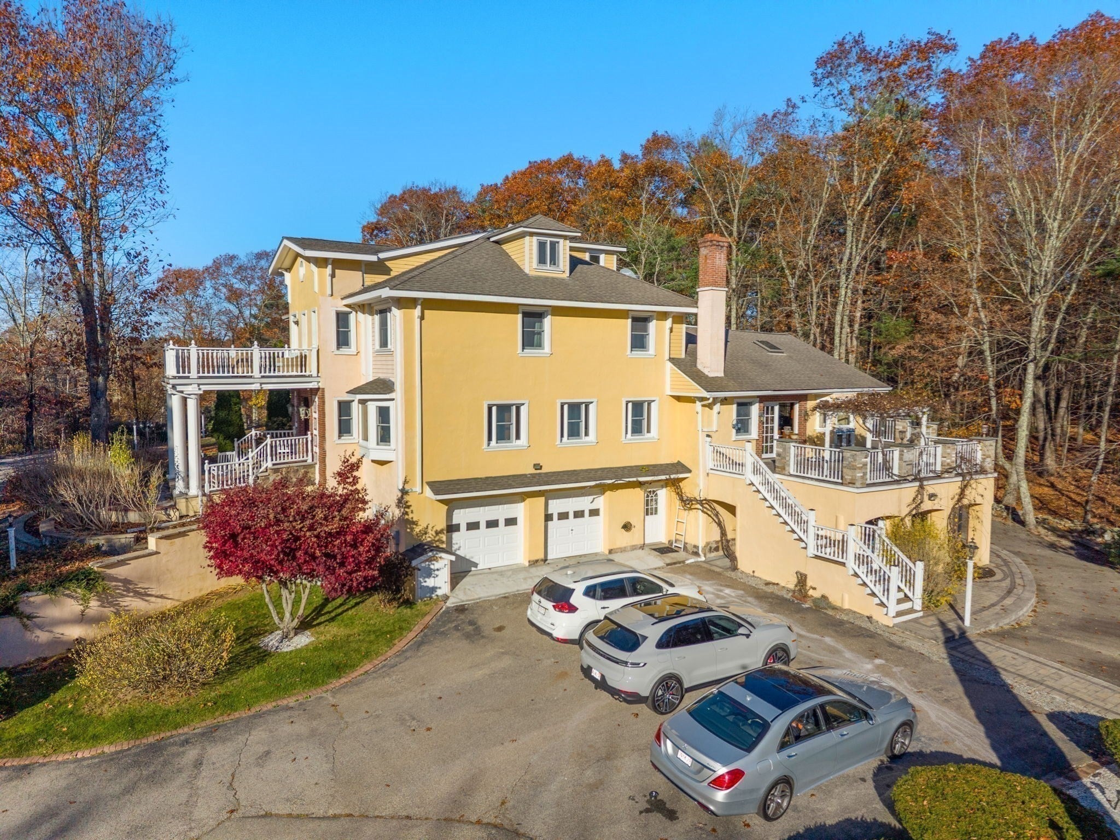
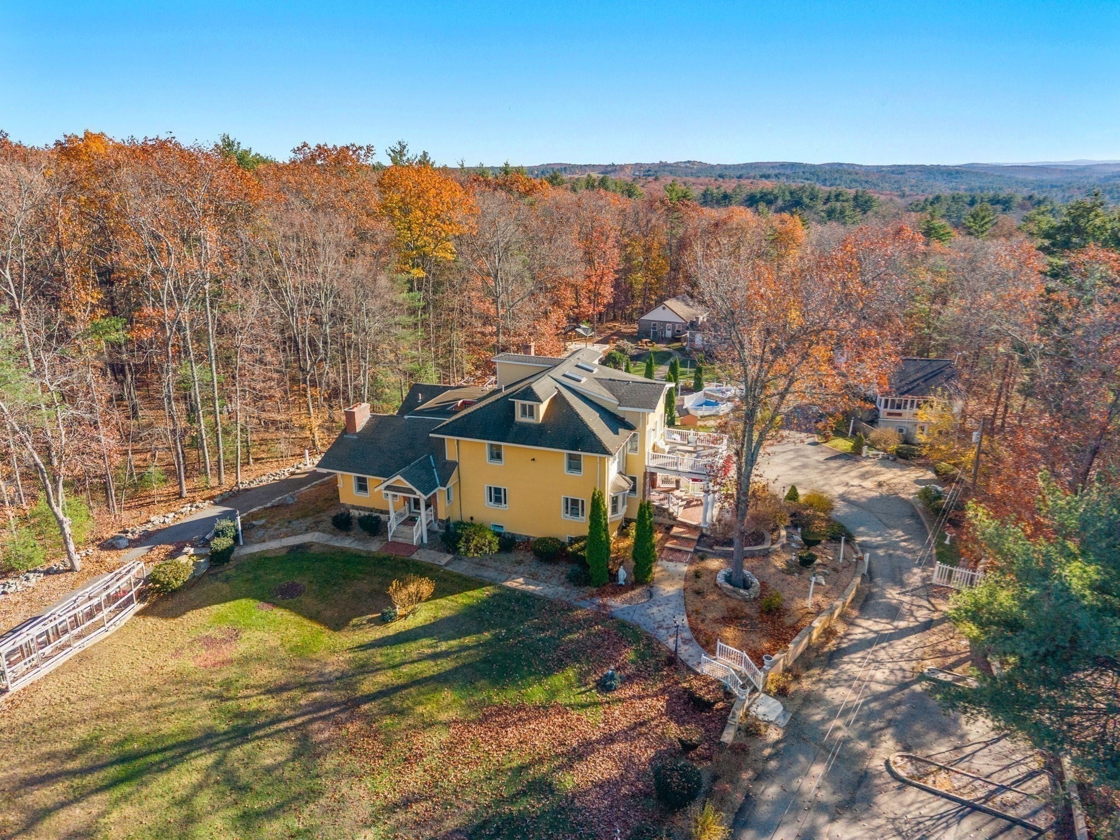
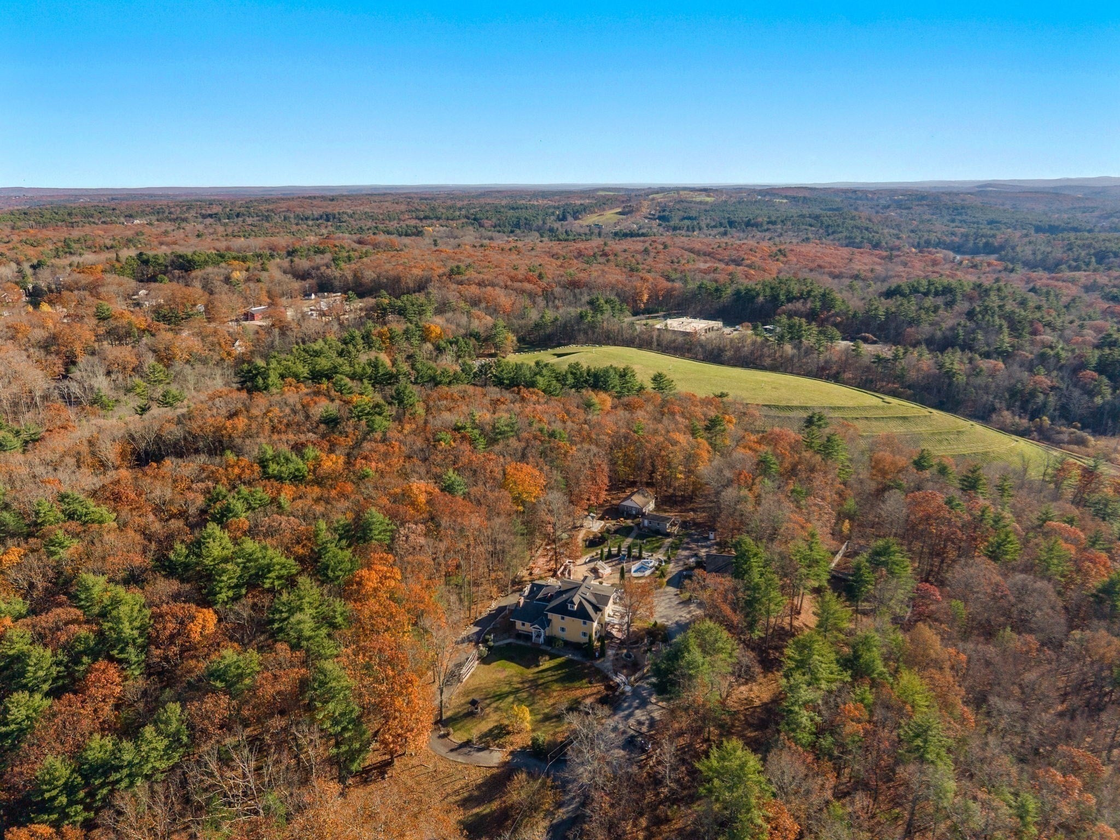
Enter an interest rate to see your estimated monthly payment.ONE-OF-A-KIND PRIVATE ESTATE ON OVER 5 ACRES! Welcome to 85 Burlingame Road, an extraordinary villa-style residence offering exceptional privacy, architectural elegance & endless possibilities! Located in Charlton's Agricultural/Rural Residential zoning district, this property offers exciting opportunities for equestrian enthusiasts, hobby farmers & those seeking a country estate lifestyle. Charlton zoning permits the raising & keeping of livestock on parcels exceeding 5 acres, including horses, cattle, sheep, goats & poultry, along with crop cultivation, gardening & certain greenhouse uses, subject to applicable regulations. This remarkable property features multiple additional structures, including a charming gazebo, chicken coop, shed & separate building previously used as a function hall, complete with a lower-level apartment offering potential ADU possibilities, subject to town approval. Step inside the magnificent main residence featuring a grand foyer, stunning staircase, elegant columns, marble & tile finishes & an abundance of windows filling the home with natural light. The spectacular kitchen boasts an oversized center island & direct access to an expansive deck, perfect for entertaining. A spacious dining room, living room, family room & private office complete the first level. Upstairs offers 3 generously sized bedrooms, including an impressive primary suite with private bath, plus an additional full bathroom. The third floor provides flexible bonus living space & storage. The finished lower level features an in-law apartment with kitchen, living room, bedroom & full bathroom, ideal for multigenerational living. A 2-car garage, parking for approximately 10 vehicles & expansive grounds complete this exceptional property. Whether you envision a private family compound, equestrian retreat, hobby farm or multigenerational estate, this extraordinary property offers a rare combination of luxury, privacy, acreage & versatility. A TRULY SPECIAL PROPERTY THAT MUST BE SEEN TO BE APPRECIATED!
| 2 days ago | Listing updated with changes from the MLS | |
| 6 days ago | Listing first seen on site |

The property listing data and information, or the Images, set forth herein were provided to MLS Property Information Network, Inc. from third party sources, including sellers, lessors, landlords, and public records, and were compiled by MLS Property Information Network, Inc. The property listing data and information, and the Images, are for the personal, non-commercial use of consumers having a good faith interest in purchasing, leasing or renting listed properties of the type displayed to them and may not be used for any purpose other than to identify prospective properties which such consumers may have a good faith interest in purchasing, leasing or renting. MLS Property Information Network, Inc. and its subscribers disclaim any and all representations and warranties as to the accuracy of the property listing data and information, or as to the accuracy of any of the Images, set forth herein.
Last checked 2026-11-11 01:24 PM UTC