
Home Search
Oak Ridge Estates18 Virginia Dr 18Leicester, MA 01524
Mortgage Calculator
Monthly Payment (Est.)
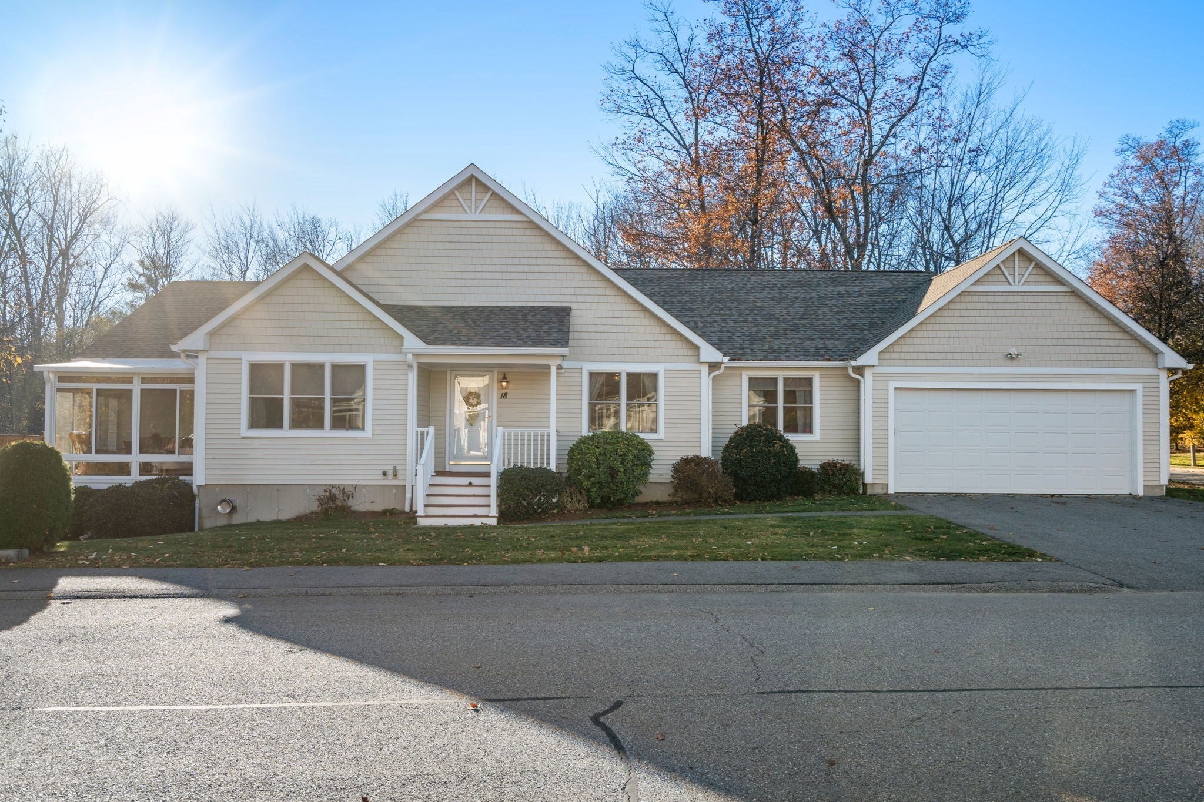
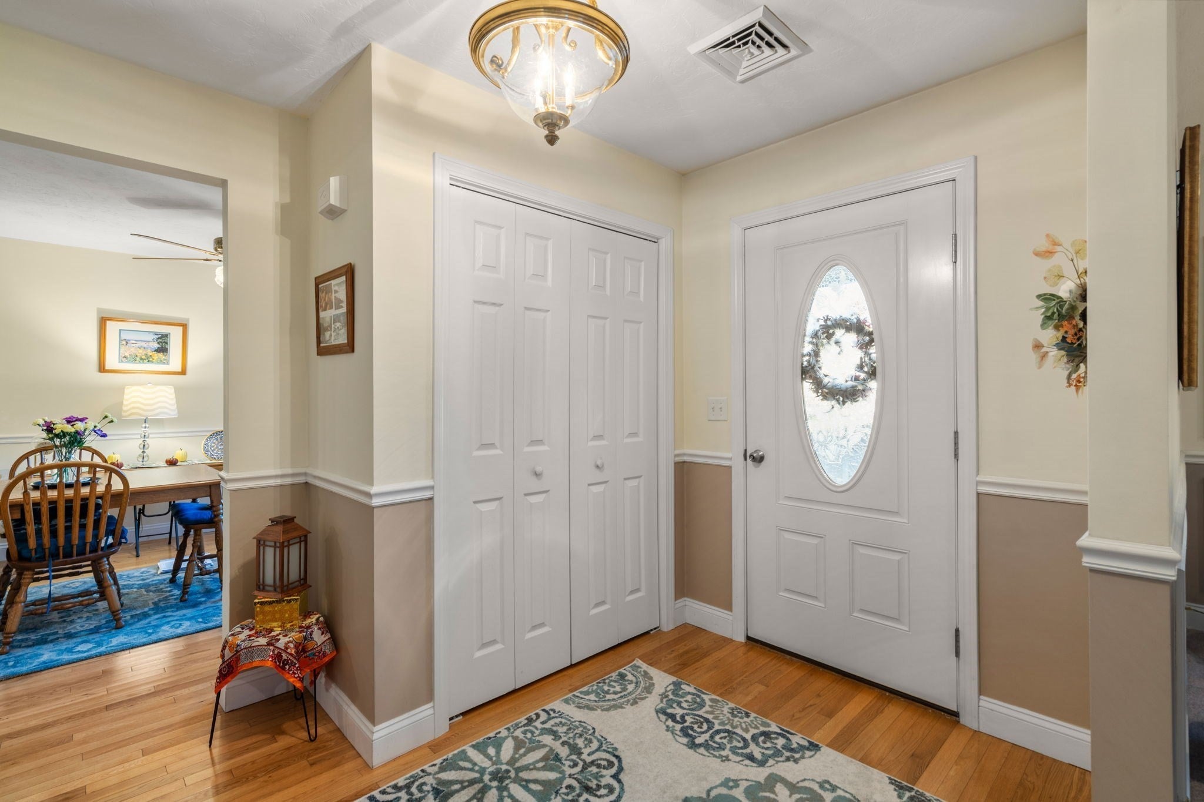
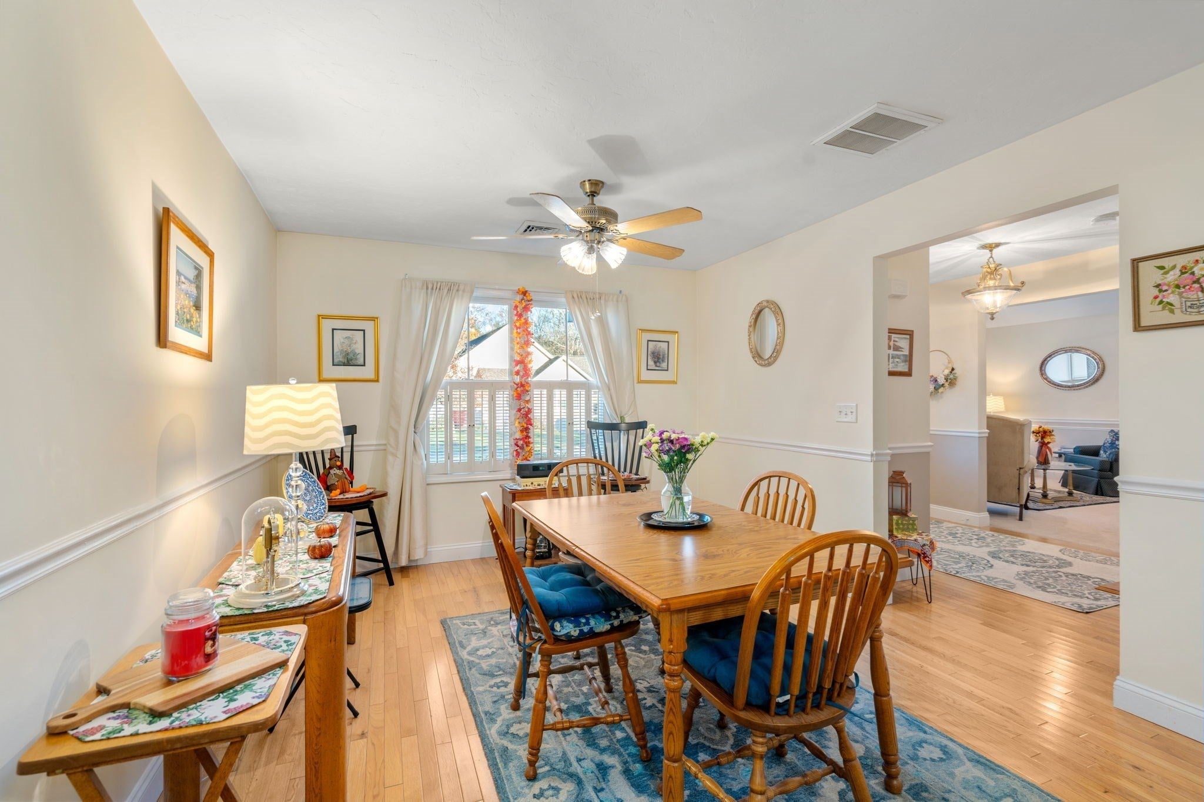
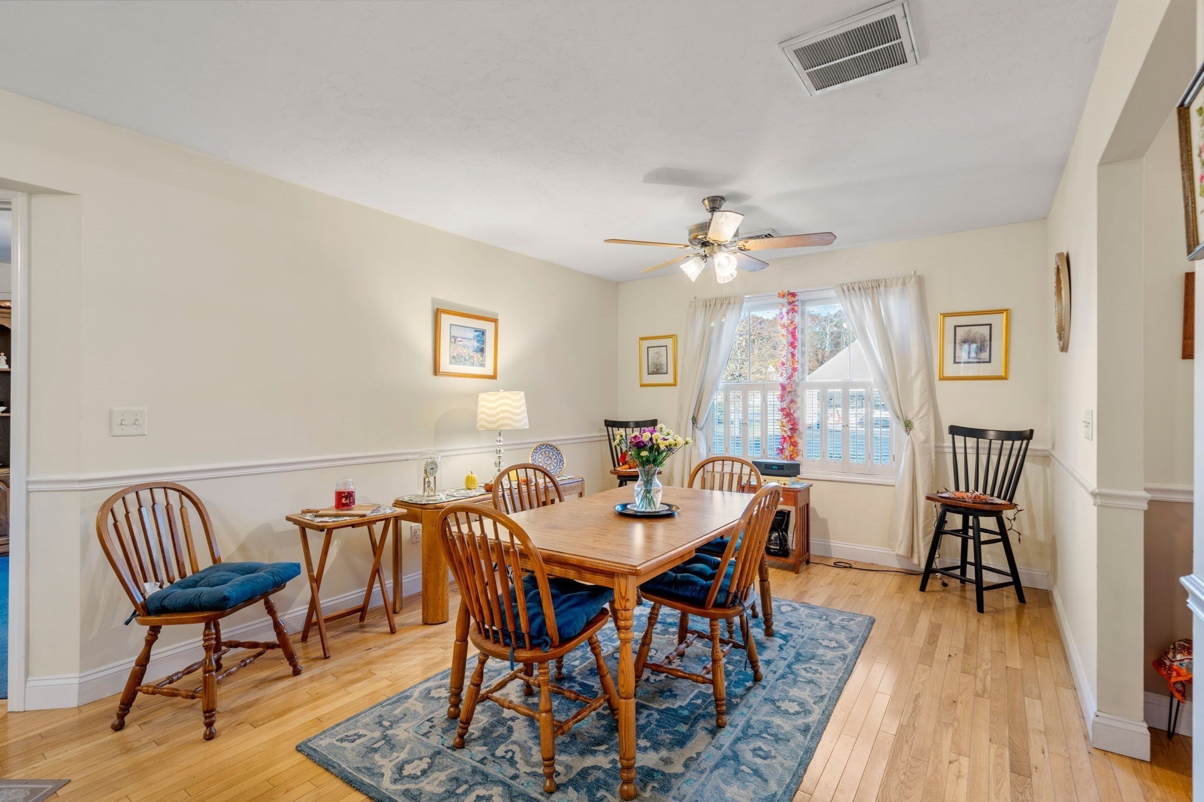
Enter an interest rate to see your estimated monthly payment.Desirable END UNIT at Oak Ridge Estates! Enjoy easy, low-maintenance living in this sun-drenched ranch-style home in a sought-after 55+ community. The welcoming entry features hardwood floors, chair rail, and a double coat closet. The cathedral living room is a beautiful gathering space, highlighted by wainscoting, ceiling fan, and a decorative electric fireplace (included). A three-season sunroom extends the living space and opens to the deck—perfect for enjoying the outdoors. The primary suite offers a generous walk-in closet and private bath with double sinks, comfort height toilet and convenient stackable laundry (2024). A second bedroom or office features a double closet and easy access to the nearby ¾ bath. Recent improvements include a new roof 2026, air handler, hot water tank and AC condenser 2025, dehumidifier, and freshly painted interior and comfort height toilets 2023. Need room for hobbies, crafts, or exercise? The above grade with 3 windows basement offers excellent potential for additional usable space. A wonderful opportunity to enjoy comfortable, single-level living with room to spread out!
| 6 days ago | Listing updated with changes from the MLS | |
| 6 days ago | Status changed to Active Under Contract | |
| a week ago | Listing first seen on site |

The property listing data and information, or the Images, set forth herein were provided to MLS Property Information Network, Inc. from third party sources, including sellers, lessors, landlords, and public records, and were compiled by MLS Property Information Network, Inc. The property listing data and information, and the Images, are for the personal, non-commercial use of consumers having a good faith interest in purchasing, leasing or renting listed properties of the type displayed to them and may not be used for any purpose other than to identify prospective properties which such consumers may have a good faith interest in purchasing, leasing or renting. MLS Property Information Network, Inc. and its subscribers disclaim any and all representations and warranties as to the accuracy of the property listing data and information, or as to the accuracy of any of the Images, set forth herein.
Last checked 2026-11-14 12:30 AM UTC