
Home Search
9 Cedar StWilmington, MA 01887
Mortgage Calculator
Monthly Payment (Est.)
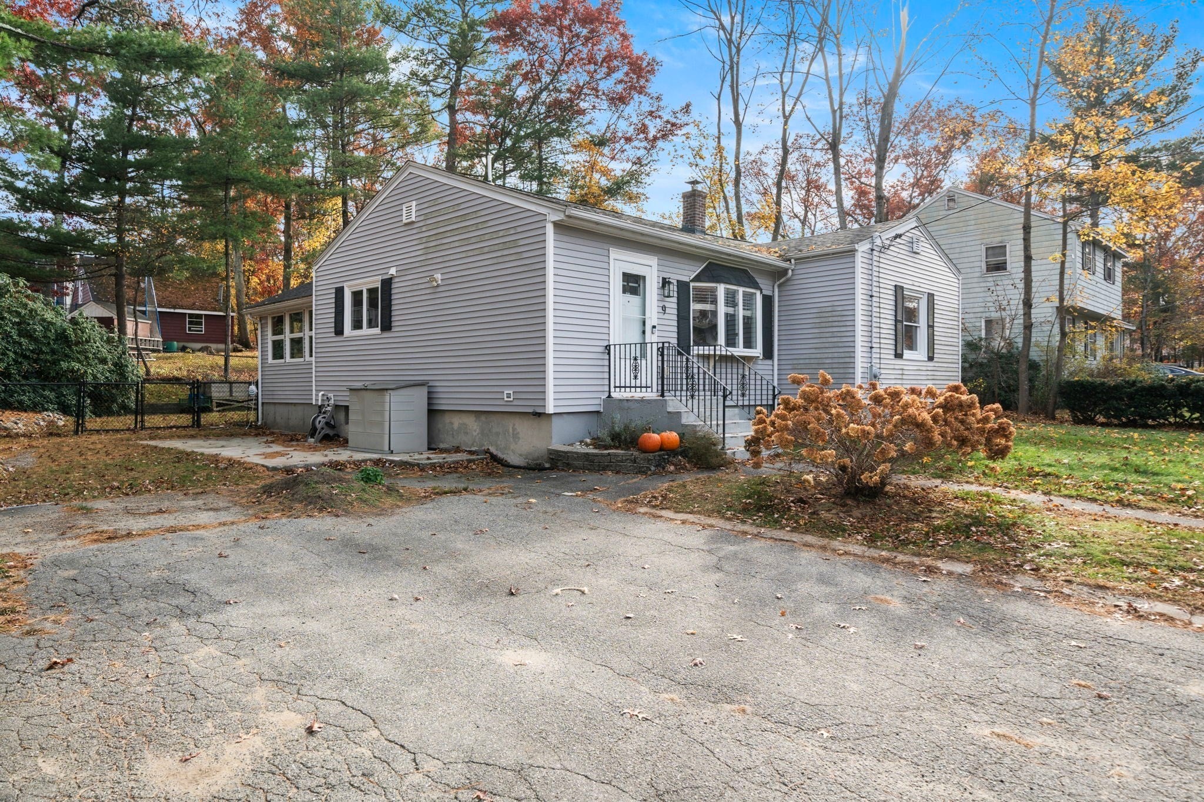
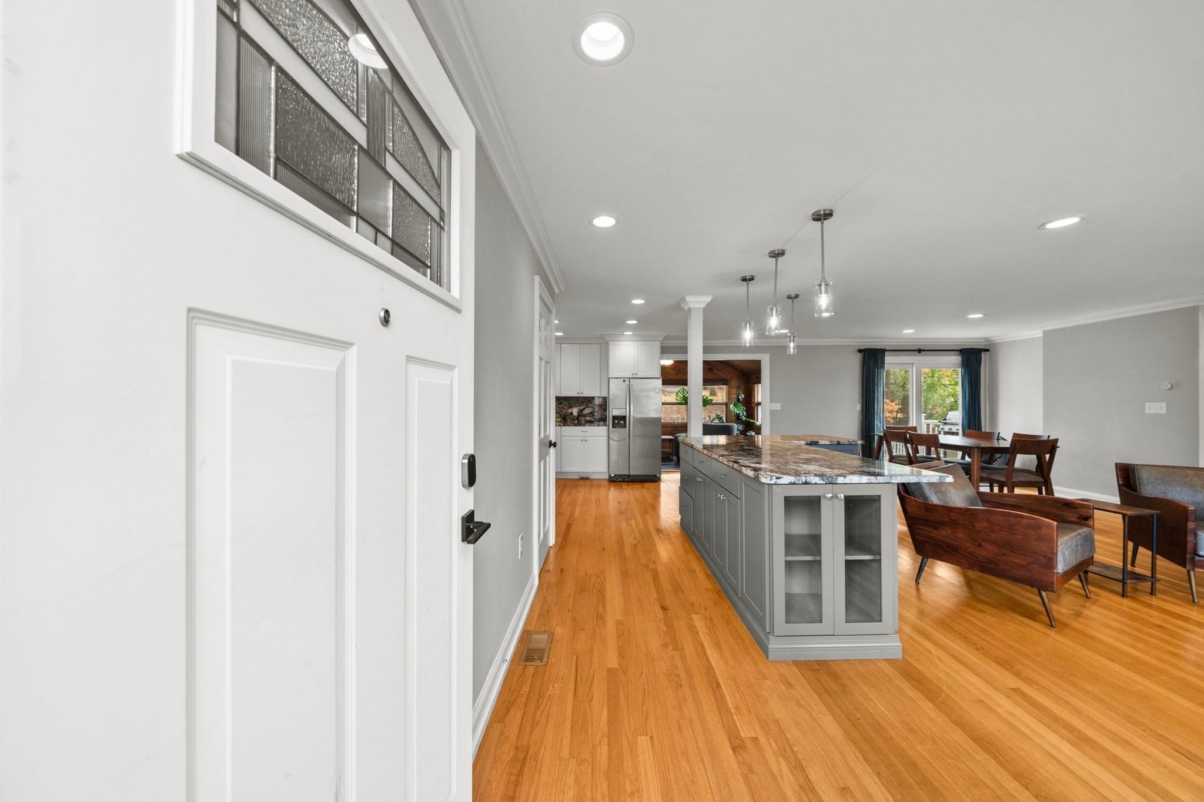
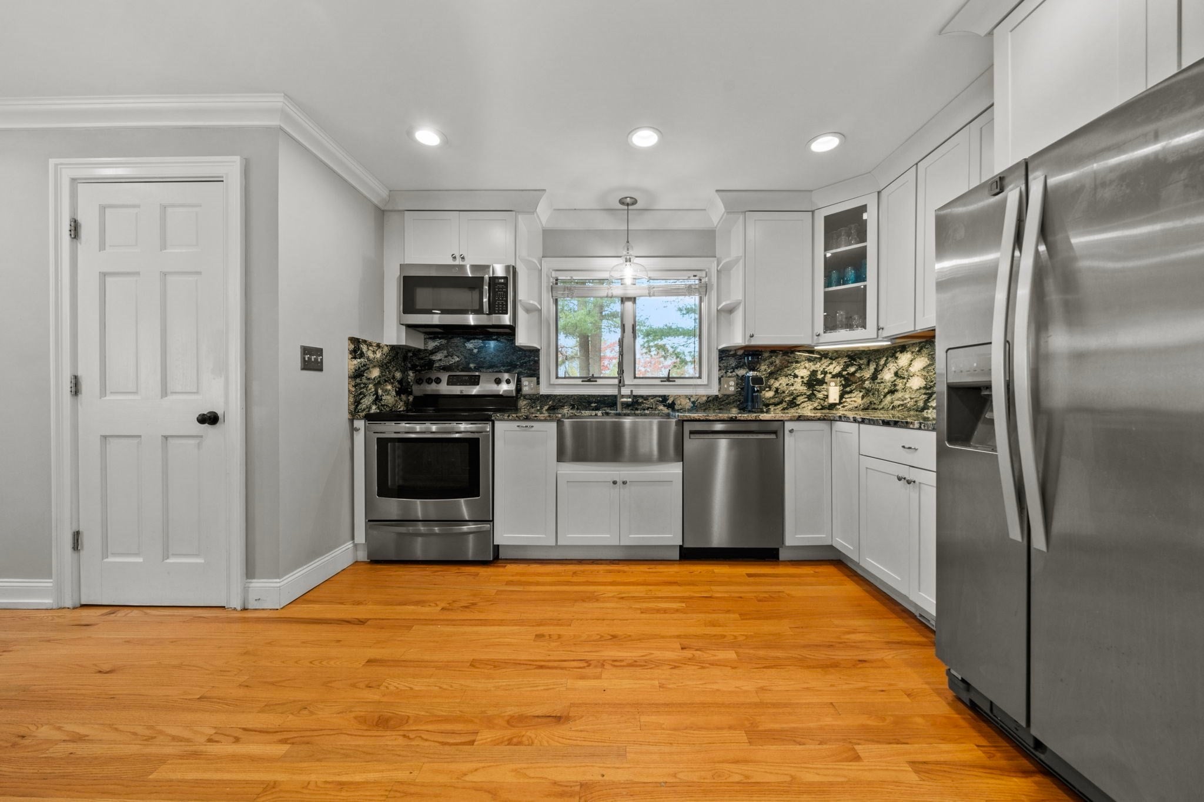
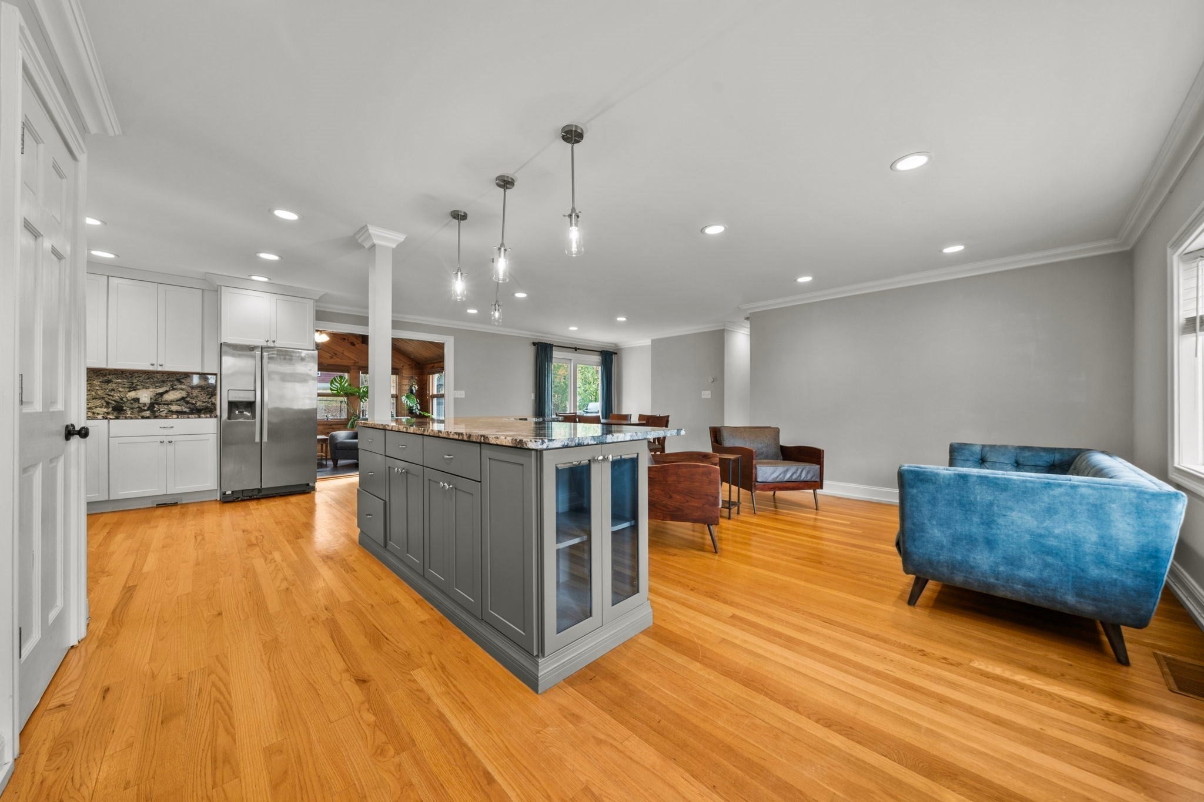
Enter an interest rate to see your estimated monthly payment.Welcome home to this charming ranch nestled in a highly desirable Wilmington location! Offering the perfect blend of modern updates, comfortable living, and an inviting open-concept layout, this home is truly move-in ready. The beautifully updated kitchen is sure to impress, featuring stylish cabinetry, granite countertops, a spacious center island with built-in wine refrigerator, and stainless steel appliances. The kitchen flows seamlessly into the living spaces, creating the perfect setting for everyday living and entertaining. The spacious family room is a standout, boasting soaring ceilings and an abundance of natural sunlight, creating a warm and welcoming atmosphere. Need additional living space? The newly finished basement offers endless possibilities for a home gym, game room, playroom, or additional gathering space. You'll also find a brand-new full bath and laundry room, along with a generous storage and utility room. Additional highlights include central air conditioning, central vacuum, hardwood floors, and a fenced yard. Ideally located for commuters, with convenient access to Routes 93 and 95 and less than a mile to the MBTA commuter rail. Enjoy all that Wilmington has to offer while coming home to a space that checks all the boxes. Beautifully updated, conveniently located, and ready for its next owner. All that's left to do is unpack and enjoy! Open house Saturday and Sunday from 11 to 12:30.
| 4 hours ago | Listing updated with changes from the MLS | |
| 4 hours ago | Price changed to $645,900 | |
| 4 hours ago | Status changed to Active | |
| 2 weeks ago | Listing first seen on site |

The property listing data and information, or the Images, set forth herein were provided to MLS Property Information Network, Inc. from third party sources, including sellers, lessors, landlords, and public records, and were compiled by MLS Property Information Network, Inc. The property listing data and information, and the Images, are for the personal, non-commercial use of consumers having a good faith interest in purchasing, leasing or renting listed properties of the type displayed to them and may not be used for any purpose other than to identify prospective properties which such consumers may have a good faith interest in purchasing, leasing or renting. MLS Property Information Network, Inc. and its subscribers disclaim any and all representations and warranties as to the accuracy of the property listing data and information, or as to the accuracy of any of the Images, set forth herein.
Last checked 2026-11-17 06:54 PM UTC