Home Search

Save
Ask
Tour
Hide
Share
$433,700
17 Days On Site

1025 Sassaquin Ave
New Bedford, MA 02745

For Sale|Single Family Residence|Active
3
Beds
1
Total Bath
1
Full Bath
1,032
SqFt
$420
/SqFt
1949
Built
County:
Bristol
Call Now: 978-870-9260
Is this the listing for you? We can help make it yours.
978-870-9260
1025 Sassaquin Ave1025 Sassaquin Ave1025 Sassaquin Ave1025 Sassaquin Ave
Save
Ask
Tour
Hide
Share

Mortgage Calculator

Monthly Payment (Est.)

Enter an interest rate to see your estimated monthly payment.
Calculator powered by Showcase IDX, a Constellation1 Company. Copyright ©2026 Information is deemed reliable but not guaranteed.

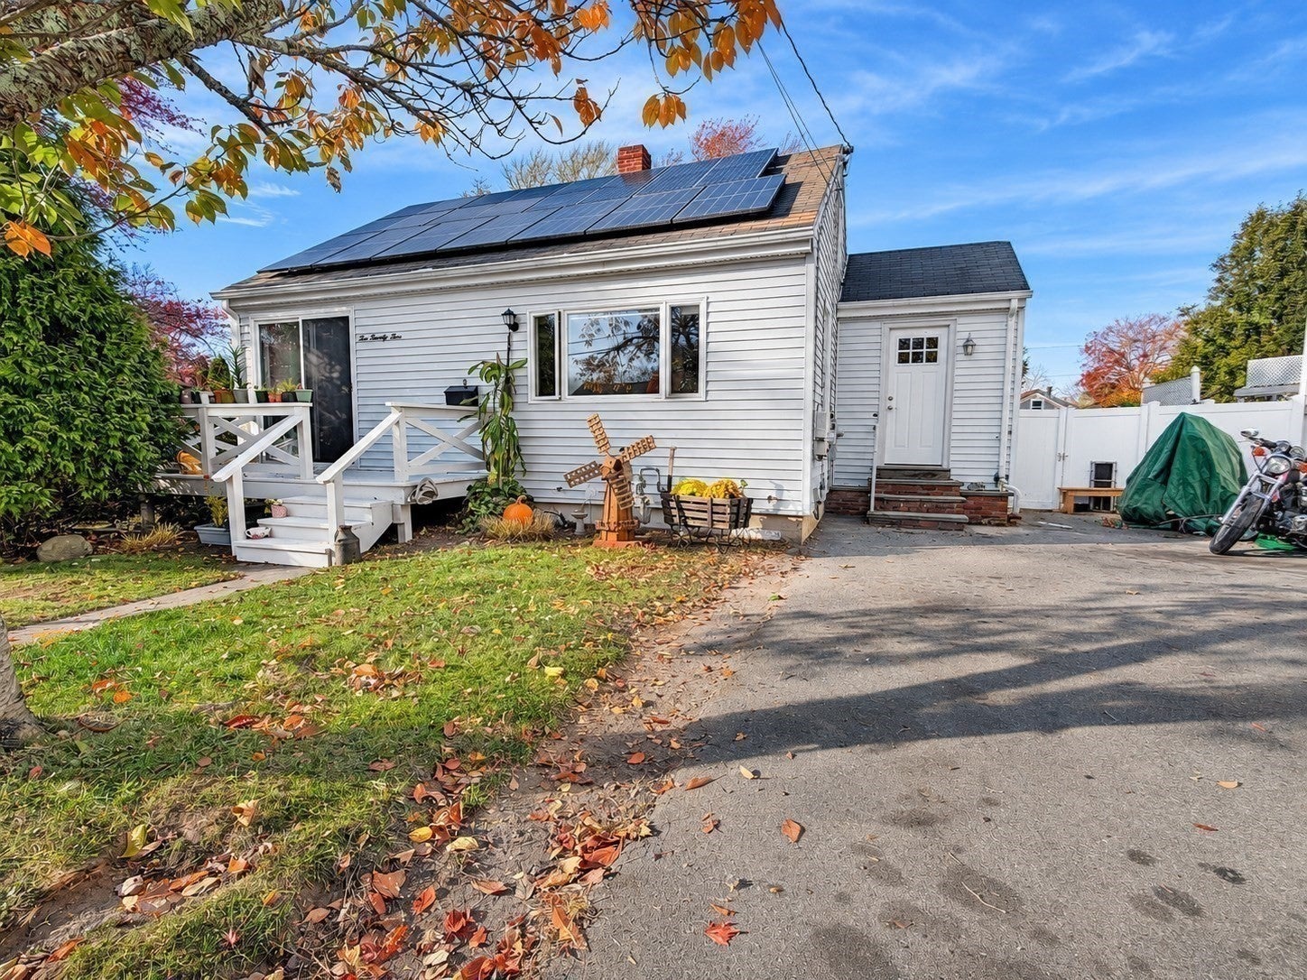
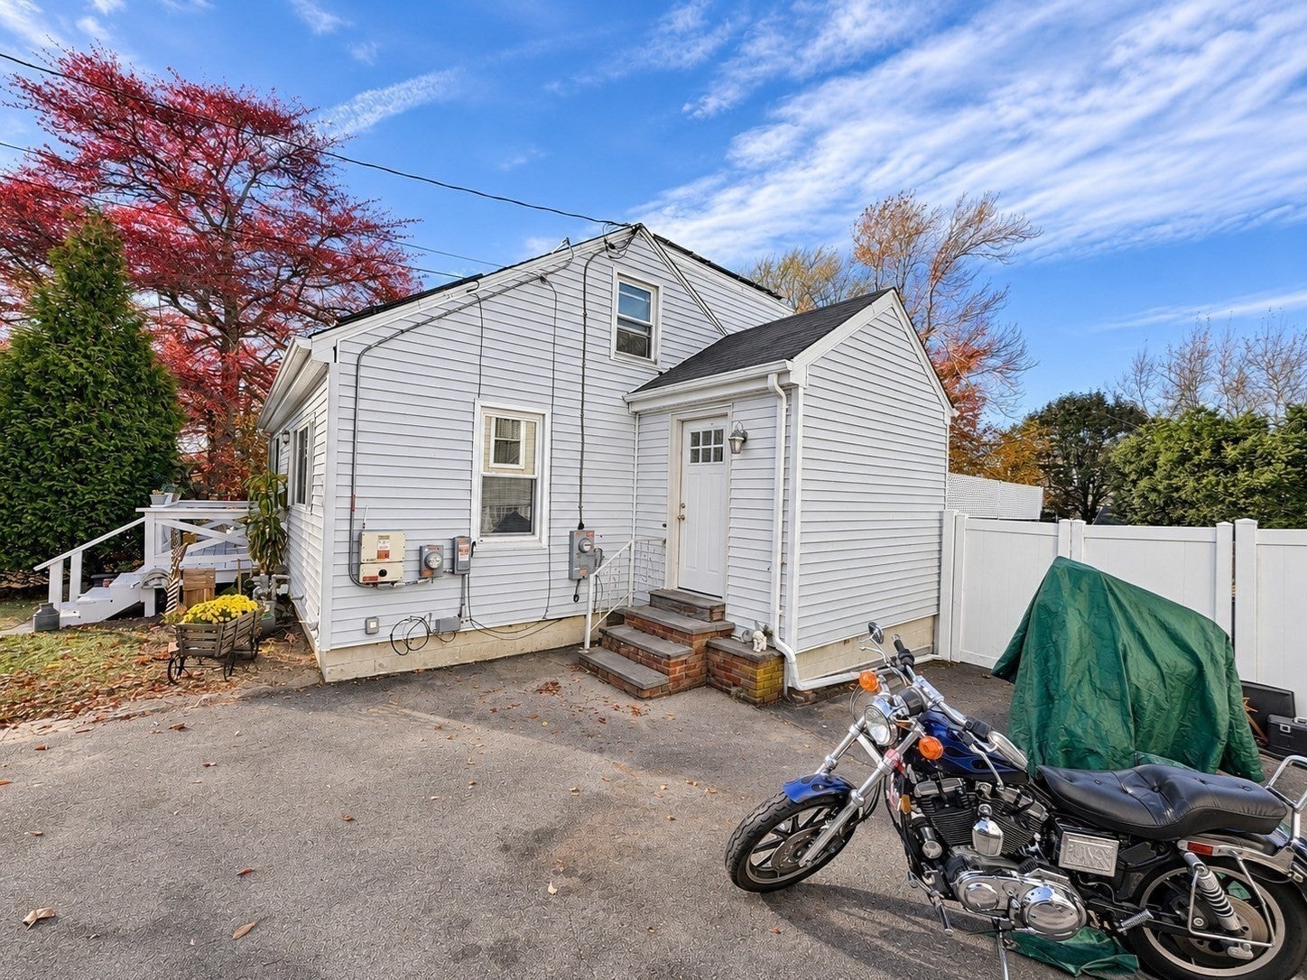
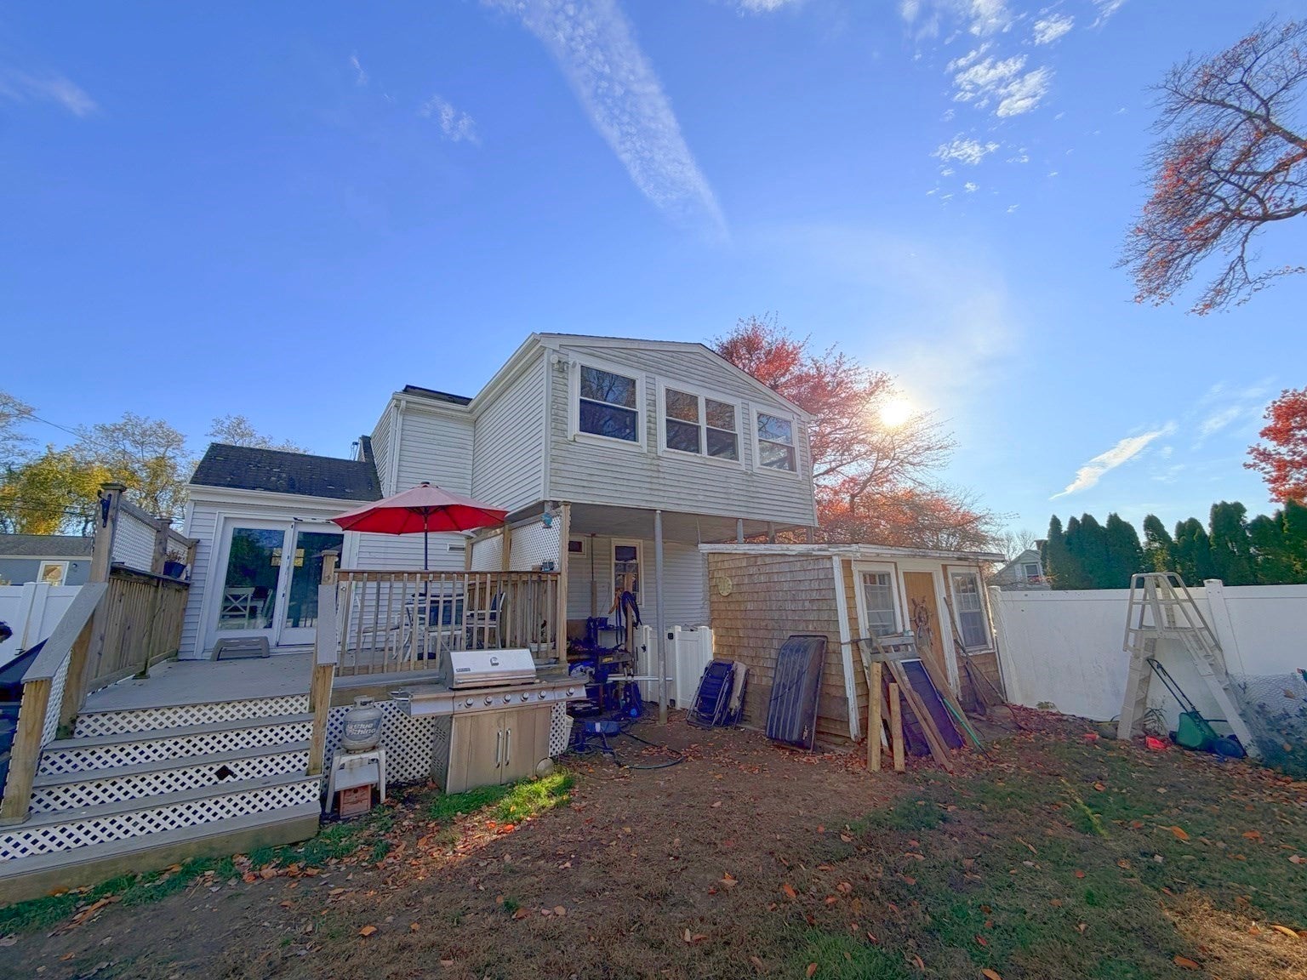
Welcome to 1025 Sassaquin Avenue! This charming 3-bedroom Cape-style home offers approximately 1,032 square feet of living space with plenty of potential to make it your own! Step inside to find hardwood floors, a comfortable living area, and a kitchen featuring ample cabinet space. The home offers a functional layout with plenty of opportunities to add your personal touches. Outside, enjoy a fenced-in backyard complete with an above-ground pool, perfect for summer gatherings, entertaining, or simply relaxing. Additional features include a welcoming front porch, off-street parking, and rooftop solar panels. Conveniently located in New Bedford with easy access to shopping, dining, and local amenities. Whether you're a first-time homebuyer, looking to downsize, or searching for a property with potential, this home is full of possibilities. Schedule your showing today!

Save
Ask
Tour
Hide
Share
Listing Snapshot
Price 
$433,700
Days On Site 
17 Days
Bedrooms 
3
Inside Area (SqFt) 
1,032 sqft
Total Baths 
1
Full Baths 
1
Partial Baths 
N/A
Lot Size 
0.11 Acres
Year Built 
1949
MLS Number 
73598725
Status 
Active
Property Tax 
$4,037
HOA/Condo/Coop Fees 
N/A
Sq Ft Source 
Public Records
Friends & Family
Recent Activity
4 days agoListing updated with changes from the MLS
a week agoPrice changed to $433,700
a week agoStatus changed to Active
3 weeks agoListing first seen on site
General Features
Acres 
0.11
Disclosures 
Basement has water seepage; buyer/buyer’s agent to perform due diligence. Sale subject to seller finding suitable housing. Some photos digitally enhanced to remove personal belongings and are watermarked.
Energy Features 
Solar
Foundation 
Concrete Perimeter
Parking 
Off Street
Parking Spaces 
4
Property Sub Type 
Single Family Residence
Sewer 
Public Sewer
SqFt Above 
1032
SqFt Total 
1032
Style 
Cape
Water Source 
Public
Zoning 
RA
Interior Features
Appliances 
Gas Water HeaterMicrowaveRefrigeratorFreezerRange Hood
Basement 
PartialConcreteUnfinished
Electric 
200+ Amp Service
Flooring 
Wood
Heating 
Natural GasForced Air
Interior 
Master Downstairs
Laundry Features 
Gas Dryer HookupWasher Hookup
Window Features 
Insulated Windows
Bedroom 2 
Level - Second
Bedroom 3 
Level - Second
Master Bedroom 
Level - First
Save
Ask
Tour
Hide
Share
Exterior Features
Construction Details 
Frame
Exterior 
Storage
Fencing 
Fenced
Other Structures 
Storage
Patio And Porch 
PorchPatioCoveredDeck
Pool Features 
Above GroundPrivate
Private Pool 
Yes
Roof 
Shingle
Windows/Doors 
Insulated Windows
Community Features
Community Features 
Pool
Listing courtesy of Dallas Chace of Home Bound Realty


The property listing data and information, or the Images, set forth herein were provided to MLS Property Information Network, Inc. from third party sources, including sellers, lessors, landlords, and public records, and were compiled by MLS Property Information Network, Inc. The property listing data and information, and the Images, are for the personal, non-commercial use of consumers having a good faith interest in purchasing, leasing or renting listed properties of the type displayed to them and may not be used for any purpose other than to identify prospective properties which such consumers may have a good faith interest in purchasing, leasing or renting. MLS Property Information Network, Inc. and its subscribers disclaim any and all representations and warranties as to the accuracy of the property listing data and information, or as to the accuracy of any of the Images, set forth herein.

Last checked 2026-11-22 01:00 PM UTC

Neighborhood & Commute
Source: Walkscore
Disclosure: Community information and market data powered by Constellation Data Labs. Information is deemed reliable but not guaranteed.
Save
Ask
Tour
Hide
Share