Home Search

Save
Ask
Tour
Hide
Share
$349,900
9 Days On Site

36 Hillside Rd
Deerfield, MA 01373

For Sale|Single Family Residence|Active
3
Beds
2
Total Baths
1
Full Bath
1
Partial Bath
1,040
SqFt
$336
/SqFt
1987
Built
County:
Franklin
Call Now: 978-870-9260
Is this the listing for you? We can help make it yours.
978-870-9260
36 Hillside Rd36 Hillside Rd36 Hillside Rd36 Hillside Rd
Save
Ask
Tour
Hide
Share

Mortgage Calculator

Monthly Payment (Est.)

Enter an interest rate to see your estimated monthly payment.
Calculator powered by Showcase IDX, a Constellation1 Company. Copyright ©2026 Information is deemed reliable but not guaranteed.

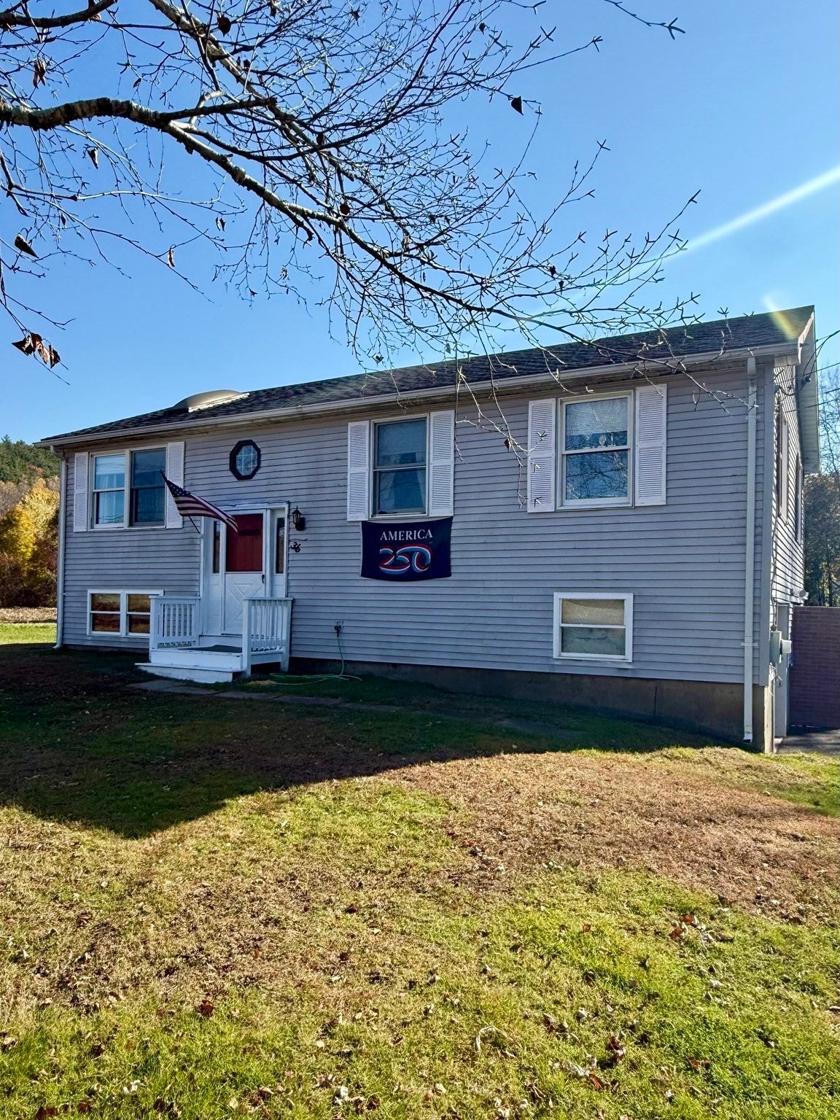
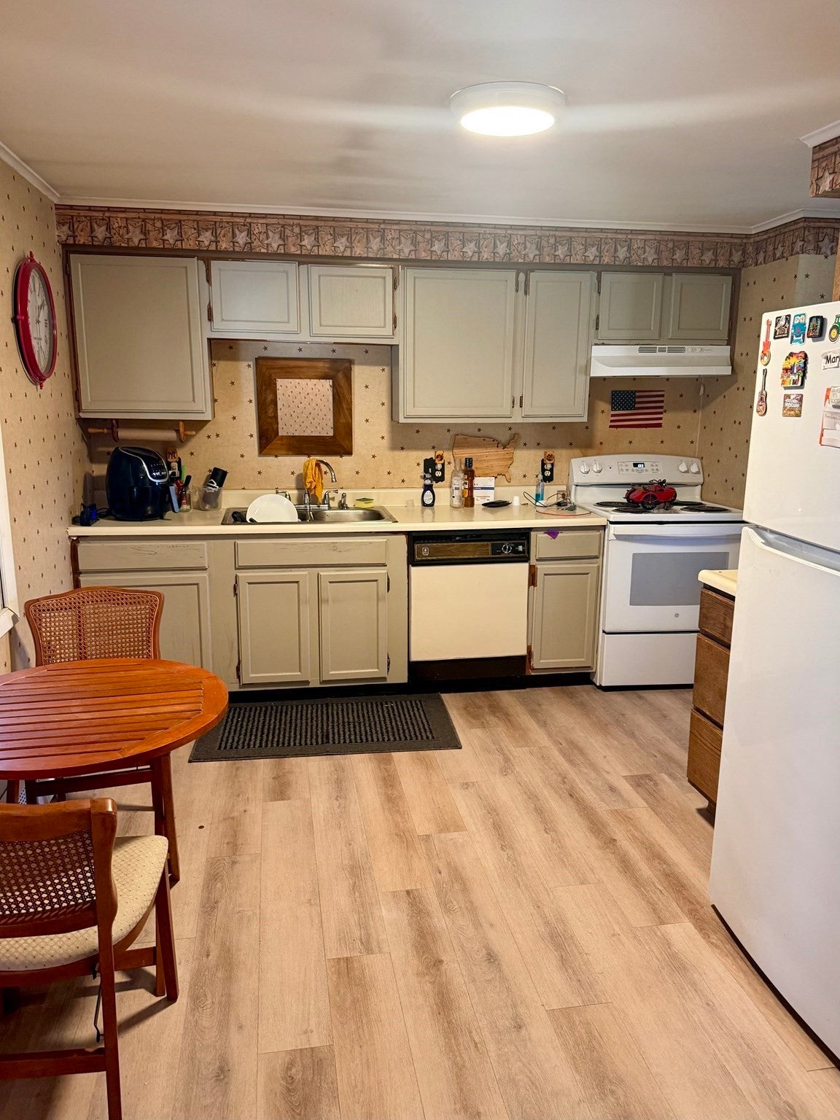
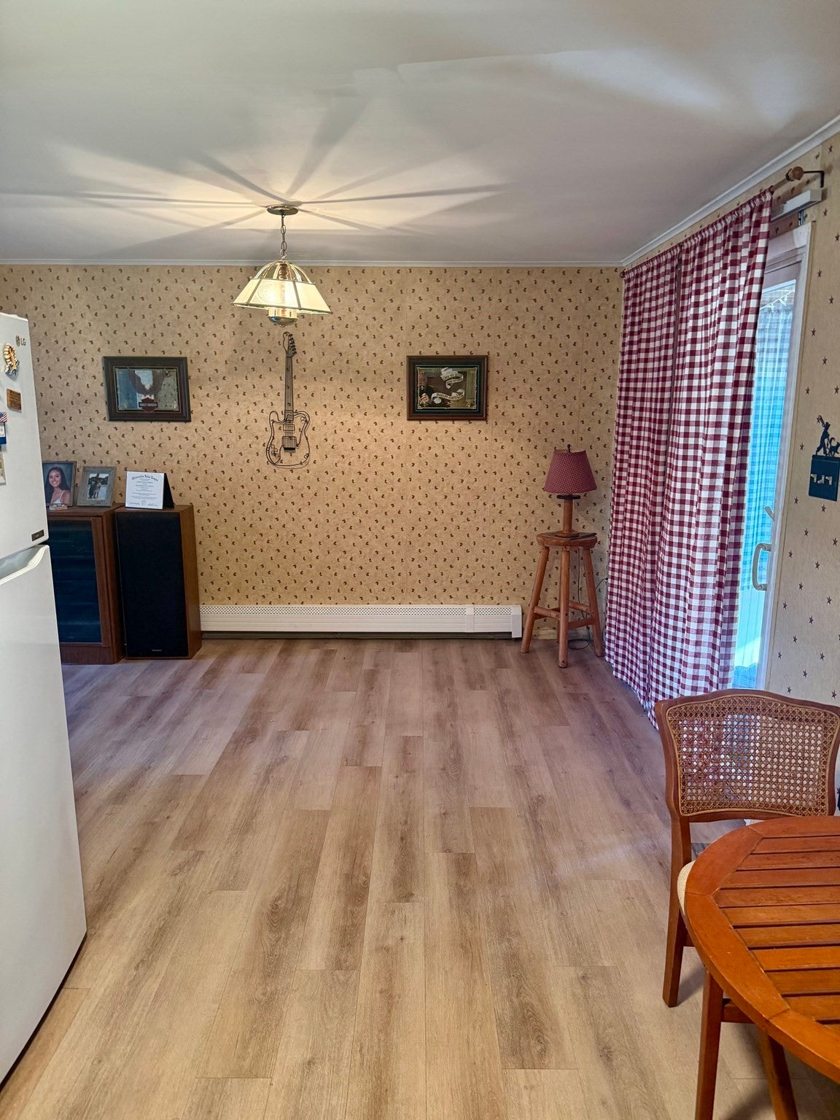
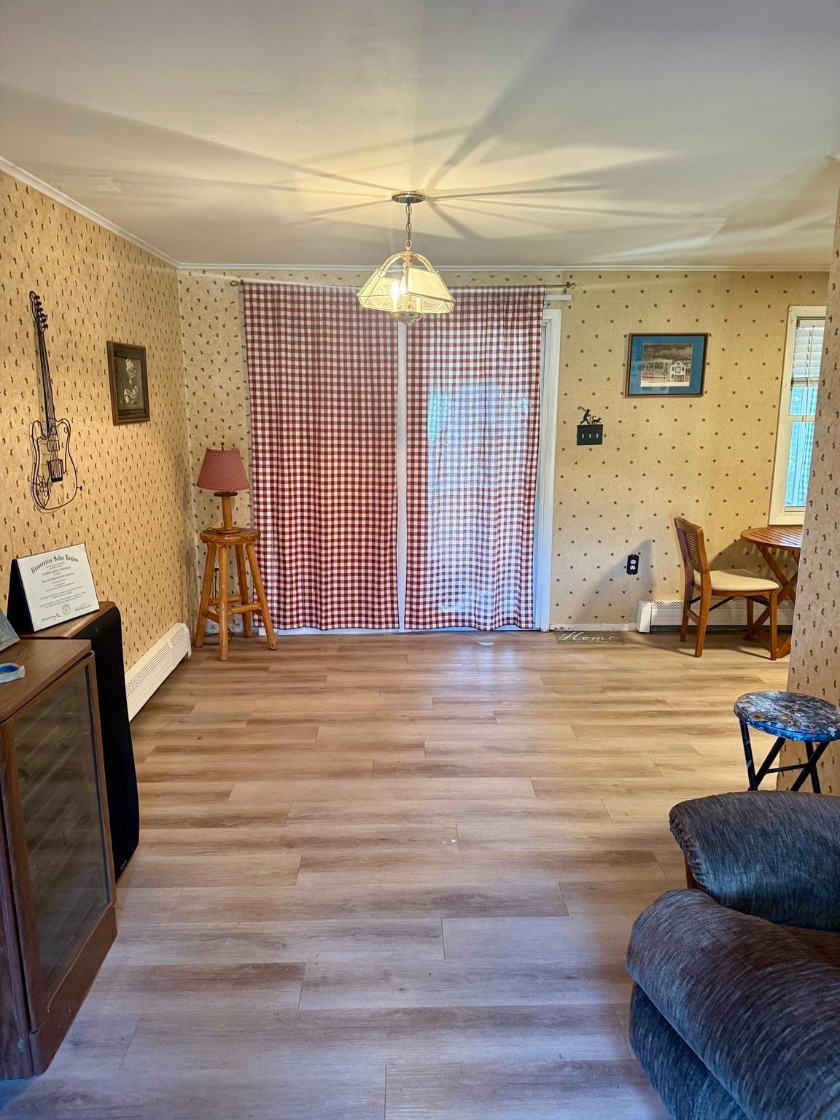
Situated on nearly an acre of land, this 1987 Raised Ranch offers 3 bedrooms, 1.5 baths, and a two-car under garage. The main level features a living room, eat-in kitchen, and dining area with a slider leading to an enclosed porch featuring plenty of windows overlooking the backyard and surrounding landscape. The home's traditional Raised Ranch layout offers a practical arrangement of living space, with the added convenience of an attached two-car garage on the lower level. Outside, the 0.95-acre lot provides ample yard space along with views of the surrounding mountains and farmland. Located just minutes from the center of South Deerfield, the property offers convenient access to local shops, restaurants, and area amenities. Outdoor enthusiasts will appreciate the proximity to Mt. Sugarloaf, known for its hiking trails and scenic overlooks. With its generous lot size, scenic surroundings, and convenient location, this property offers a wonderful opportunity to make it your own! SELLER WILL LISTEN TO REASONABLE OFFERS.

Save
Ask
Tour
Hide
Share
Listing Snapshot
Price 
$349,900
Days On Site 
9 Days
Bedrooms 
3
Inside Area (SqFt) 
1,040 sqft
Total Baths 
2
Full Baths 
1
Partial Baths 
1
Lot Size 
0.95 Acres
Year Built 
1987
MLS Number 
73598721
Status 
Active
Property Tax 
$4,389
HOA/Condo/Coop Fees 
N/A
Sq Ft Source 
Public Records
Friends & Family
Recent Activity
4 hours agoListing updated with changes from the MLS
4 hours agoPrice changed to $349,900
5 hours agoStatus changed to Active
a week agoListing first seen on site
General Features
Acres 
0.95
Attached Garage 
Yes
Disclosures 
Buyer and Buyer’s Agent to conduct their own due diligence. Title 5 inspection is scheduled for 10/10/26. The status will be updated and the report uploaded to MLS upon receipt. ALL Appliances sold as-is. garage doors as-is.
Foundation 
Concrete Perimeter
Garage 
Yes
Garage Spaces 
2
Parking 
PavedAttachedOff StreetGarage
Parking Spaces 
8
Property Sub Type 
Single Family Residence
Sewer 
Private Sewer
SqFt Above 
1040
SqFt Below 
300
SqFt Total 
1040
Style 
Split Entry
Water Source 
Public
Zoning 
RA
Interior Features
Appliances 
Water HeaterRangeDishwasherRefrigerator
Basement 
Partially FinishedInterior EntryConcrete
Electric 
Circuit Breakers
Flooring 
VinylCarpet
Heating 
Forced AirOil
Interior 
Master Downstairs
Laundry Features 
In BasementElectric Dryer HookupWasher Hookup
Window Features 
Insulated Windows
Bathroom 1 
Level - First
Bathroom 2 
Level - First
Bedroom 2 
Level - First
Bedroom 3 
Level - First
Dining Room 
Level - First
Family Room 
Level - Basement
Kitchen 
Level - First
Living Room 
Level - First
Master Bedroom 
Level - First
Save
Ask
Tour
Hide
Share
Exterior Features
Construction Details 
Frame
Frontage 
190.00
Patio And Porch 
PorchEnclosed
Roof 
Shingle
View 
Scenic
Waterview 
Scenic
Windows/Doors 
Insulated Windows
Community Features
Community Features 
PoolTennis Court(s)ParkStable(s)
Roads 
Paved
Schools
School District
Unknown
Elementary School
Deerfield Elementary
Middle School
Frontier Regional
High School
Frontier Regional
Listing courtesy of Donald Mailloux of Coldwell Banker Community REALTORS®


The property listing data and information, or the Images, set forth herein were provided to MLS Property Information Network, Inc. from third party sources, including sellers, lessors, landlords, and public records, and were compiled by MLS Property Information Network, Inc. The property listing data and information, and the Images, are for the personal, non-commercial use of consumers having a good faith interest in purchasing, leasing or renting listed properties of the type displayed to them and may not be used for any purpose other than to identify prospective properties which such consumers may have a good faith interest in purchasing, leasing or renting. MLS Property Information Network, Inc. and its subscribers disclaim any and all representations and warranties as to the accuracy of the property listing data and information, or as to the accuracy of any of the Images, set forth herein.

Last checked 2026-11-14 12:30 AM UTC

Neighborhood & Commute
Source: Walkscore
Disclosure: Community information and market data powered by Constellation Data Labs. Information is deemed reliable but not guaranteed.
Save
Ask
Tour
Hide
Share