Home Search

Save
Ask
Tour
Hide
Share
$799,000
6 Days On Site

5 Evans Rd
Milford, MA 01757

For Sale|Single Family Residence|Active
4
Beds
4
Total Baths
4
Full Baths
4,440
SqFt
$180
/SqFt
1990
Built
County:
Worcester
Call Now: 978-870-9260
Is this the listing for you? We can help make it yours.
978-870-9260
5 Evans Rd5 Evans Rd5 Evans Rd5 Evans Rd
Save
Ask
Tour
Hide
Share

Mortgage Calculator

Monthly Payment (Est.)

Enter an interest rate to see your estimated monthly payment.
Calculator powered by Showcase IDX, a Constellation1 Company. Copyright ©2026 Information is deemed reliable but not guaranteed.

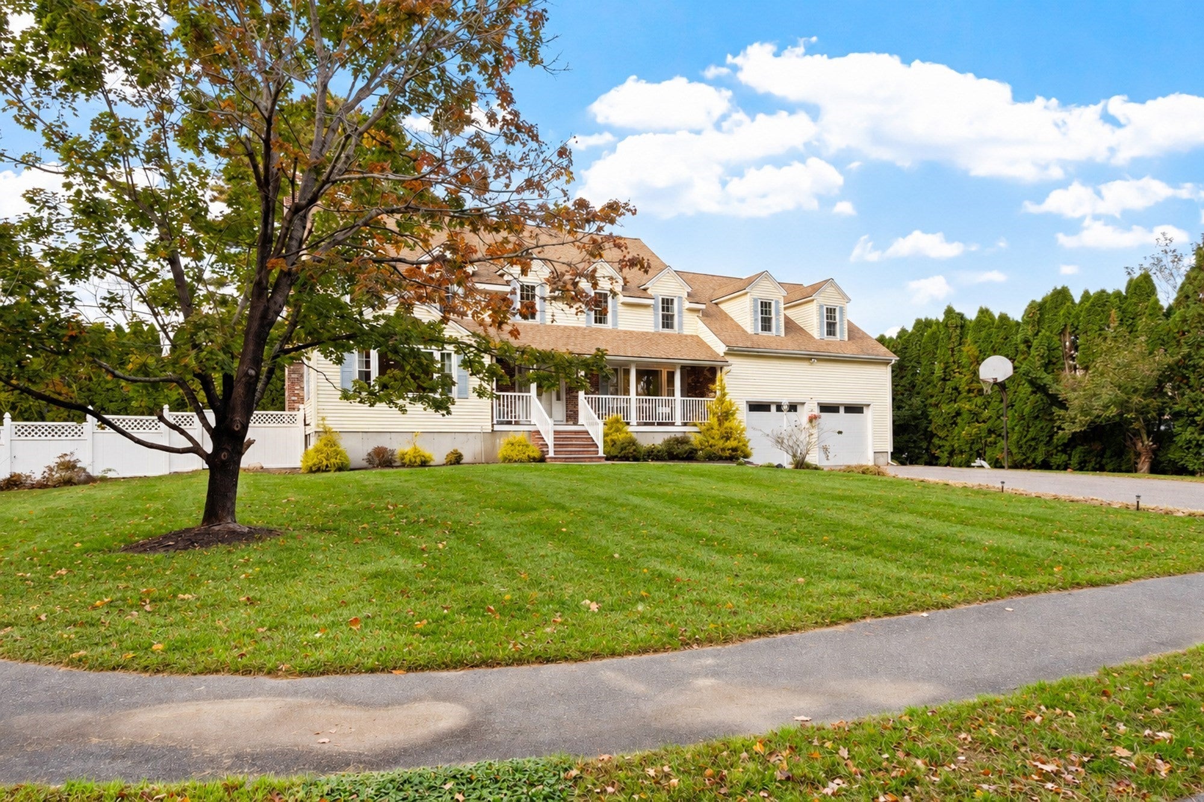
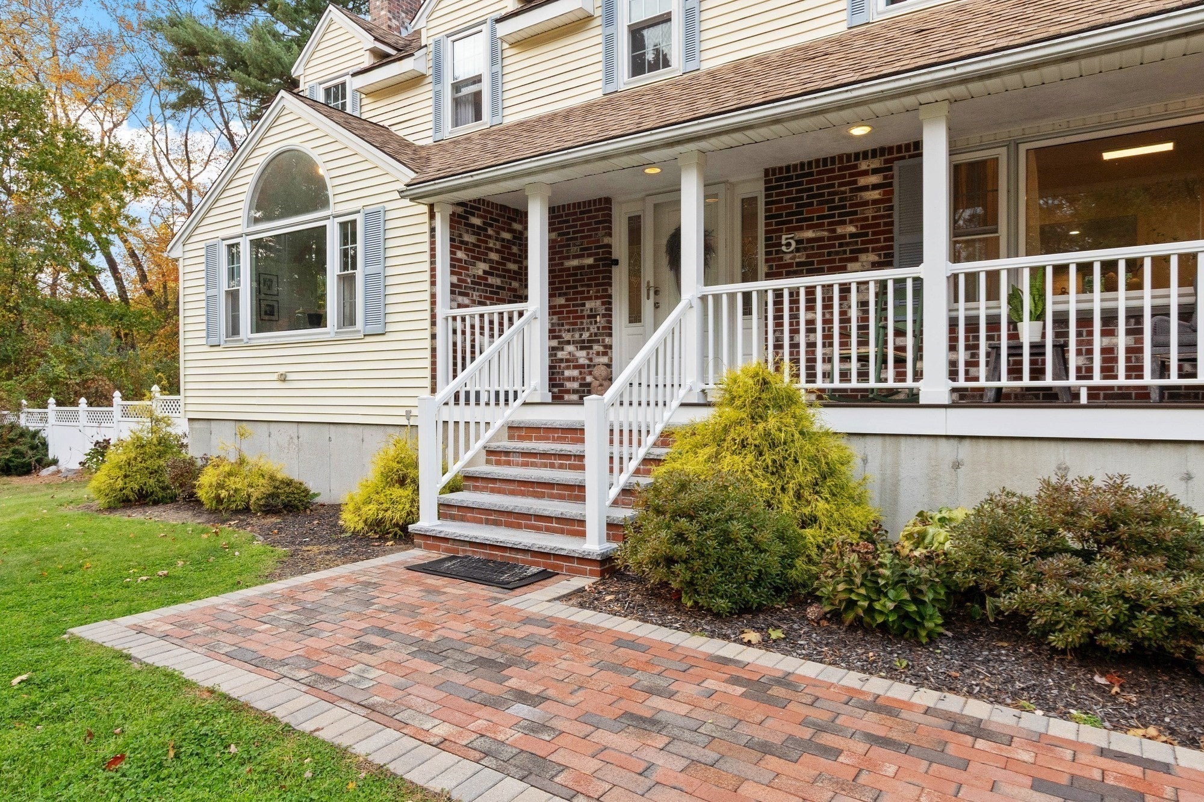
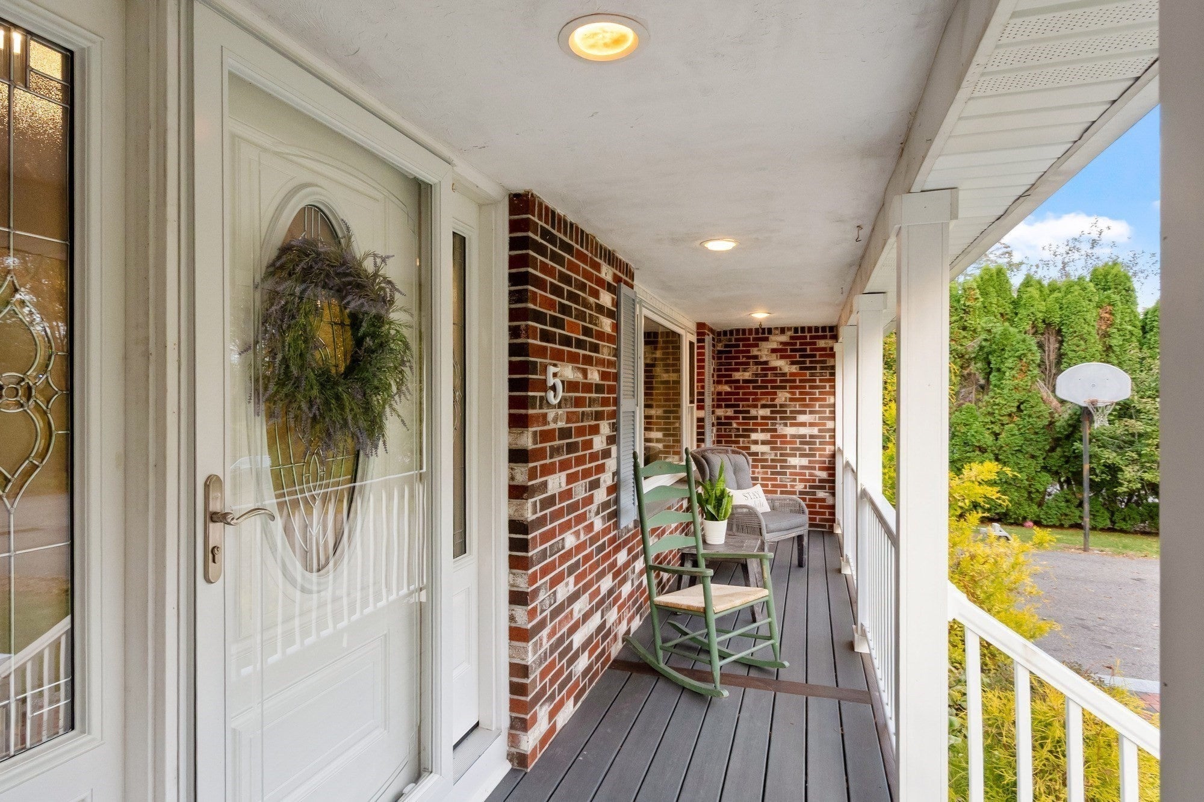
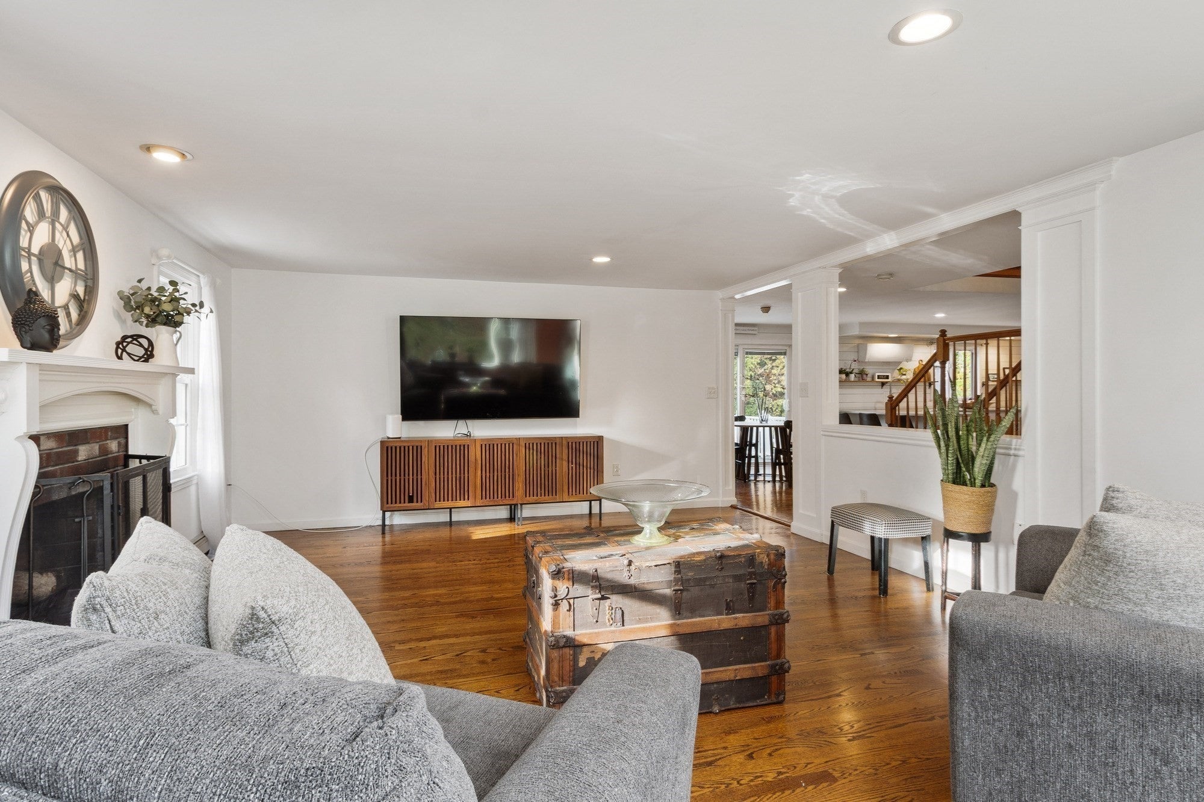
Don't miss this magnificent four-bedroom expanded Cape, beautifully situated on a cul-de-sac with a private in-ground pool, fenced backyard, and three-car garage. A handsome new brick walkway welcomes you to the covered front porch and into a bright, open floor plan designed for comfortable living and effortless entertaining. Gleaming hardwood floors, architectural columns, and a fireplace highlight the inviting living room. The spectacular white kitchen features stone countertops, stainless steel appliances, an island, a breakfast bar, pantry and a spacious dining area with sliders opening to an expansive deck overlooking the pool. An adjoining formal dining room provides additional space for gatherings and special occasions.Upstairs, an open landing leads to the primary suite and three additional bedrooms, along with a generously sized bathroom featuring a double vanity and soaking tub. Convenient second-floor laundry adds to the home's thoughtful layout. The finished lower level offers a spacious family room, bonus room, and full bathroom, providing wonderful flexibility for recreation, guests, or a home office.Outside, enjoy summer days by the pool, entertaining on the deck, and the privacy of a large fenced backyard. A wonderful combination of space, style, and indoor-outdoor living! Tucked away on a quiet cul-de-sac, yet conveniently located near Route 140, I-495, shopping, restaurants, and Milford Regional Medical Center. Enjoy the privacy of a neighborhood setting with easy access to everyday conveniences!

Save
Ask
Tour
Hide
Share
Listing Snapshot
Price 
$799,000
Days On Site 
6 Days
Bedrooms 
4
Inside Area (SqFt) 
4,440 sqft
Total Baths 
4
Full Baths 
4
Partial Baths 
N/A
Lot Size 
0.42 Acres
Year Built 
1990
MLS Number 
73598598
Status 
Active
Property Tax 
$9,837
HOA/Condo/Coop Fees 
N/A
Sq Ft Source 
Public Records
Friends & Family
Recent Activity
3 days agoListing updated with changes from the MLS
7 days agoListing first seen on site
General Features
Acres 
0.42
Attached Garage 
Yes
Foundation 
Concrete Perimeter
Garage 
Yes
Garage Spaces 
3
Parking 
PavedAttachedOff StreetGarage
Parking Spaces 
9
Property Sub Type 
Single Family Residence
Sewer 
Public Sewer
SqFt Above 
3234
SqFt Below 
1206
SqFt Total 
4440
Style 
Colonial
Water Source 
Public
Zoning 
RB
Interior Features
Appliances 
Water HeaterRangeDishwasherDisposalMicrowaveRefrigeratorPlumbed For Ice Maker
Basement 
FullFinished
Cooling 
Heat PumpWhole House FanZoned
Electric 
200+ Amp Service
Fireplace 
Yes
Fireplace Features 
Living Room
Fireplaces 
1
Flooring 
WoodTile
Heating 
Heat PumpBaseboardOilZoned
Interior 
Walk-In Closet(s)Vaulted Ceiling(s)Recessed Lighting
Laundry Features 
Electric Dryer HookupWasher Hookup
Bathroom 1 
Dimensions - 15.5x6Level - FirstArea - 93
Bathroom 2 
Dimensions - 6.1x4.11Level - SecondArea - 25
Bathroom 3 
Dimensions - 21x7.8Level - SecondArea - 163
Bedroom 2 
Dimensions - 15.3x13.4Level - SecondArea - 205
Bedroom 3 
Dimensions - 16.9x12Level - SecondArea - 202
Bedroom 4 
Dimensions - 16.9x12.7Level - SecondArea - 214
Dining Room 
Dimensions - 15.3x12Level - FirstArea - 183
Family Room 
Dimensions - 37.1x30.11Level - BasementArea - 1117
Kitchen 
Dimensions - 28x13.9Level - FirstArea - 389
Living Room 
Dimensions - 23x15.5Level - FirstArea - 356
Master Bedroom 
Dimensions - 25.6x21.6Level - SecondArea - 552
Save
Ask
Tour
Hide
Share
Exterior Features
Construction Details 
Frame
Fencing 
Fenced
Patio And Porch 
PorchPatioDeck
Pool Features 
In GroundPrivate
Private Pool 
Yes
Roof 
Shingle
Community Features
Financing Terms Available 
Contract
Schools
School District
Unknown
Elementary School
Woodland Elementary
Middle School
Stacey Middle School
High School
Milford High School
Listing courtesy of Therese Oliver of Keller Williams Realty Boston Northwest


The property listing data and information, or the Images, set forth herein were provided to MLS Property Information Network, Inc. from third party sources, including sellers, lessors, landlords, and public records, and were compiled by MLS Property Information Network, Inc. The property listing data and information, and the Images, are for the personal, non-commercial use of consumers having a good faith interest in purchasing, leasing or renting listed properties of the type displayed to them and may not be used for any purpose other than to identify prospective properties which such consumers may have a good faith interest in purchasing, leasing or renting. MLS Property Information Network, Inc. and its subscribers disclaim any and all representations and warranties as to the accuracy of the property listing data and information, or as to the accuracy of any of the Images, set forth herein.

Last checked 2026-11-11 01:24 PM UTC

Neighborhood & Commute
Source: Walkscore
Disclosure: Community information and market data powered by Constellation Data Labs. Information is deemed reliable but not guaranteed.
Save
Ask
Tour
Hide
Share