
Home Search
9 Gardner St 3Salem, MA 01970
Mortgage Calculator
Monthly Payment (Est.)
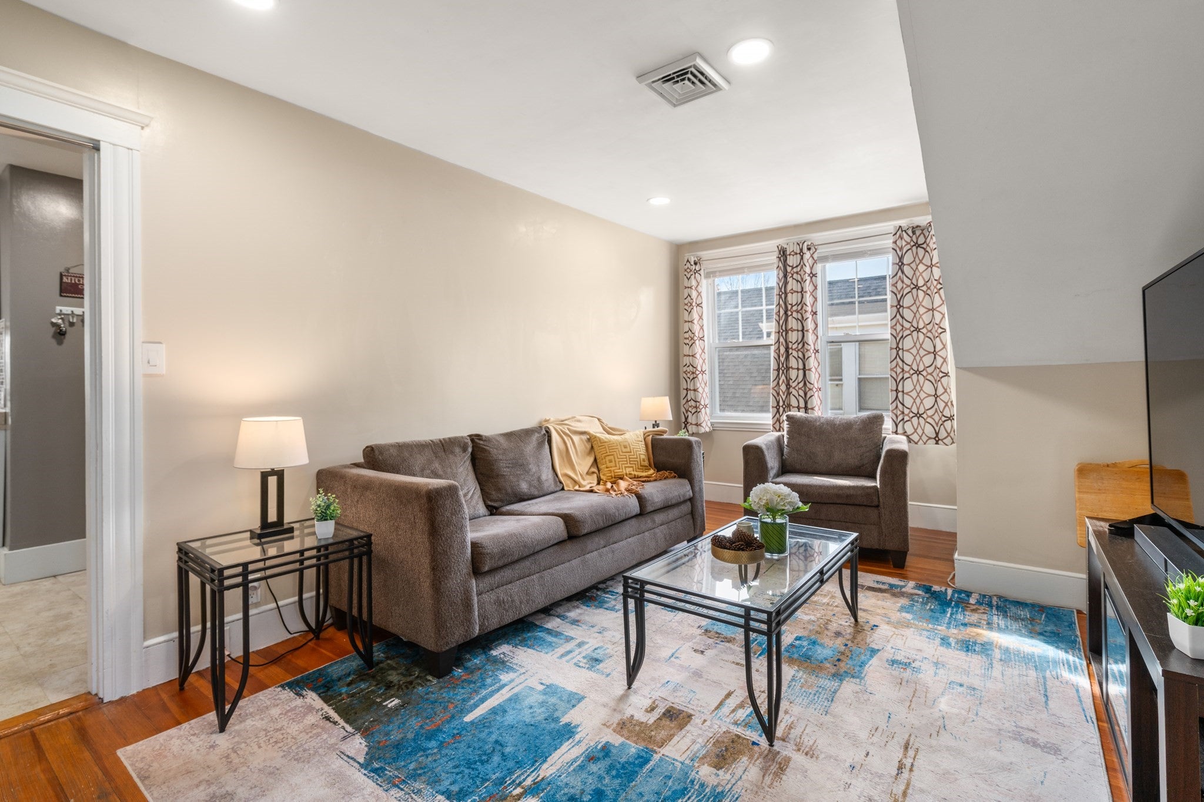
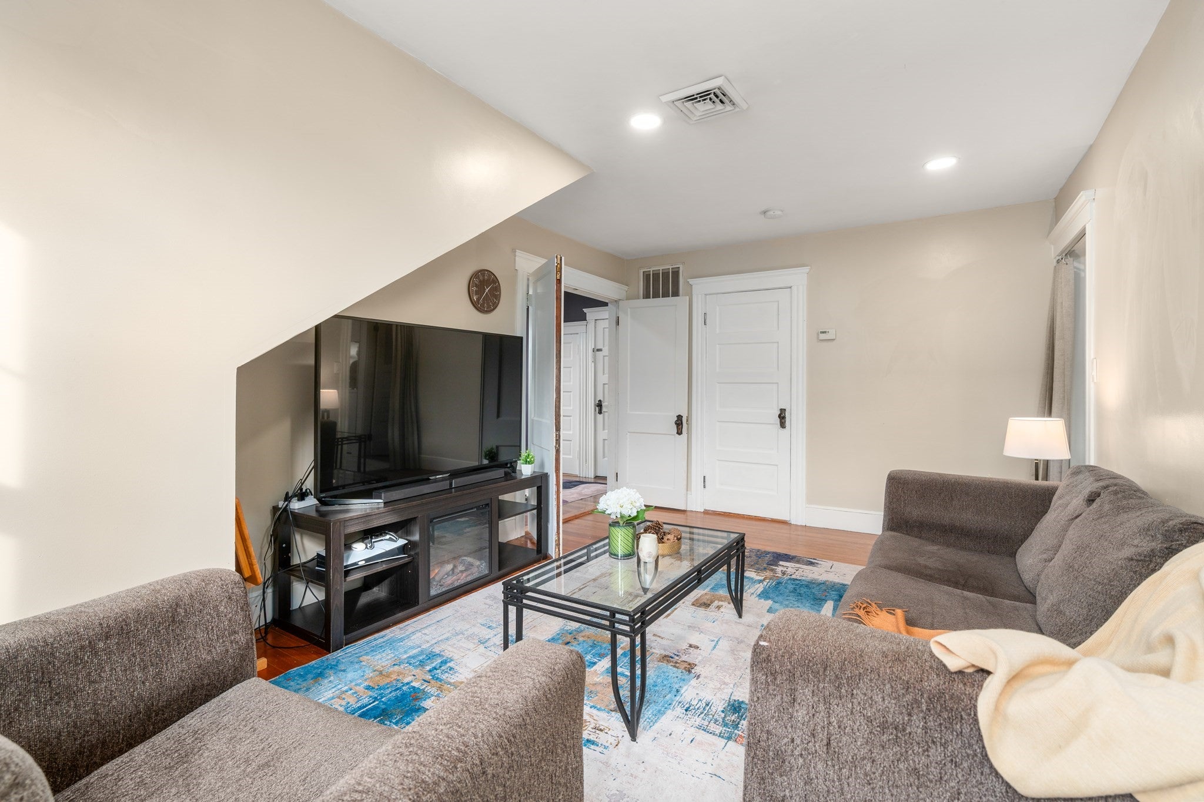
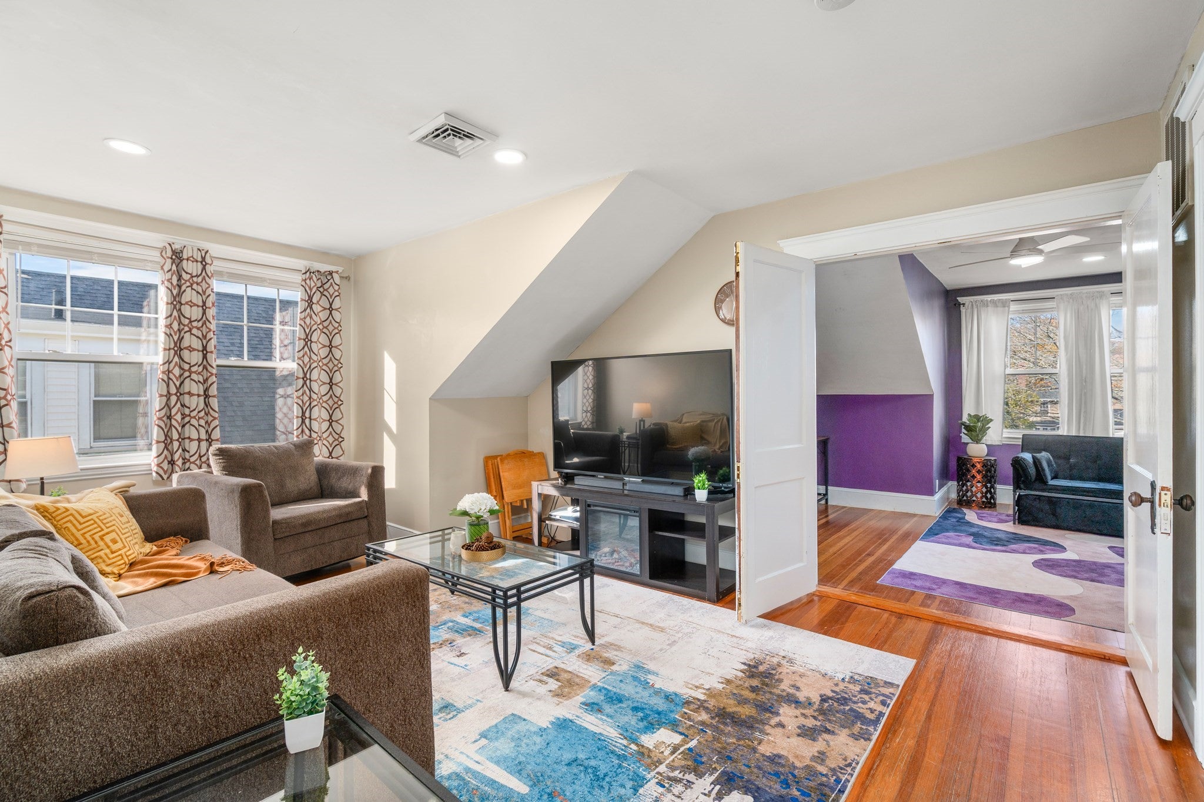
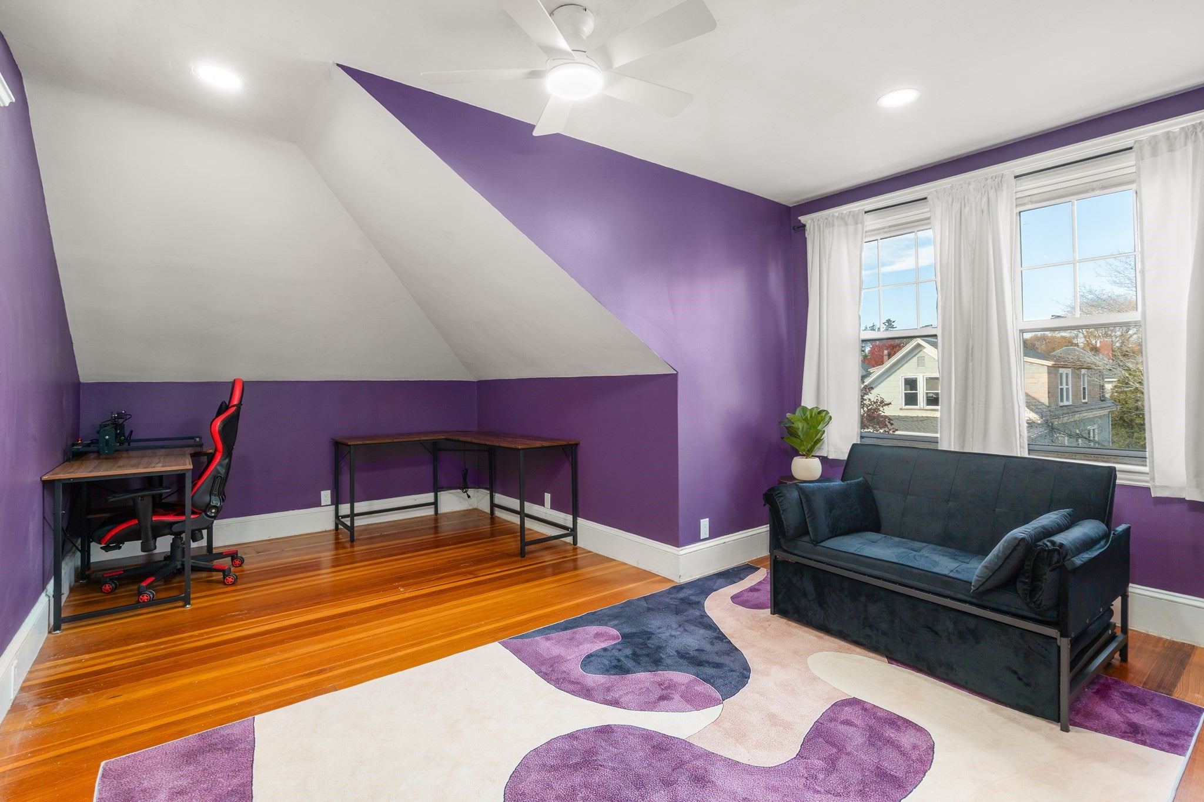
Enter an interest rate to see your estimated monthly payment.Enjoy the perfect blend of historic character and modern comfort in this sun-filled two-bedroom, one-bath top level condo on a quiet street in Salem’s sought-after South End. Set in a city rich with history, culture, and New England charm, this inviting home offers a wonderful opportunity to experience all that Salem has to offer. The well-maintained unit combines timeless appeal with comfortable living spaces, creating a welcoming place to call home. Storage is well at hand in every room for all your belongings. Enjoy the convenience of two parking spaces and additional storage, along with a location close to the university, local shops, restaurants, and Salem’s many historic attractions.Plus a reasonable HOA fee!! Whether you’re drawn to Salem’s fascinating past, vibrant community, or distinctive neighborhood charm, this condo offers an appealing combination of location, character, and everyday convenience.
| 2 hours ago | Listing updated with changes from the MLS | |
| 6 hours ago | Price changed to $399,900 | |
| 6 hours ago | Status changed to Active | |
| 2 weeks ago | Listing first seen on site |

The property listing data and information, or the Images, set forth herein were provided to MLS Property Information Network, Inc. from third party sources, including sellers, lessors, landlords, and public records, and were compiled by MLS Property Information Network, Inc. The property listing data and information, and the Images, are for the personal, non-commercial use of consumers having a good faith interest in purchasing, leasing or renting listed properties of the type displayed to them and may not be used for any purpose other than to identify prospective properties which such consumers may have a good faith interest in purchasing, leasing or renting. MLS Property Information Network, Inc. and its subscribers disclaim any and all representations and warranties as to the accuracy of the property listing data and information, or as to the accuracy of any of the Images, set forth herein.
Last checked 2026-11-17 06:54 PM UTC