Home Search

Save
Ask
Tour
Hide
Share
$439,900
New Listing

74 Marshall Rd
Fitchburg, MA 01420

For Sale|Single Family Residence|Active
3
Beds
3
Total Baths
2
Full Baths
1
Partial Bath
1,473
SqFt
$299
/SqFt
1965
Built
County:
Worcester
Call Now: 978-870-9260
Is this the listing for you? We can help make it yours.
978-870-9260
Upcoming Open Houses
Sat, Nov 7, 11:00 AM - 1:00 PM
74 Marshall Rd74 Marshall Rd74 Marshall Rd74 Marshall Rd
Save
Ask
Tour
Hide
Share

Mortgage Calculator

Monthly Payment (Est.)

Enter an interest rate to see your estimated monthly payment.
Calculator powered by Showcase IDX, a Constellation1 Company. Copyright ©2026 Information is deemed reliable but not guaranteed.

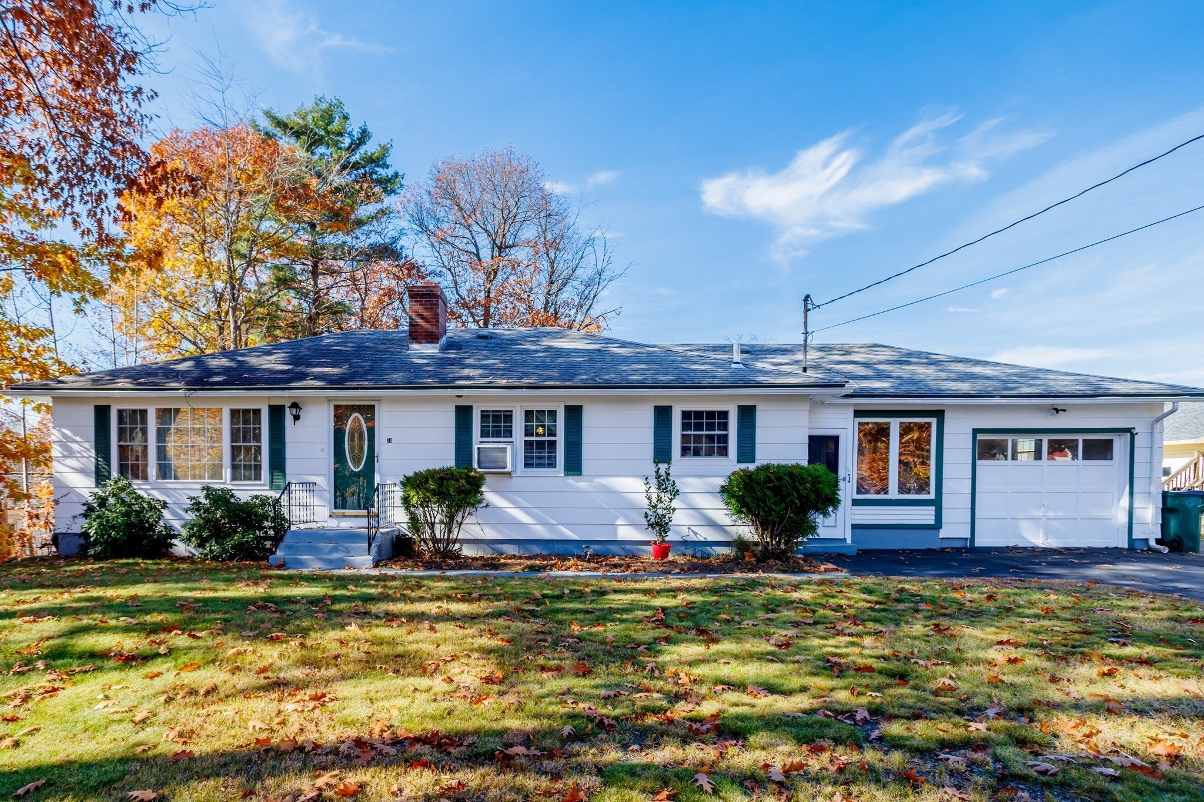
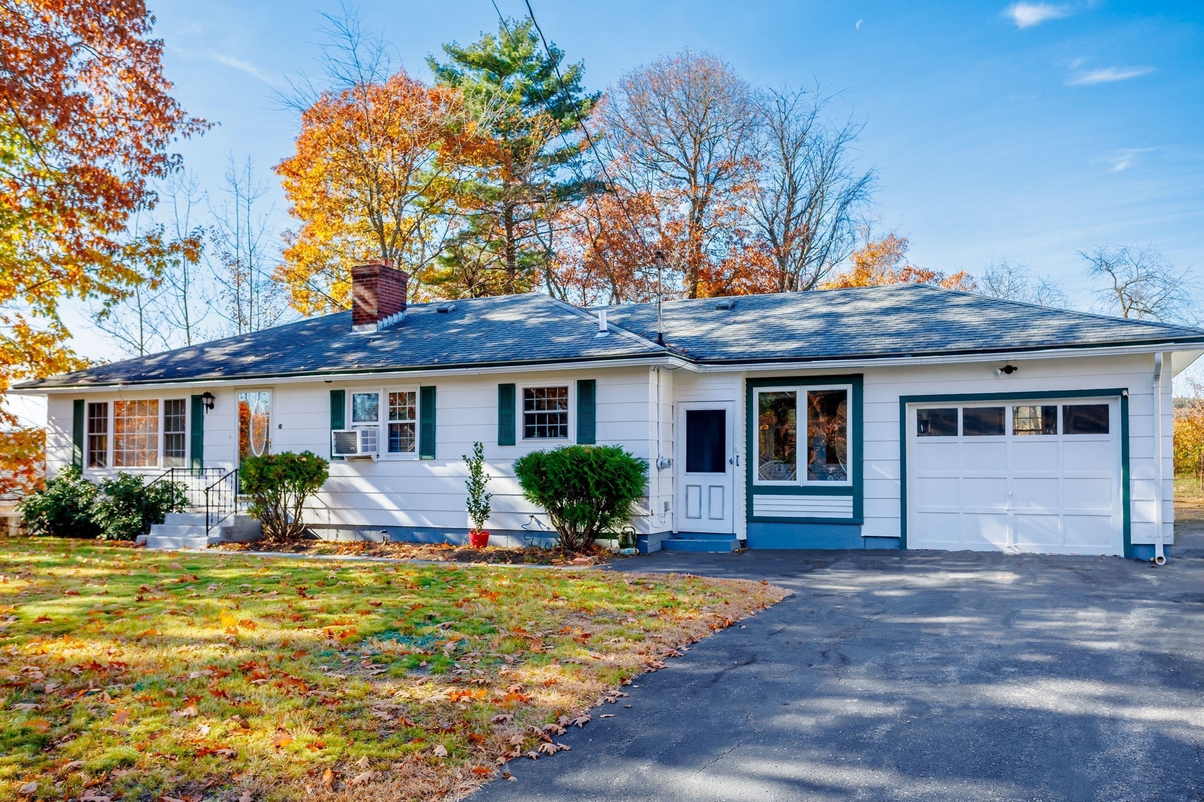
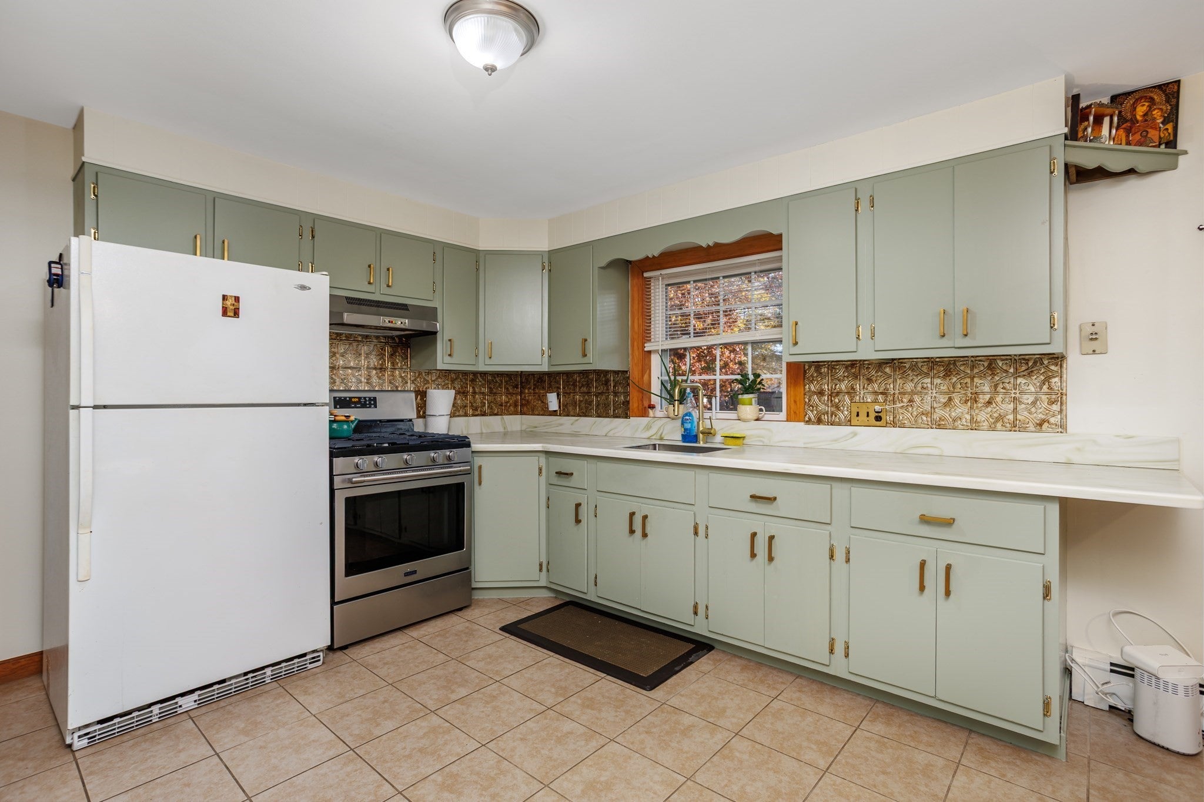
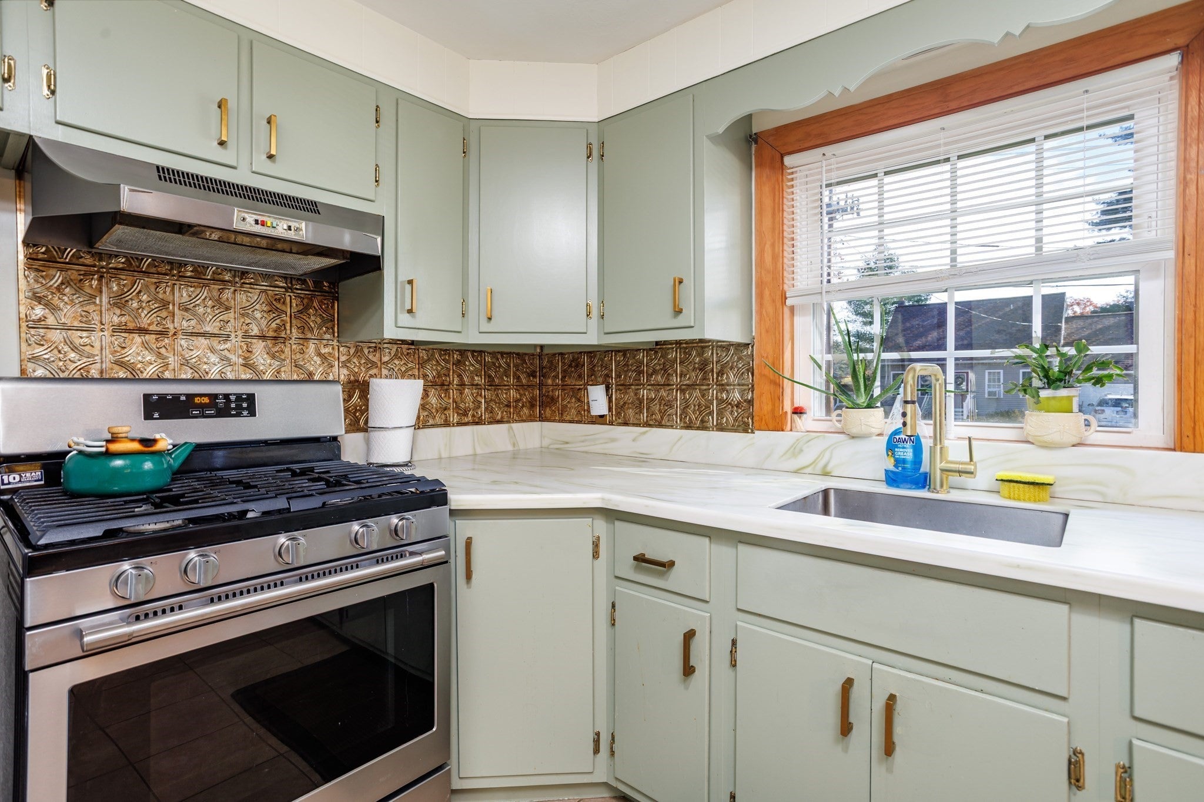
Welcome to 74 Marshall Road! $439,900. This three-bedroom home features hardwood flooring, a formal living room with fireplace, a designated dining room, and a spacious eat-in kitchen. A comfortable den/TV room with a rear porch and access to the backyard. Generous closets and a first-floor laundry hookup add convenience. Three bathrooms include a full bath with tub/shower, a basement 3/4 bath with tiled shower, and a private half bath en-suite to the primary bedroom. The large basement offers a finished area with a kitchen sink and countertop, along with ample storage space. An enclosed porch/mudroom connects the one-car garage to the house. Set on a 19,497-square-foot lot with rear frontage on East Prospect Street, the property provides plenty of room for gardening and outdoor enjoyment. Rear street frontage may offer convenient private access for a future detached accessory dwelling unit. The partially finished basement presents another possibility for exploring ADU living space, all subject to feasibility and applicable permitting requirements. Nearby Hollis Hills Farm adds local appeal with seasonal picking, live music, and community events. A solid 1965 build, with the previous owners sharing, the home has a build structure to incorporate future second floor addition. Original house plans will convey.

Save
Ask
Tour
Hide
Share
Listing Snapshot
Price 
$439,900
Days On Site 
0 Days
Bedrooms 
3
Inside Area (SqFt) 
1,473 sqft
Total Baths 
3
Full Baths 
2
Partial Baths 
1
Lot Size 
0.45 Acres
Year Built 
1965
MLS Number 
73598558
Status 
Active
Property Tax 
$4,549
HOA/Condo/Coop Fees 
N/A
Sq Ft Source 
Public Records
Friends & Family
Recent Activity
5 hours agoListing updated with changes from the MLS
23 hours agoListing first seen on site
General Features
Acres 
0.45
Attached Garage 
Yes
Disclosures 
Dryer hook-up in 1 bedroom with washer hook up in kitchen closet. 2nd washer hook up in basement. Roof estimated 14 years of age. Stored replacement windows will convey to buyer. Current windows are good condition. Eat-in Kitchen measurements including dining room measurements.
Foundation 
Concrete Perimeter
Garage 
Yes
Garage Spaces 
1
Parking 
PavedAttachedGarage Door OpenerStorageGarage Faces SideOff StreetGarage
Parking Spaces 
5
Property Sub Type 
Single Family Residence
Sewer 
Public Sewer
SqFt Above 
1232
SqFt Below 
241
SqFt Total 
1473
Style 
Ranch
Water Source 
Public
Zoning 
RA
Interior Features
Appliances 
RangeRefrigerator
Basement 
FullPartially FinishedInterior EntryConcrete
Electric 
Circuit Breakers
Fireplace 
Yes
Fireplace Features 
Living Room
Fireplaces 
1
Flooring 
TileCarpetHardwoodConcrete
Heating 
Natural GasCentralBaseboardZoned
Interior 
High Speed InternetMaster DownstairsCeiling Fan(s)Open Floorplan
Laundry Features 
Electric Dryer HookupWasher Hookup
Main Level Bedrooms 
1
Window Features 
Insulated WindowsScreens
Bathroom 1 
Dimensions - 4.8x3.8Level - FirstArea - 18
Bathroom 2 
Dimensions - 10x5.1Level - FirstArea - 51
Bathroom 3 
Dimensions - 7.7x4.11Level - BasementArea - 31
Bedroom 2 
Dimensions - 10.3x10Level - FirstArea - 103
Bedroom 3 
Dimensions - 10.1x13.6Level - MainArea - 137
Dining Room 
Level - Main
Family Room 
Dimensions - 15.4x9.8Level - MainArea - 150
Kitchen 
Dimensions - 21.1x13.6Level - MainArea - 286
Living Room 
Dimensions - 19.5x13.6Level - MainArea - 265
Master Bedroom 
Dimensions - 11.2x13.6Level - FirstArea - 152
Save
Ask
Tour
Hide
Share
Exterior Features
Construction Details 
Frame
Exterior 
Garden
Lot Features 
ClearedGentle SlopingLevelSloped
Patio And Porch 
Porch
Roof 
Shingle
Windows/Doors 
Insulated WindowsScreens
Community Features
Financing Terms Available 
Contract
Roads 
Paved
Schools
School District
Unknown
Elementary School
Mckay Elementary
Middle School
Arthur M. Longsjo Middle Schoo
High School
Fitchburg High School
Listing courtesy of Laura Rice of EXIT New Options Real Estate


The property listing data and information, or the Images, set forth herein were provided to MLS Property Information Network, Inc. from third party sources, including sellers, lessors, landlords, and public records, and were compiled by MLS Property Information Network, Inc. The property listing data and information, and the Images, are for the personal, non-commercial use of consumers having a good faith interest in purchasing, leasing or renting listed properties of the type displayed to them and may not be used for any purpose other than to identify prospective properties which such consumers may have a good faith interest in purchasing, leasing or renting. MLS Property Information Network, Inc. and its subscribers disclaim any and all representations and warranties as to the accuracy of the property listing data and information, or as to the accuracy of any of the Images, set forth herein.

Last checked 2026-11-05 01:13 PM UTC

Neighborhood & Commute
Source: Walkscore
Disclosure: Community information and market data powered by Constellation Data Labs. Information is deemed reliable but not guaranteed.
Save
Ask
Tour
Hide
Share