
Home Search
14 Mill RdHampden, MA 01036
Mortgage Calculator
Monthly Payment (Est.)
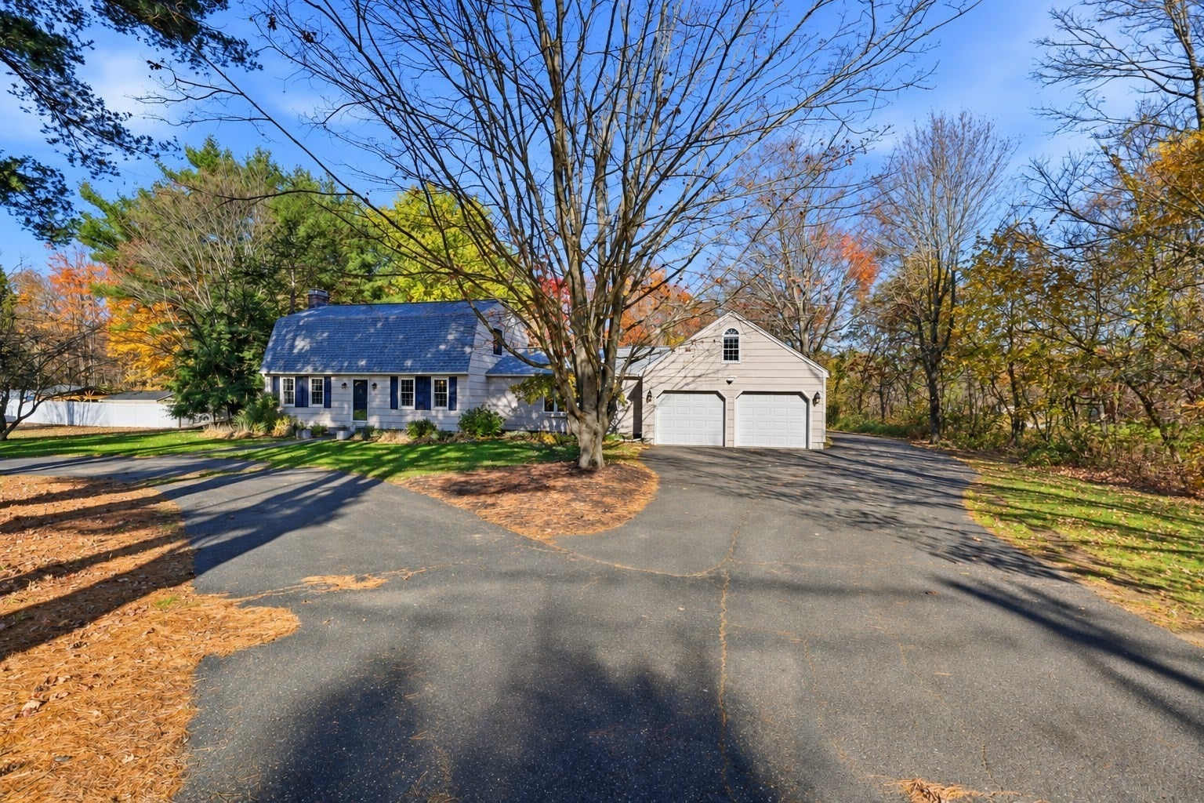
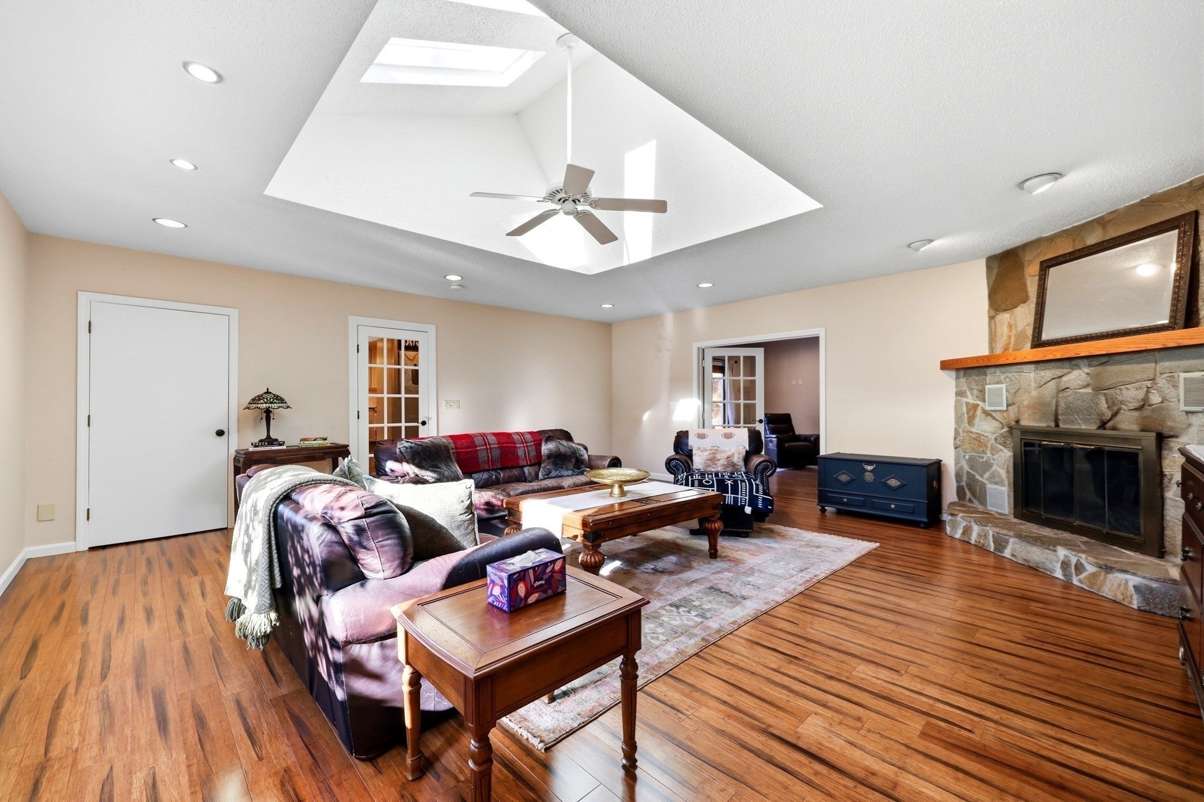
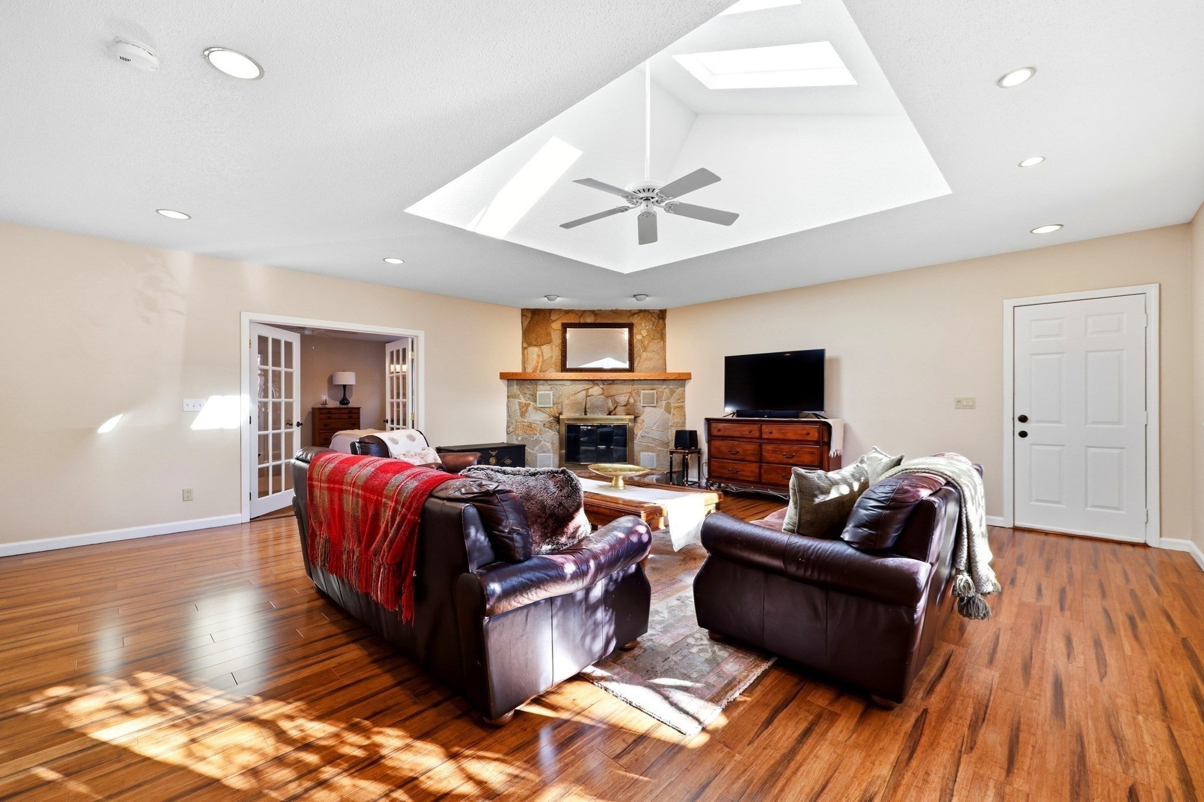
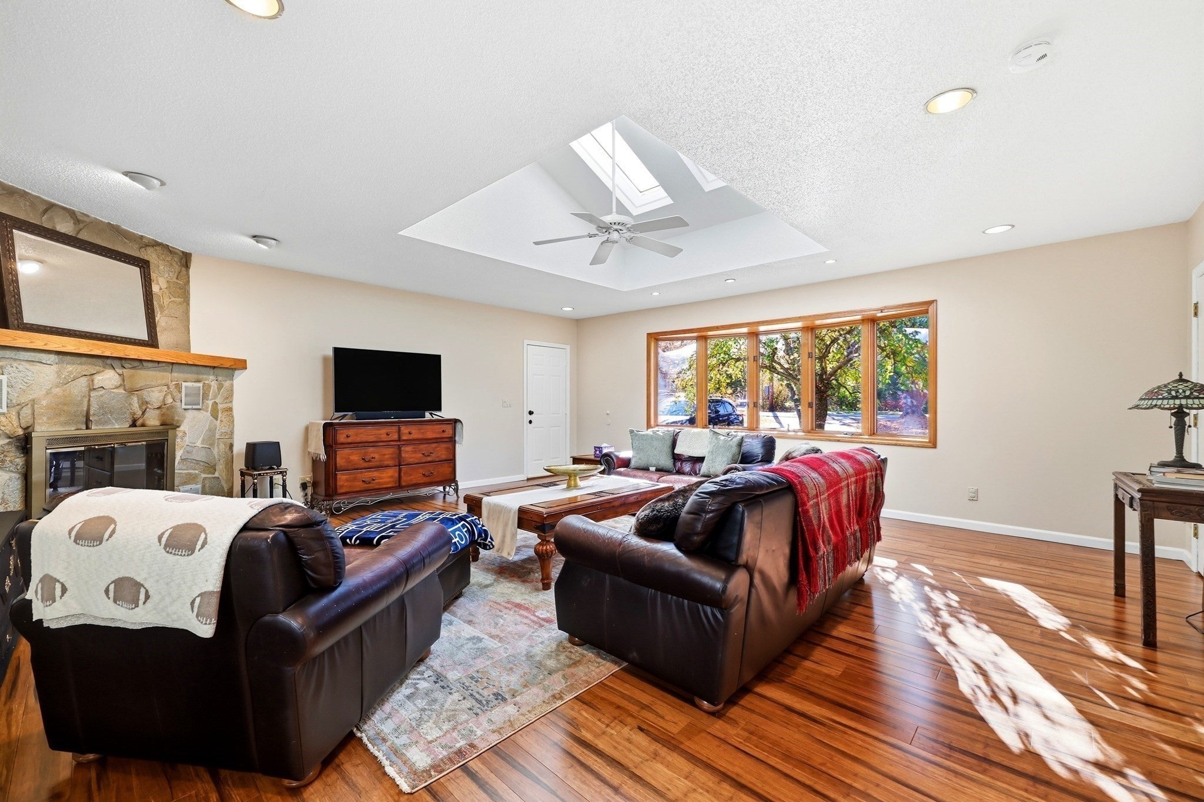
Enter an interest rate to see your estimated monthly payment.Welcome home to small-town living at its finest! Nestled in the heart of quaint and scenic Hampden, this beautifully updated Colonial blends timeless charm with all the modern space you’ve been searching for. Step inside to a bright, inviting main level featuring a beautifully updated kitchen with stainless steel appliances, custom cabinets, granite tops, tiled back splash & dining room that seamlessly flow into both a cozy living room and a spacious family room - each boasting its own fireplace, perfect for gathering around on cool evening nights or gameday! The thoughtful addition of a main-level primary suite offers a private retreat, while three additional generous bedrooms upstairs and three full bathrooms ensure plenty of room for everyone. Downstairs, a partially finished basement stands ready to adapt to your lifestyle, whether you need a home gym, playroom, or office. Out back, your private oasis awaits on over 1.5 acres of serene land. Step out onto the enclosed porch, or entertain in style on the expansive stamped concrete patio, complete with a firepit and a gorgeous gazebo. You’ll appreciate major high-value bonuses including brand new septic, a freshly painted exterior, updated windows for great energy efficiency, and central air to keep you cool all summer long! Add in the oversized 2-car garage & horseshoe driveway, and this move-in-ready gem truly has it all! Do not sleep on this one! Schedule your showing, fall in love and start off 2027 in your new home!
| 7 hours ago | Listing updated with changes from the MLS | |
| 7 hours ago | Price changed to $649,900 | |
| 7 hours ago | Status changed to Active | |
| a week ago | Listing first seen on site |

The property listing data and information, or the Images, set forth herein were provided to MLS Property Information Network, Inc. from third party sources, including sellers, lessors, landlords, and public records, and were compiled by MLS Property Information Network, Inc. The property listing data and information, and the Images, are for the personal, non-commercial use of consumers having a good faith interest in purchasing, leasing or renting listed properties of the type displayed to them and may not be used for any purpose other than to identify prospective properties which such consumers may have a good faith interest in purchasing, leasing or renting. MLS Property Information Network, Inc. and its subscribers disclaim any and all representations and warranties as to the accuracy of the property listing data and information, or as to the accuracy of any of the Images, set forth herein.
Last checked 2026-11-14 12:30 AM UTC