Home Search

Save
Ask
Tour
Hide
Share
$669,000
8 Days On Site

66 Quaker Ln
Bolton, MA 01740

For Sale|Single Family Residence|Active
3
Beds
1
Total Bath
1
Full Bath
2,176
SqFt
$307
/SqFt
1973
Built
County:
Worcester
Call Now: 978-870-9260
Is this the listing for you? We can help make it yours.
978-870-9260
Upcoming Open Houses
Sun, Nov 15, 1:00 PM - 3:00 PM
66 Quaker Ln66 Quaker Ln66 Quaker Ln66 Quaker Ln
Save
Ask
Tour
Hide
Share

Mortgage Calculator

Monthly Payment (Est.)

Enter an interest rate to see your estimated monthly payment.
Calculator powered by Showcase IDX, a Constellation1 Company. Copyright ©2026 Information is deemed reliable but not guaranteed.

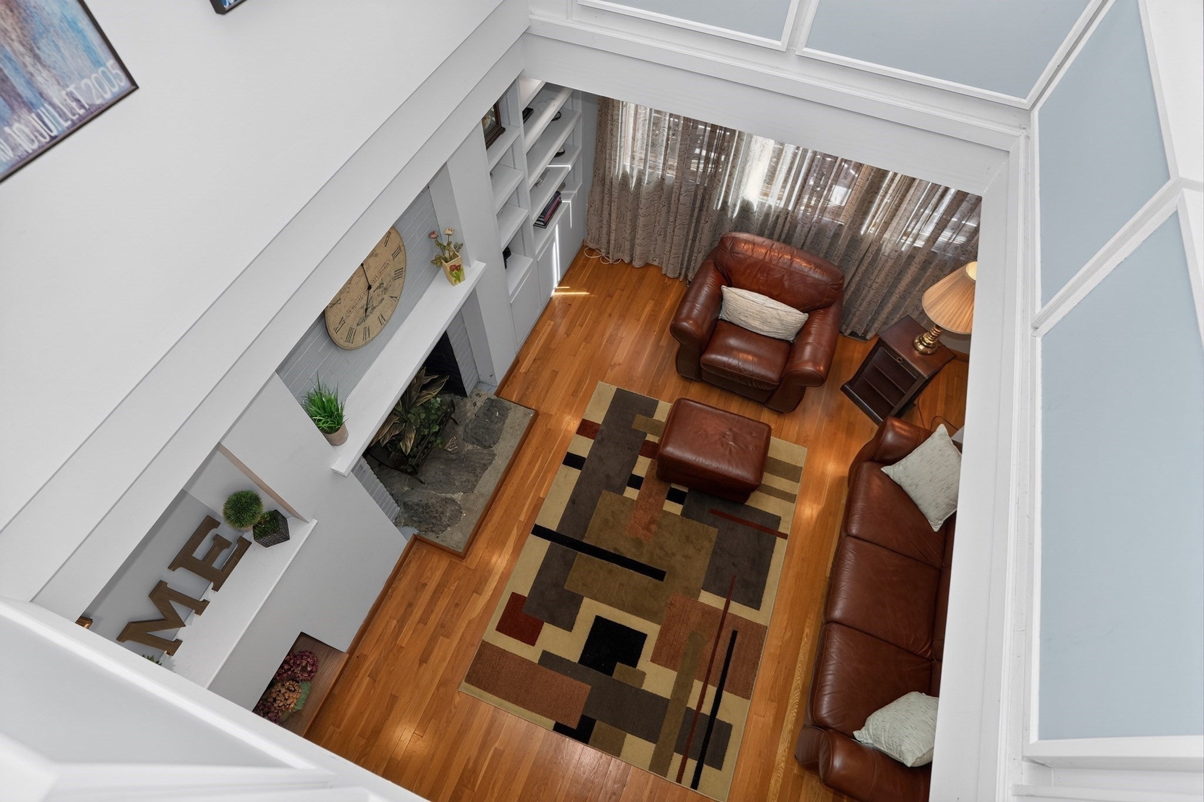
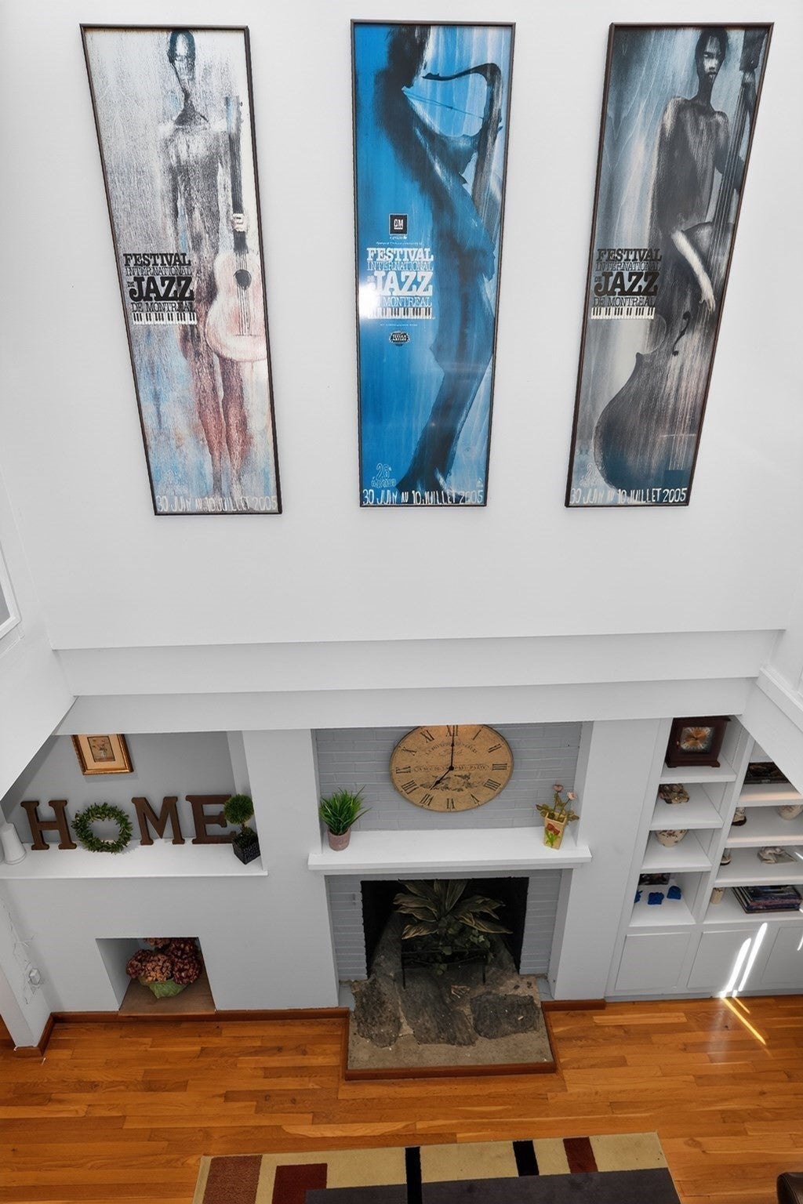
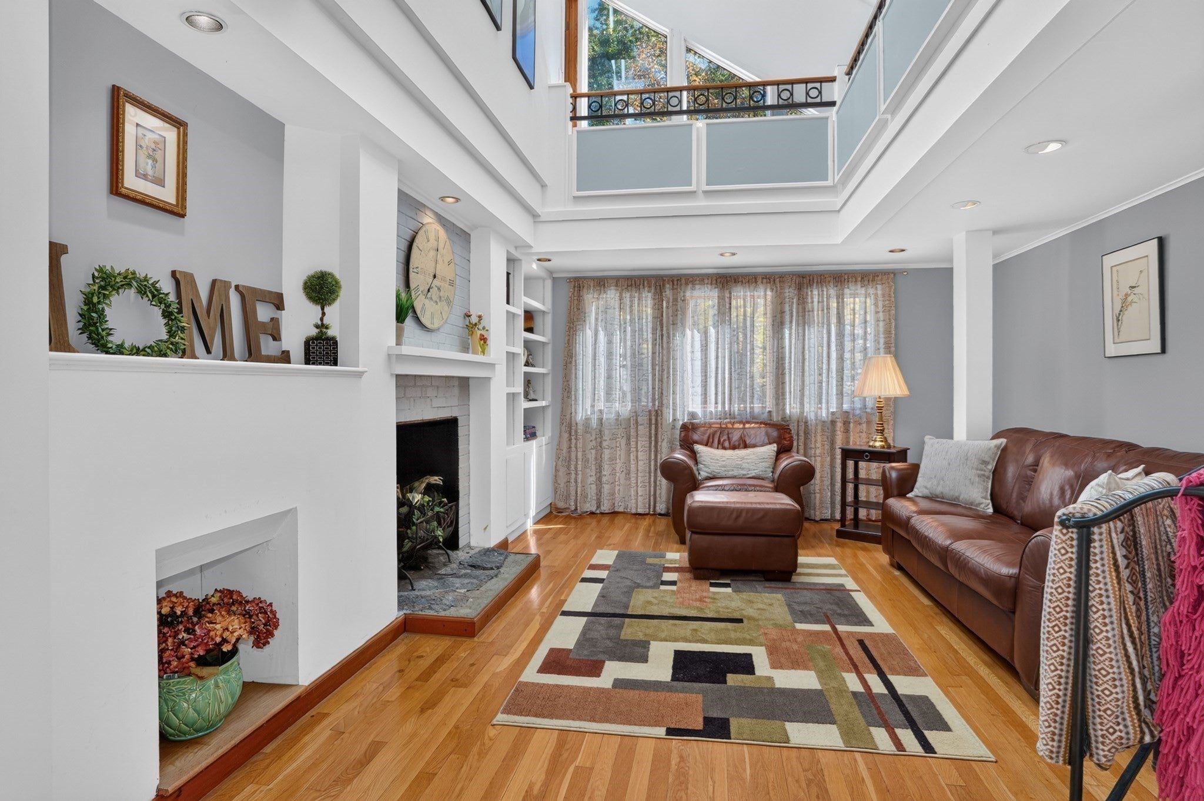
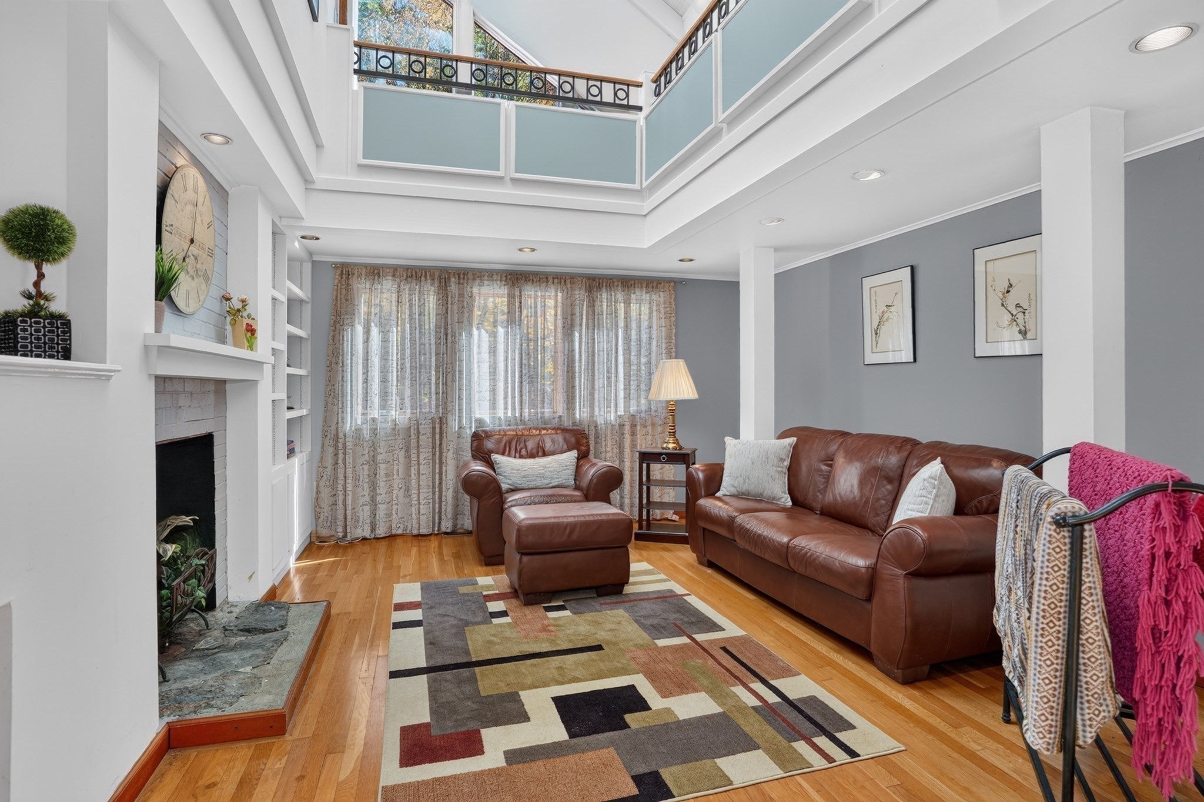
One of a kind and truly unforgettable, this custom-built contemporary home blends distinctive architectural design with warmth, character, and charm. Unique details give each room its own personality, while vaulted ceilings and skylights fill the interiors with natural light. Hardwood floors enhance the first floor, and thoughtfully designed living spaces offer a wonderful balance of everyday comfort and entertaining possibilities. The versatile floor plan features an extraordinary second-floor library with custom built-ins and a cozy reading nook overlooking the dramatic, vaulted living room with fireplace. A first-floor office or den provides flexible space for work or relaxation, while the formal dining room showcases custom built-ins with lighted cabinetry. The eat-in kitchen offers open-concept shelving and built-in china cabinets, adding to the home's distinctive appeal. The primary bedroom features built-ins and a walk-in closet, with potential to expand and create a private ensuite bath. Two additional bedrooms offer their own possibilities for customization. A full bath with a soaking tub completes the home's comfortable living spaces. Outside, enjoy the expansive wraparound deck or unwind in the screened porch, surrounded by the privacy of this special setting. Contemporary in design yet warm and welcoming within, this exceptional home offers a unique blend of architectural interest, inviting spaces, and exciting possibilities. A truly special property that stands apart from the ordinary.

Save
Ask
Tour
Hide
Share
Listing Snapshot
Price 
$669,000
Days On Site 
8 Days
Bedrooms 
3
Inside Area (SqFt) 
2,176 sqft
Total Baths 
1
Full Baths 
1
Partial Baths 
N/A
Lot Size 
4.5 Acres
Year Built 
1973
MLS Number 
73598069
Status 
Active
Property Tax 
$8,990
HOA/Condo/Coop Fees 
N/A
Sq Ft Source 
Public Records
Friends & Family
Recent Activity
5 days agoListing updated with changes from the MLS
a week agoListing first seen on site
General Features
Acres 
4.5
Disclosures 
Some rooms have been virtually staged.
Foundation 
Concrete Perimeter
Parking 
Off StreetUnpaved
Parking Spaces 
10
Property Sub Type 
Single Family Residence
Security 
Security System
Sewer 
Private Sewer
SqFt Above 
2176
SqFt Total 
2176
Style 
Contemporary
Water Source 
Private
Zoning 
R1
Interior Features
Appliances 
Electric Water HeaterWater HeaterRangeDishwasherMicrowaveRefrigeratorFreezerWasherDryer
Basement 
FullWalk-Out AccessInterior EntrySump PumpDirt FloorConcreteUnfinished
Cooling 
Heat PumpDuctlessZoned
Electric 
Circuit Breakers200+ Amp Service
Fireplace 
Yes
Fireplaces 
1
Flooring 
VinylCarpetHardwood
Heating 
Heat PumpForced AirOilDuctlessZoned
Interior 
Recessed LightingBeamed CeilingsWalk-In Closet(s)
Laundry Features 
Electric Dryer HookupWasher Hookup
Window Features 
Skylight(s)
Bathroom 1 
Dimensions - 9x8Level - SecondArea - 72
Bedroom 2 
Dimensions - 16x14Level - SecondArea - 224
Bedroom 3 
Dimensions - 12x12Level - SecondArea - 144
Dining Room 
Dimensions - 16x14Level - MainArea - 224
Kitchen 
Dimensions - 21x18Level - MainArea - 378
Living Room 
Dimensions - 16x13Level - MainArea - 208
Master Bedroom 
Dimensions - 20x16Level - SecondArea - 320
Office 
Dimensions - 13x11Level - MainArea - 143
Save
Ask
Tour
Hide
Share
Exterior Features
Construction Details 
Frame
Exterior 
Rain GuttersStorage
Fencing 
Stone
Lot Features 
WoodedLevel
Other Structures 
Storage
Patio And Porch 
ScreenedDeckPorch
Roof 
Shingle
Windows/Doors 
Skylight(s)
Community Features
Community Features 
Golf
Financing Terms Available 
Contract
Roads 
Paved
Schools
School District
Unknown
Elementary School
Florence Sawyer
Middle School
Florence Sawyer
High School
Nashoba Regional
Listing courtesy of Libby Hamill of Berkshire Hathaway HomeServices Stephan Real Estate


The property listing data and information, or the Images, set forth herein were provided to MLS Property Information Network, Inc. from third party sources, including sellers, lessors, landlords, and public records, and were compiled by MLS Property Information Network, Inc. The property listing data and information, and the Images, are for the personal, non-commercial use of consumers having a good faith interest in purchasing, leasing or renting listed properties of the type displayed to them and may not be used for any purpose other than to identify prospective properties which such consumers may have a good faith interest in purchasing, leasing or renting. MLS Property Information Network, Inc. and its subscribers disclaim any and all representations and warranties as to the accuracy of the property listing data and information, or as to the accuracy of any of the Images, set forth herein.

Last checked 2026-11-12 01:13 PM UTC

Neighborhood & Commute
Source: Walkscore
Disclosure: Community information and market data powered by Constellation Data Labs. Information is deemed reliable but not guaranteed.
Save
Ask
Tour
Hide
Share