Home Search

Save
Ask
Tour
Hide
Share
$460,000
10 Days On Site

Juniper Hill
84 Country Squire Rd 84
Uxbridge, MA 01569

For Sale|Condominium|Active
2
Beds
2
Total Baths
1
Full Bath
1
Partial Bath
1,186
SqFt
$388
/SqFt
2003
Built
County:
Worcester
Call Now: 978-870-9260
Is this the listing for you? We can help make it yours.
978-870-9260
Upcoming Open Houses
Sat, Nov 14, 11:00 AM - 1:00 PM
84 Country Squire Rd 8484 Country Squire Rd 8484 Country Squire Rd 8484 Country Squire Rd 84
Save
Ask
Tour
Hide
Share

Mortgage Calculator

Monthly Payment (Est.)

Enter an interest rate to see your estimated monthly payment.
Calculator powered by Showcase IDX, a Constellation1 Company. Copyright ©2026 Information is deemed reliable but not guaranteed.

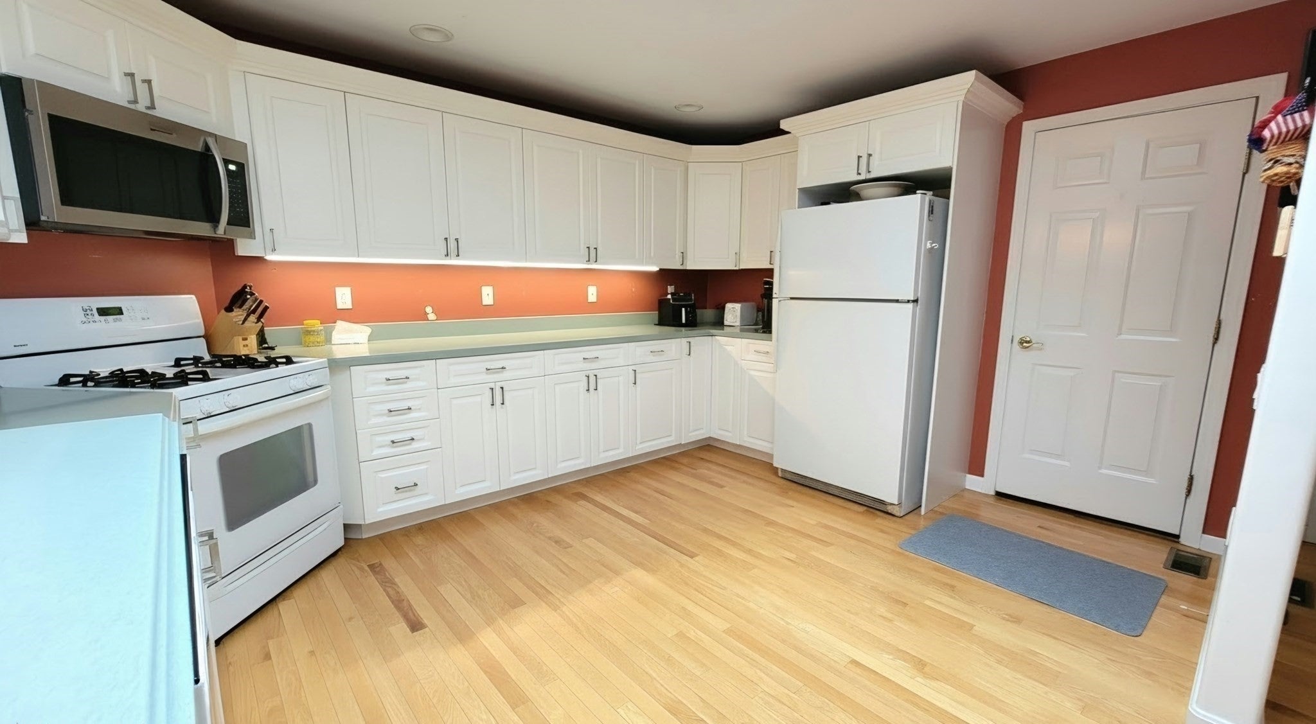
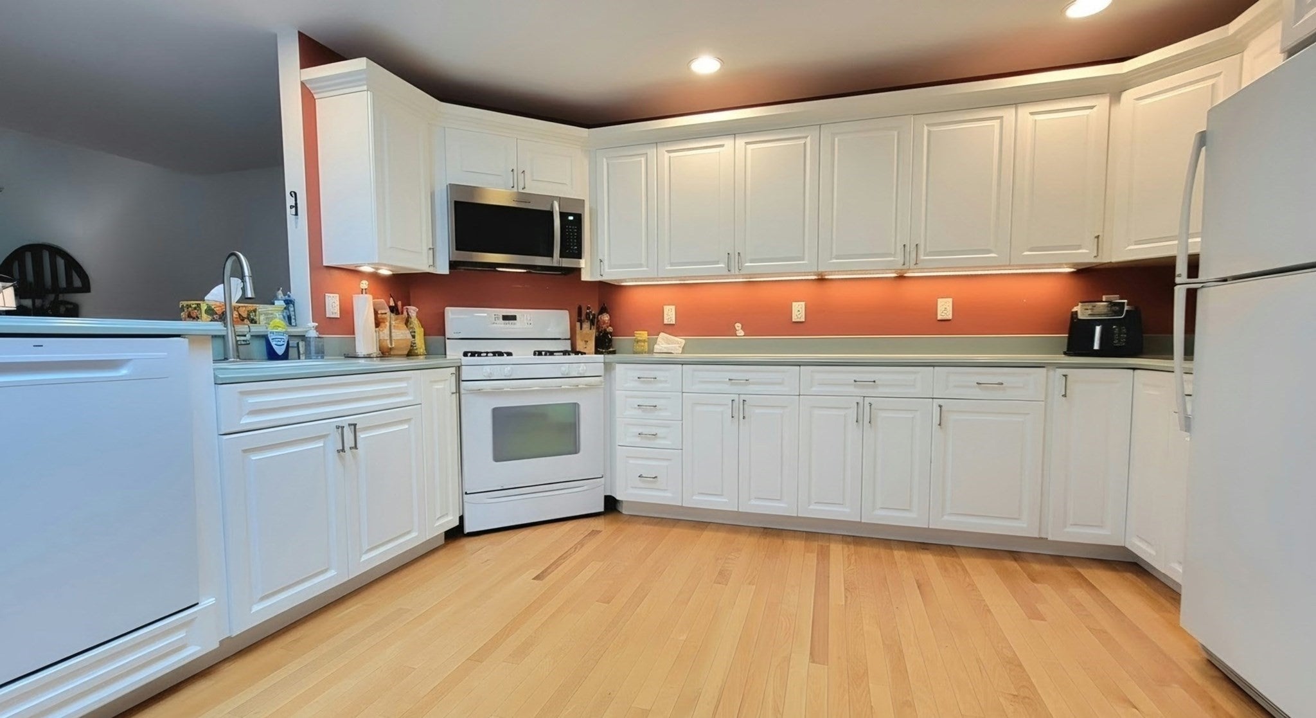
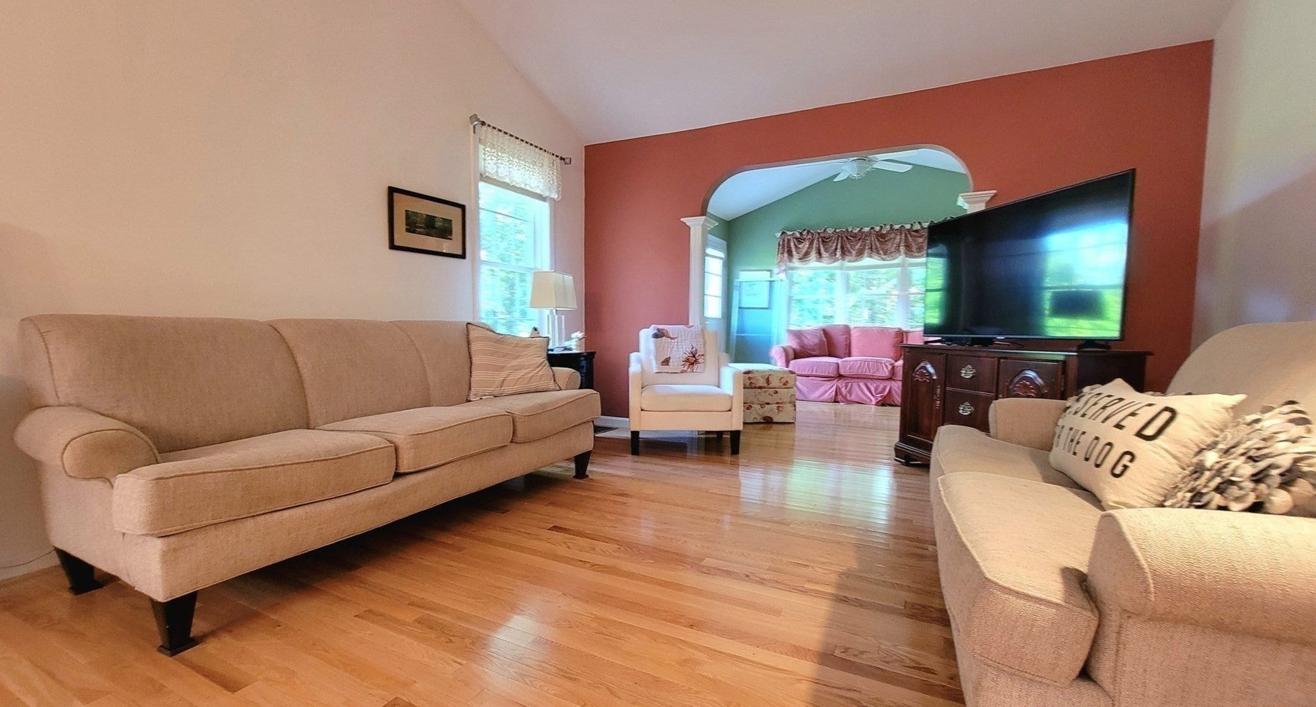
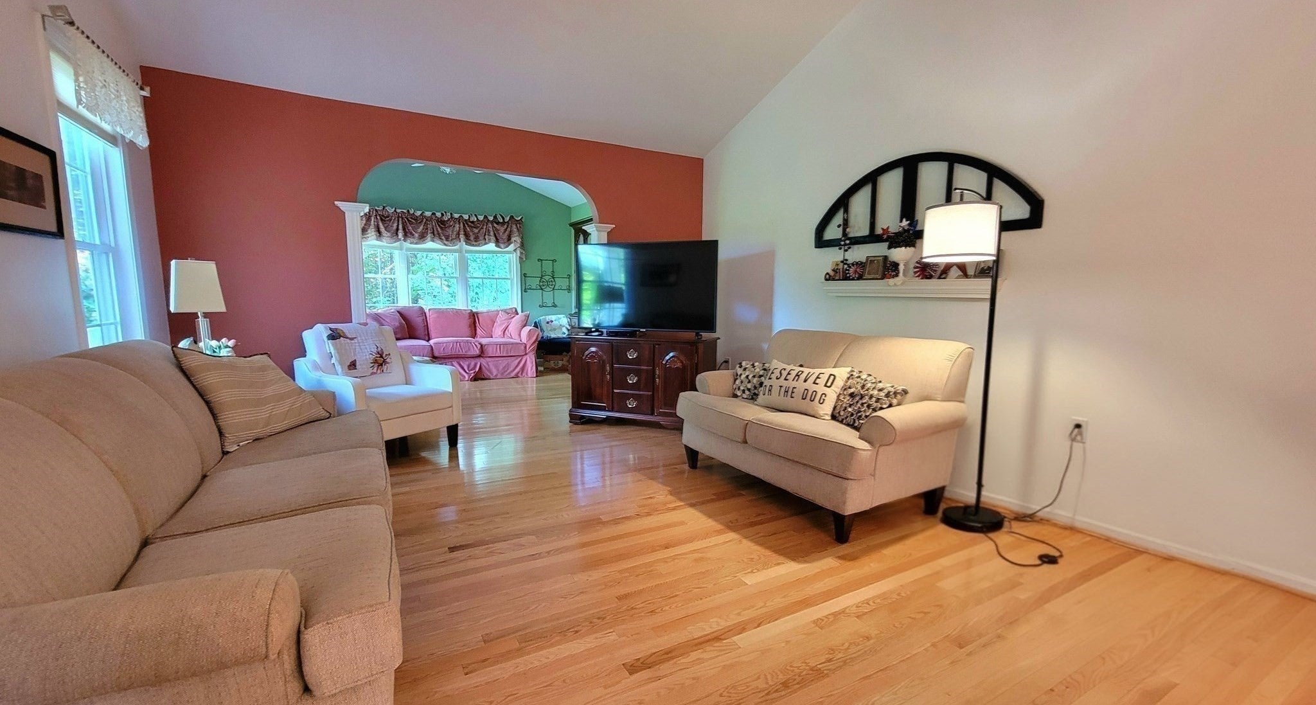
Welcome home! Main-level living condo in the highly coveted 55+ community of Juniper Hills. The bright, open-concept first floor features stunning hardwood floors, soaring vaulted ceilings, and upgraded fixtures throughout. Sun-drenched kitchen, beautifully illuminated by a central skylight and complete with a spacious peninsula perfect for meal prep or casual dining. The thoughtful main-floor layout offers ultimate convenience, featuring a private primary suite with a dedicated en suite bath, a spacious guest bedroom, and main-level laundry. Entertain effortlessly in the expansive living and dining areas, or step through elegant archway into a sunlit sunroom that leads directly to a private, nature-framed patio. Downstairs, the massive finished basement doubles your living space, boasting a built-in bar, a full bonus bath with a steam shower, flexible space for a family room or home office, and abundant storage. Superbly located just minutes from Route 146 and downtown Uxbridge, this exceptional property is a must-see.

Save
Ask
Tour
Hide
Share
Listing Snapshot
Price 
$460,000
Days On Site 
10 Days
Bedrooms 
2
Inside Area (SqFt) 
1,186 sqft
Total Baths 
2
Full Baths 
1
Partial Baths 
1
Lot Size 
N/A
Year Built 
2003
MLS Number 
73597922
Status 
Active
Property Tax 
$4,756
HOA/Condo/Coop Fees 
$442.03
Sq Ft Source 
Public Records
Friends & Family
Recent Activity
4 days agoListing updated with changes from the MLS
2 weeks agoListing first seen on site
General Features
Attached Garage 
Yes
Disclosures 
Buyers and buyers agent to perform their due diligence. Photos may be virtually enhanced & staged. Floor plans & measurements are from the photographer.
Garage 
Yes
Garage Spaces 
1
Green Energy Efficient 
Thermostat
Number Of Stories 
1
Parking 
AttachedOff StreetPavedGarage
Parking Spaces 
3
Property Sub Type 
Condominium
Sewer 
Public Sewer
SqFt Above 
1186
SqFt Total 
1186
Water Source 
Public
Zoning 
res
Interior Features
Appliances 
Trash CompactorRangeDishwasherDisposalRefrigeratorFreezer
Cooling 
Central AirZoned
Electric 
220 Volts
Fireplace 
Yes
Fireplaces 
1
Flooring 
TileHardwood
Heating 
Natural GasForced Air
Interior 
Other
Laundry Features 
In Unit
Window Features 
Insulated Windows
Save
Ask
Tour
Hide
Share
Exterior Features
Construction Details 
Frame
Lot Features 
Landscaped
Patio And Porch 
Patio
Roof 
Shingle
Windows/Doors 
Insulated Windows
Community Features
Accessibility Features 
Accessible Entrance
Association Fee 
$442.03
Community Features 
PoolTennis Court(s)ParkStable(s)Golf
Senior Community 
Yes
Financing Terms Available 
Contract
Building Access 
Unit Placement(Street)
Schools
School District
Unknown
Elementary School
Uxbridge
Middle School
Whitin
High School
Uhs
Listing courtesy of Kevin VanderZicht of VanderZicht Real Estate, Inc.


The property listing data and information, or the Images, set forth herein were provided to MLS Property Information Network, Inc. from third party sources, including sellers, lessors, landlords, and public records, and were compiled by MLS Property Information Network, Inc. The property listing data and information, and the Images, are for the personal, non-commercial use of consumers having a good faith interest in purchasing, leasing or renting listed properties of the type displayed to them and may not be used for any purpose other than to identify prospective properties which such consumers may have a good faith interest in purchasing, leasing or renting. MLS Property Information Network, Inc. and its subscribers disclaim any and all representations and warranties as to the accuracy of the property listing data and information, or as to the accuracy of any of the Images, set forth herein.

Last checked 2026-11-14 12:30 AM UTC

Neighborhood & Commute
Source: Walkscore
Disclosure: Community information and market data powered by Constellation Data Labs. Information is deemed reliable but not guaranteed.
Save
Ask
Tour
Hide
Share