Home Search

Save
Ask
Tour
Hide
Share
$320,000
New Listing

17 Lewis St
Rutland, MA 01543

For Sale|Mobile Home|Active
3
Beds
2
Total Baths
2
Full Baths
1,238
SqFt
$258
/SqFt
2007
Built
County:
Worcester
Call Now: 978-870-9260
Is this the listing for you? We can help make it yours.
978-870-9260
17 Lewis St17 Lewis St17 Lewis St17 Lewis St
Save
Ask
Tour
Hide
Share

Mortgage Calculator

Monthly Payment (Est.)

Enter an interest rate to see your estimated monthly payment.
Calculator powered by Showcase IDX, a Constellation1 Company. Copyright ©2026 Information is deemed reliable but not guaranteed.

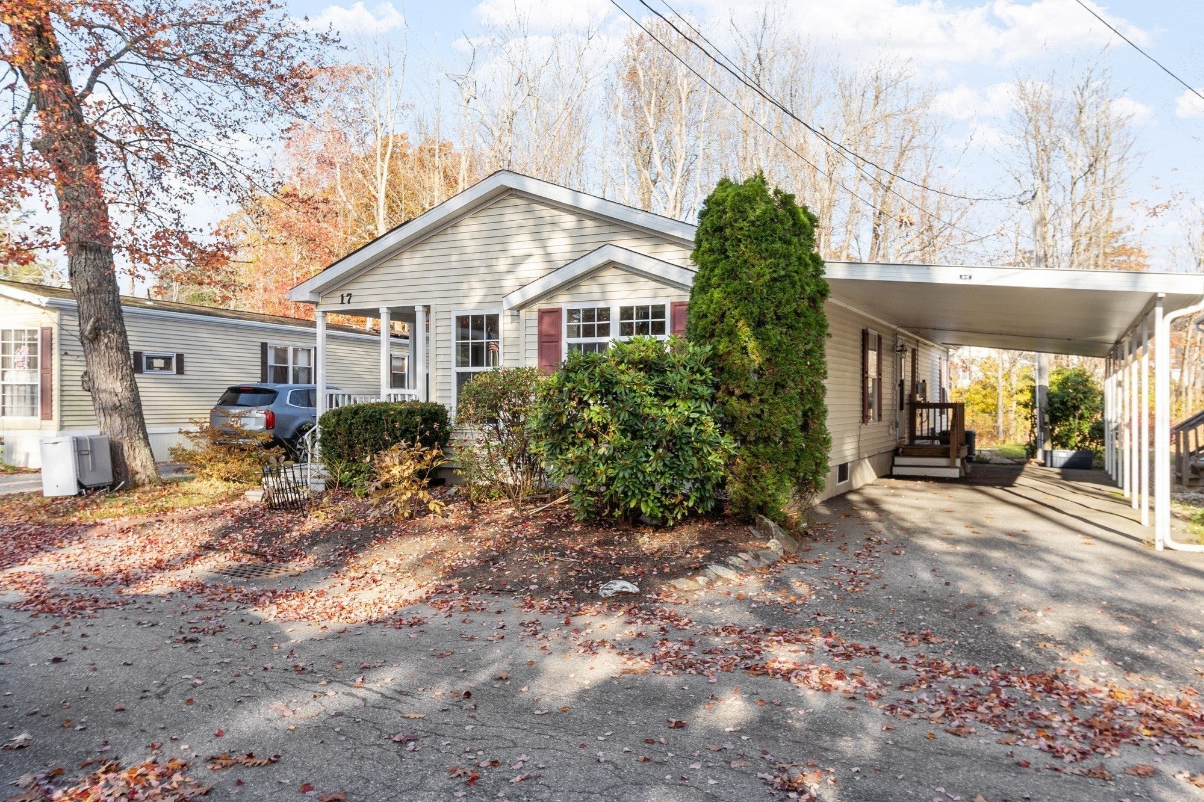
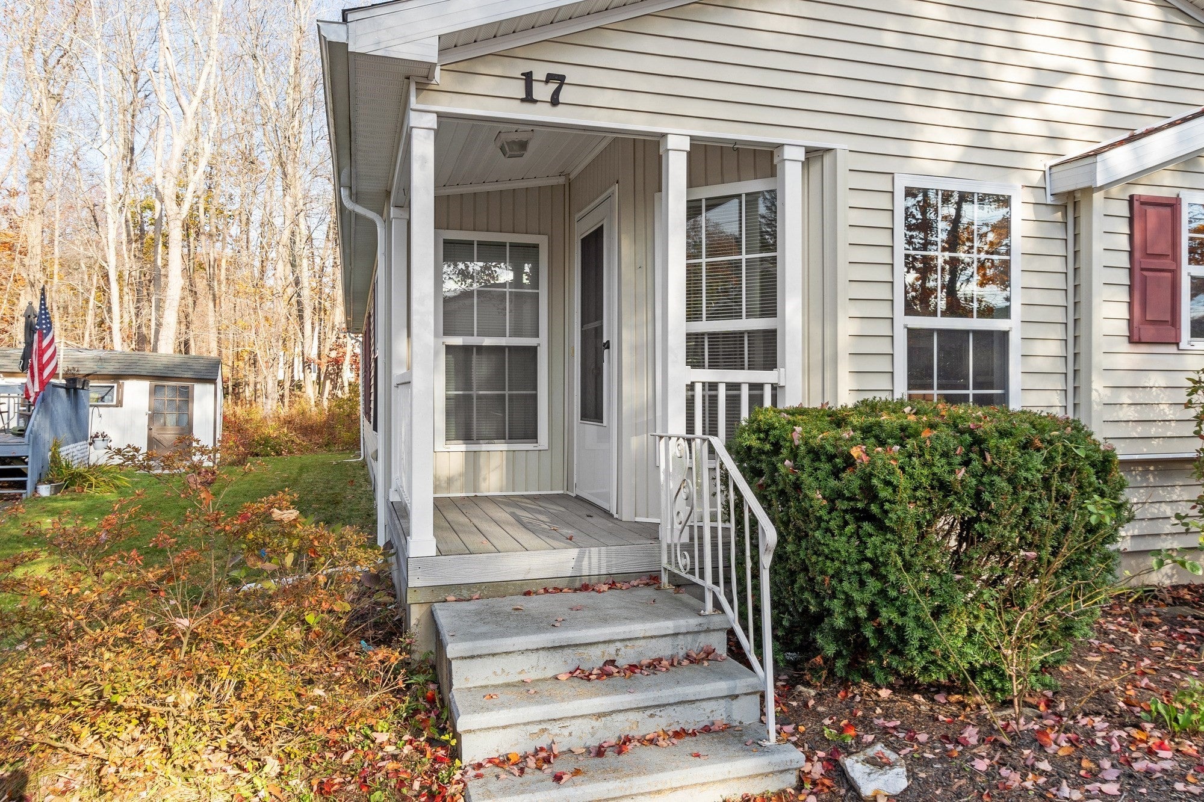
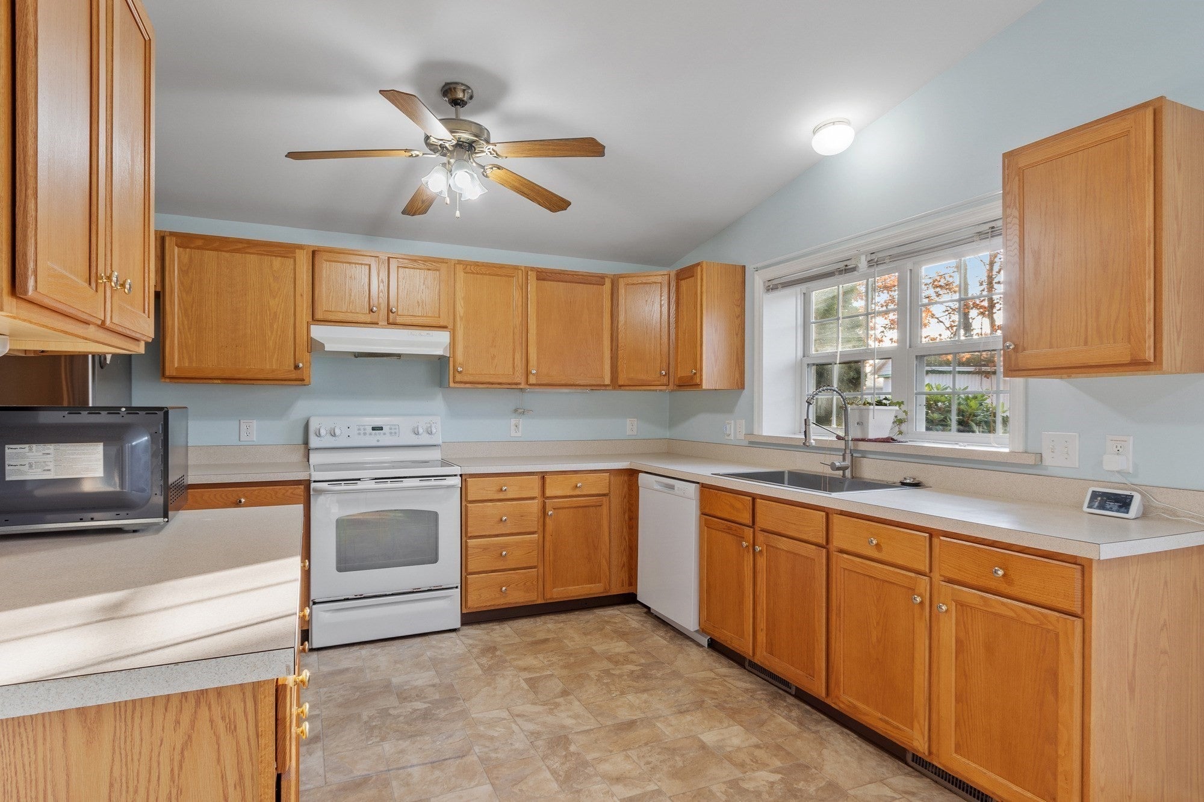
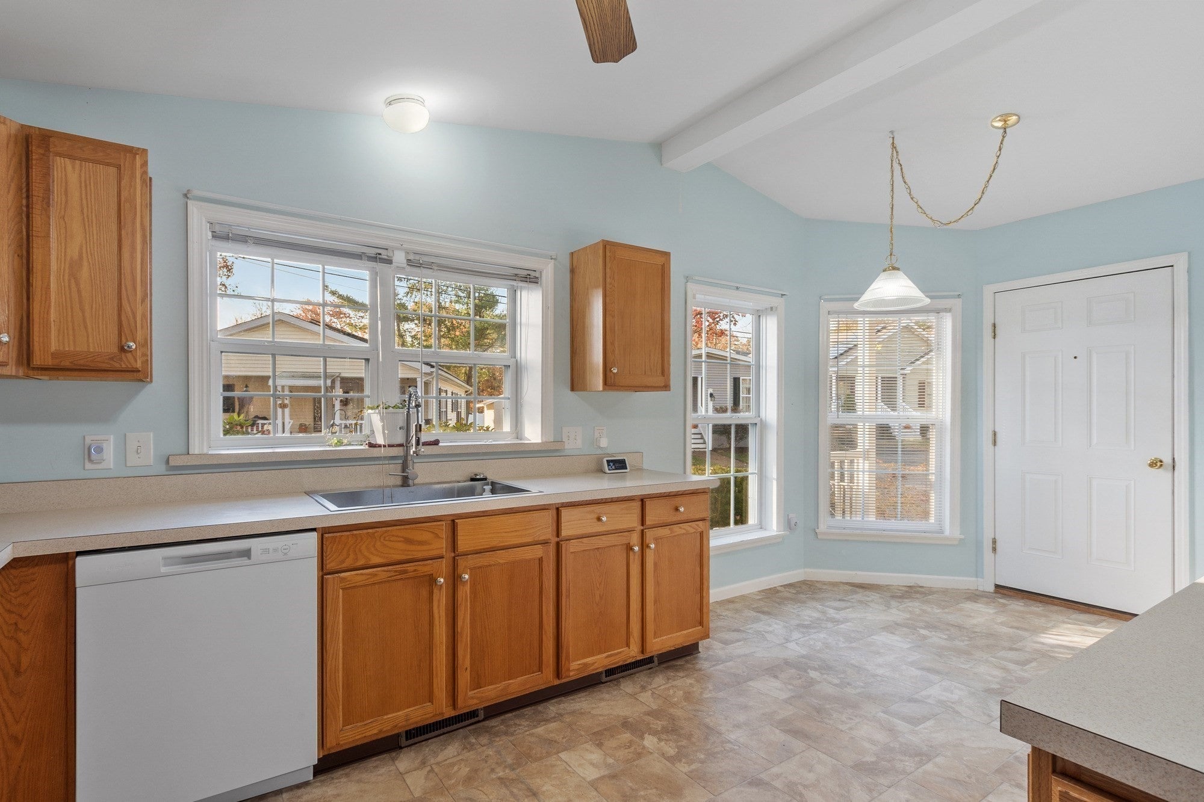
Welcome to Bigelow Village, a desirable 55+ community! This inviting 3-bedroom, 2-bath home offers comfortable one-level living with a wonderful blend of space and functionality. The bright and cheerful kitchen features a spacious eat-in area, while the welcoming living room boasts a cozy fireplace and flows seamlessly into the dining room, creating an ideal space for everyday living and entertaining. The generous primary bedroom offers a walk-in closet and private bath with double vanity & walk in shower. Two additional bedrooms provide flexibility for guests, hobbies, or a home office. Additional highlights include propane heat, central air conditioning, solar panels, and a convenient carport accommodating 2–3 vehicles. Enjoy the lovely outdoor setting with a backyard area overlooking a peaceful wooded backdrop, offering a wonderful place to relax and unwind. A fantastic opportunity to enjoy easy low-maintenance living in an established 55+ community!

Save
Ask
Tour
Hide
Share
Listing Snapshot
Price 
$320,000
Days On Site 
0 Days
Bedrooms 
3
Inside Area (SqFt) 
1,238 sqft
Total Baths 
2
Full Baths 
2
Partial Baths 
N/A
Lot Size 
N/A
Year Built 
2007
MLS Number 
73597090
Status 
Active
Property Tax 
N/A
HOA/Condo/Coop Fees 
$560
Sq Ft Source 
N/A
Friends & Family
Recent Activity
15 hours agoListing updated with changes from the MLS
15 hours agoListing first seen on site
General Features
Disclosures 
This is a Mobile Home in a 55+ community on leased land. Buyer subject to association approval. Monthly fee is $560 includes land leasetown water/sewertrash & snow removal. Owners responsible for driveway snow removal & lawncare. Park owner has right of first refusal upon sale. Title only sale
Foundation 
Other
Parking 
PavedCarport
Parking Spaces 
3
Property Sub Type 
Mobile Home
Sewer 
Public Sewer
SqFt Above 
1238
SqFt Total 
1238
Water Source 
Public
Zoning 
R
Interior Features
Appliances 
RangeDishwasherRefrigeratorWasherDryer
Cooling 
Central Air
Electric 
Circuit Breakers
Fireplace 
Yes
Fireplace Features 
Living Room
Fireplaces 
1
Flooring 
VinylCarpet
Heating 
Forced AirPropane
Interior 
Master DownstairsVaulted Ceiling(s)
Laundry Features 
Electric Dryer HookupWasher Hookup
Window Features 
Insulated Windows
Bathroom 1 
Level - First
Bathroom 2 
Level - First
Bedroom 3 
Level - First
Dining Room 
Level - First
Kitchen 
Level - First
Living Room 
Dimensions - 23x13Level - FirstArea - 299
Master Bedroom 
Level - First
Save
Ask
Tour
Hide
Share
Exterior Features
Exterior 
Rain GuttersStorage
Lot Features 
Level
Other Structures 
Storage
Patio And Porch 
Porch
Road Frontage 
Private Road
Roof 
Shingle
Waterfront Features 
Stream
Windows/Doors 
Insulated Windows
Community Features
Association Fee 
$560.0
Community Features 
PoolParkStable(s)Golf
Listing courtesy of Shannon Johnson of Janice Mitchell R.E., Inc


The property listing data and information, or the Images, set forth herein were provided to MLS Property Information Network, Inc. from third party sources, including sellers, lessors, landlords, and public records, and were compiled by MLS Property Information Network, Inc. The property listing data and information, and the Images, are for the personal, non-commercial use of consumers having a good faith interest in purchasing, leasing or renting listed properties of the type displayed to them and may not be used for any purpose other than to identify prospective properties which such consumers may have a good faith interest in purchasing, leasing or renting. MLS Property Information Network, Inc. and its subscribers disclaim any and all representations and warranties as to the accuracy of the property listing data and information, or as to the accuracy of any of the Images, set forth herein.

Last checked 2026-10-31 10:15 AM UTC

Neighborhood & Commute
Source: Walkscore
Disclosure: Community information and market data powered by Constellation Data Labs. Information is deemed reliable but not guaranteed.
Save
Ask
Tour
Hide
Share