
Home Search
227 East StGranby, MA 01033

Mortgage Calculator
Monthly Payment (Est.)
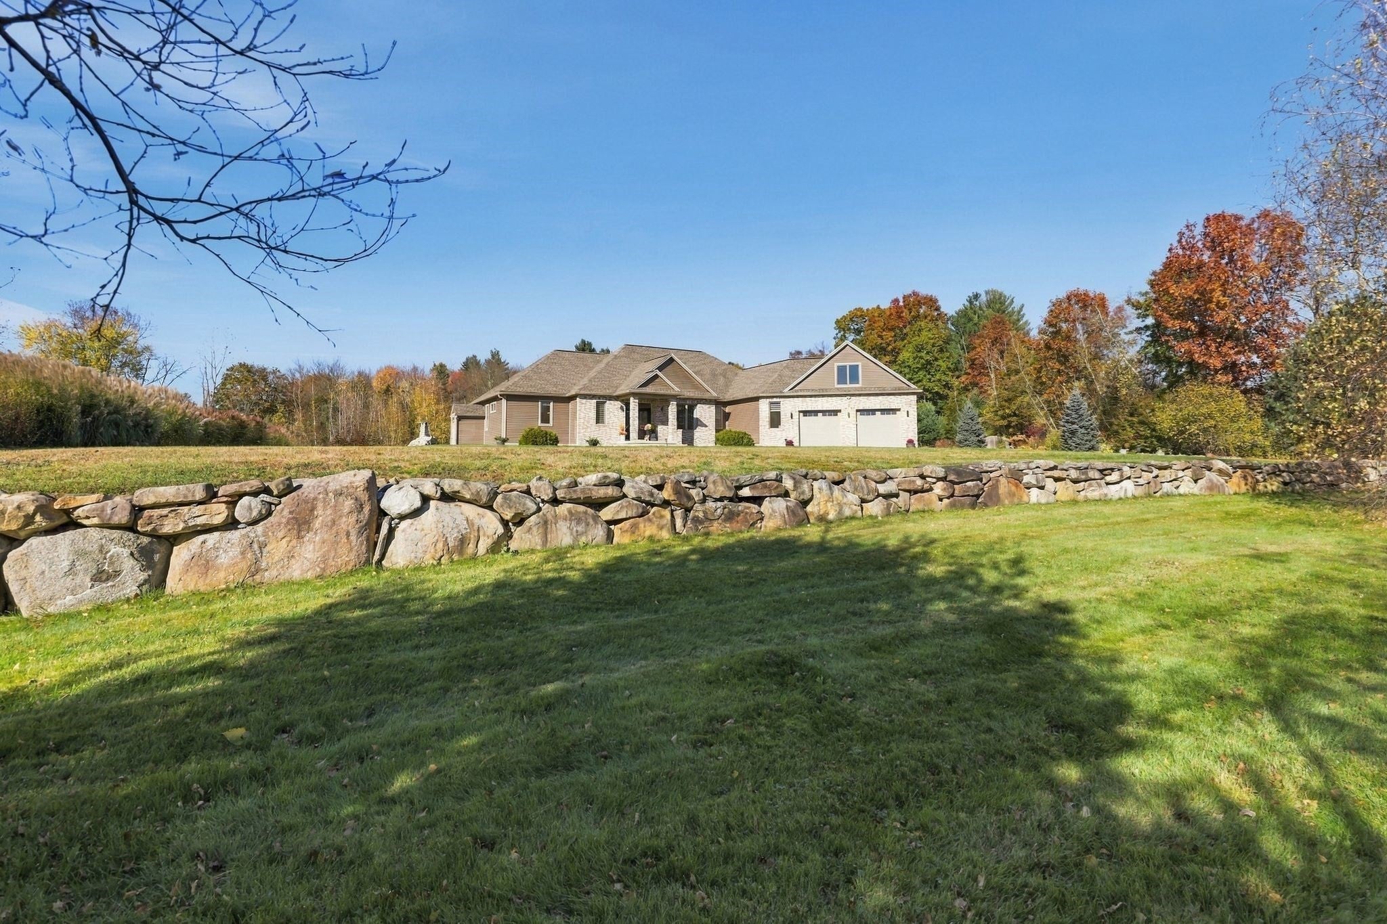
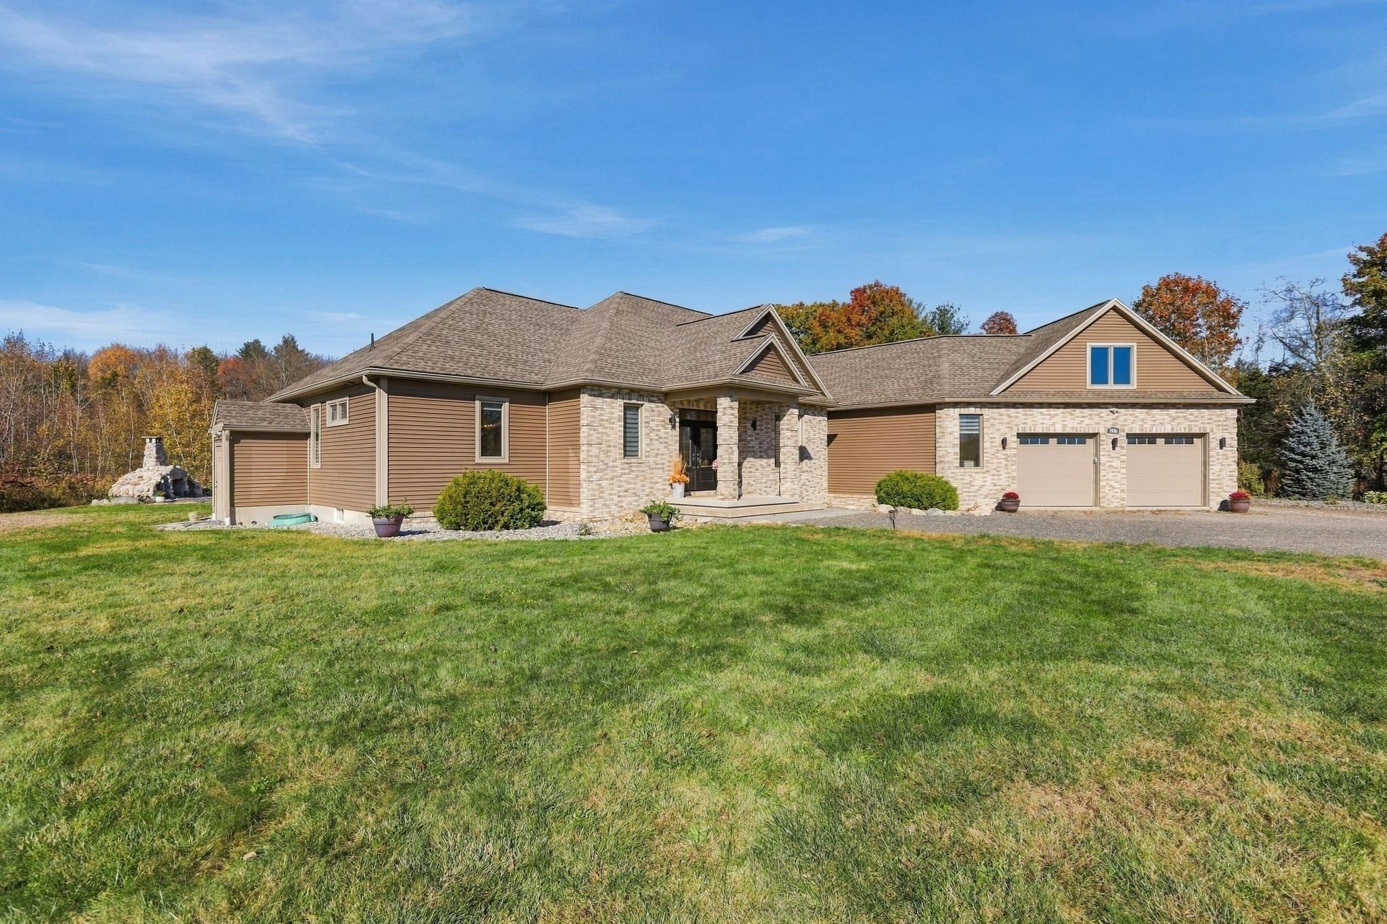
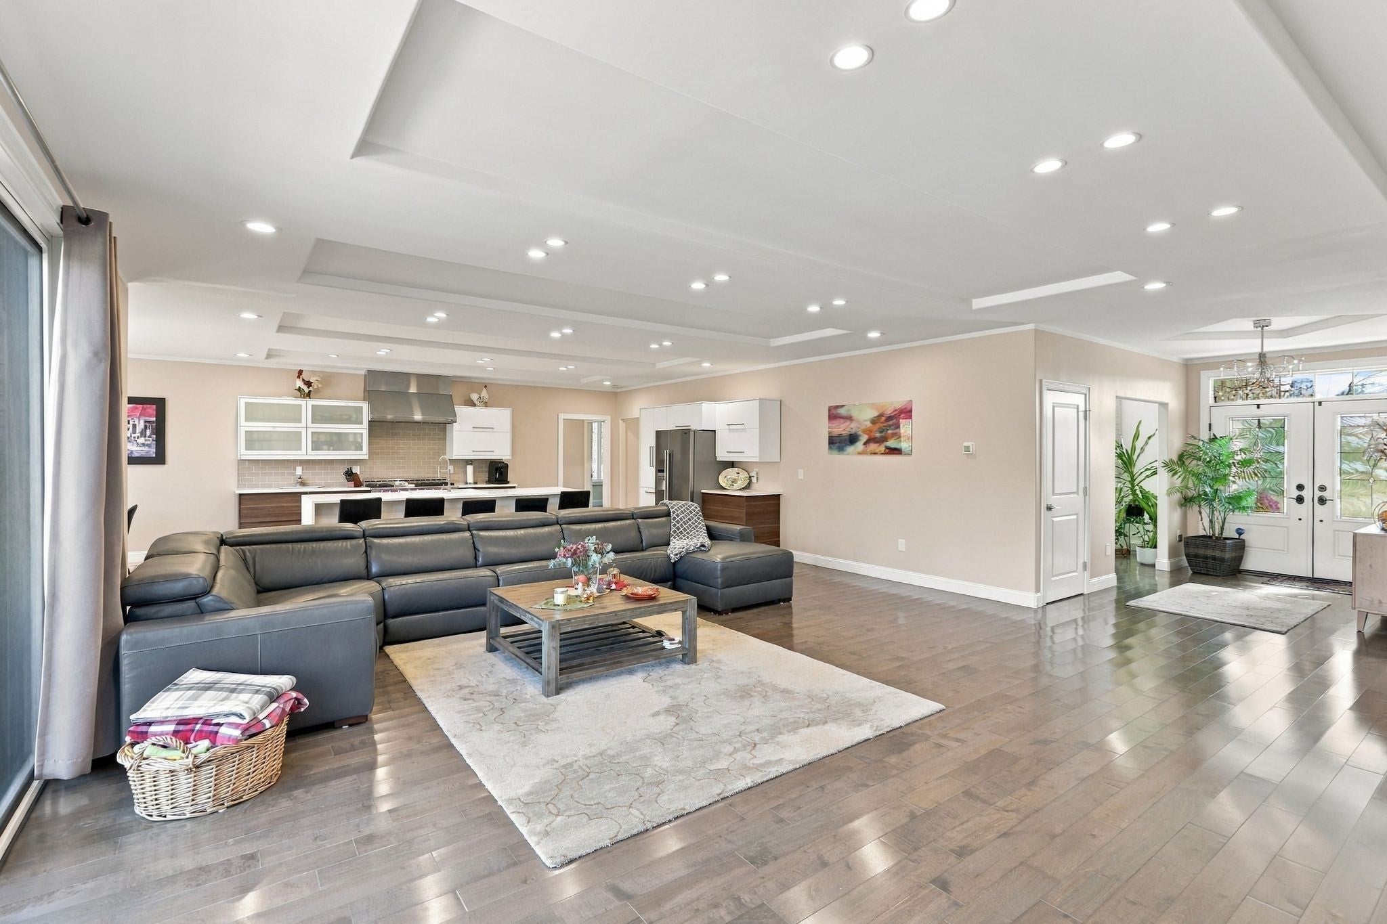
Enter an interest rate to see your estimated monthly payment.Luxury Living Meets Your Own Private Mini Farm! A Once-in-a-Lifetime Property! Experience the perfect blend of luxury, privacy, and endless possibilities with this exceptional property, Executive Ranch with WIDE OPEN FLOOR PLAN and high ceilings offering over 2,900 sq ft on the main level plus a bonus room finished over the garage, built in 2017, set almost 1,000 feet off the road on an extraordinary 13+ acres, modern kitchen from the pages of a magazine is wide open to dining room & living rooms, multiple trey ceilings and recessed lighting everywhere, oversized slider to tiered stamped concrete and stone patios overlooking the picture perfect oasis that feels like a world of its own, all rear windows offer serene pastoral views, main bedroom suite with bedroom that can accommodate oversized furniture, private bathroom with custom tiled shower and jacuzzi tub, and walk in closet with built ins, private office off the foyer could easily be converted to a bedroom, one hallway leads to 2 additional bedrooms and 3/4 bath, another hallway leads to a walk in pantry, half bath, laundry room, garage access and a staircase to the 2nd floor bonus room which is currently used as a 4th bedroom! This estate also offers a 44X48 barn with 3 garage doors (one 7 ft door and two 10 ft doors), the middle section is completely drive thru, and there's even a 16X28 finished room! There's a chicken coup, and a beautiful pavilion with a hand made stone table! The beautifully appointed home offers luxurious living while the surrounding grounds deliver the charm, character, and versatility of your very own private mini farm. A 44X48 barn adds an incredible dimension to the property, offering endless possibilities for animals, storing cars, boats, recreational vehicles, or even exploring the potential for a wedding or event venue! Other oppotunities include a solar farm, possible subdivision, trails for dirtbikes/ATVs/snowmobiles, logging & forestry, or even Chapter 61 to save on property taxes. Whether you envision an equestrian lifestyle, an impressive car collection, a hobby farm, or simply room to spread out and enjoy the outdoors, this property offers opportunities that are nearly impossible to find. Tucked away in an incredibly private setting, this is more than just a beautiful home; it's a lifestyle, a retreat, and a rare opportunity to own something truly special! Must be seen in person, it's a dream home that will take your breath away!
| 2 weeks ago | Listing updated with changes from the MLS | |
| 2 weeks ago | Listing first seen on site |

The property listing data and information, or the Images, set forth herein were provided to MLS Property Information Network, Inc. from third party sources, including sellers, lessors, landlords, and public records, and were compiled by MLS Property Information Network, Inc. The property listing data and information, and the Images, are for the personal, non-commercial use of consumers having a good faith interest in purchasing, leasing or renting listed properties of the type displayed to them and may not be used for any purpose other than to identify prospective properties which such consumers may have a good faith interest in purchasing, leasing or renting. MLS Property Information Network, Inc. and its subscribers disclaim any and all representations and warranties as to the accuracy of the property listing data and information, or as to the accuracy of any of the Images, set forth herein.
Last checked 2026-11-15 12:17 AM UTC