
Home Search
149 Carver StGranby, MA 01033

Mortgage Calculator
Monthly Payment (Est.)
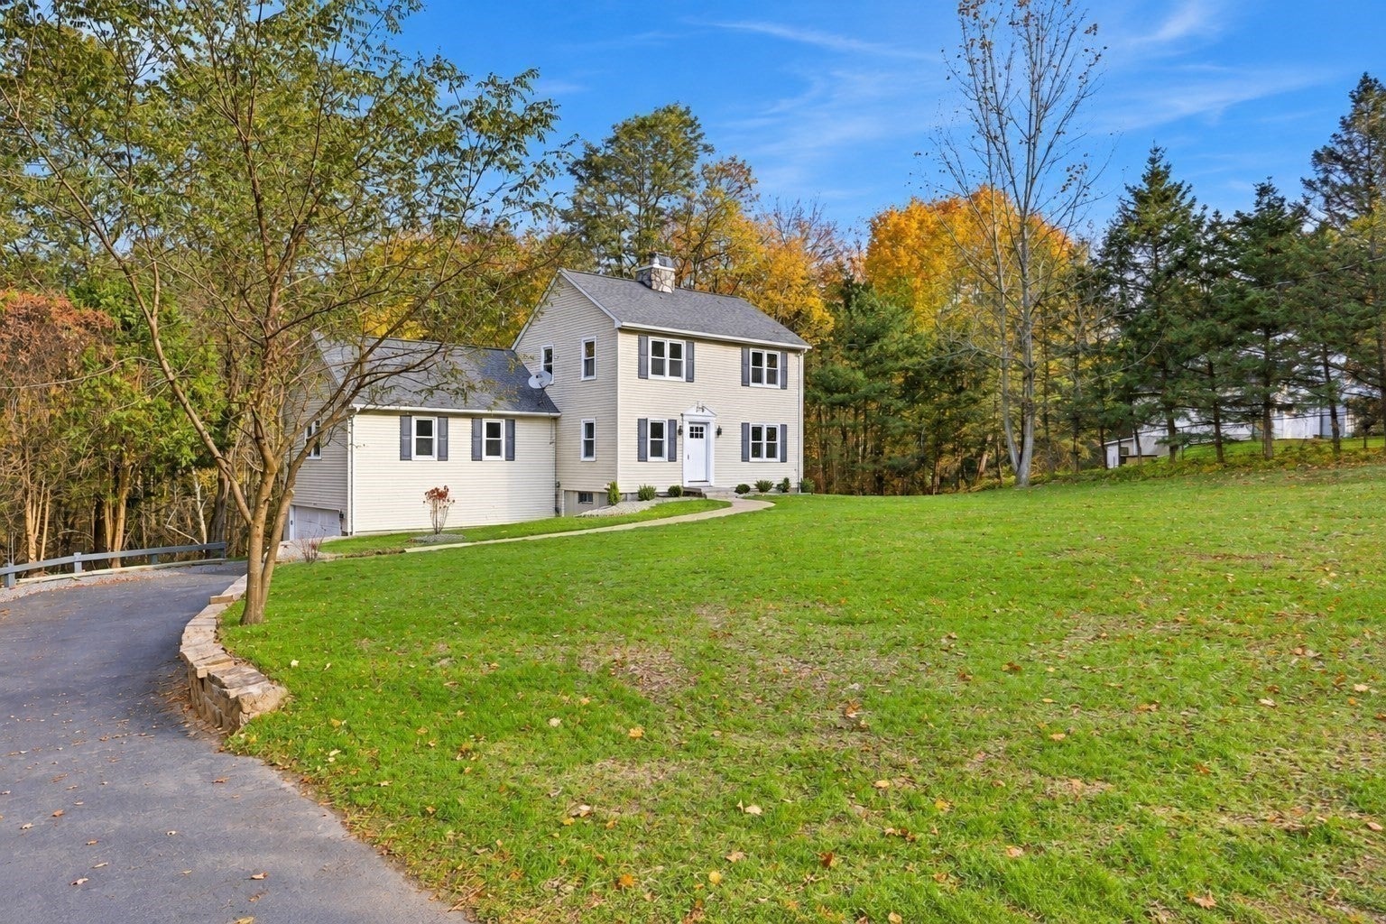
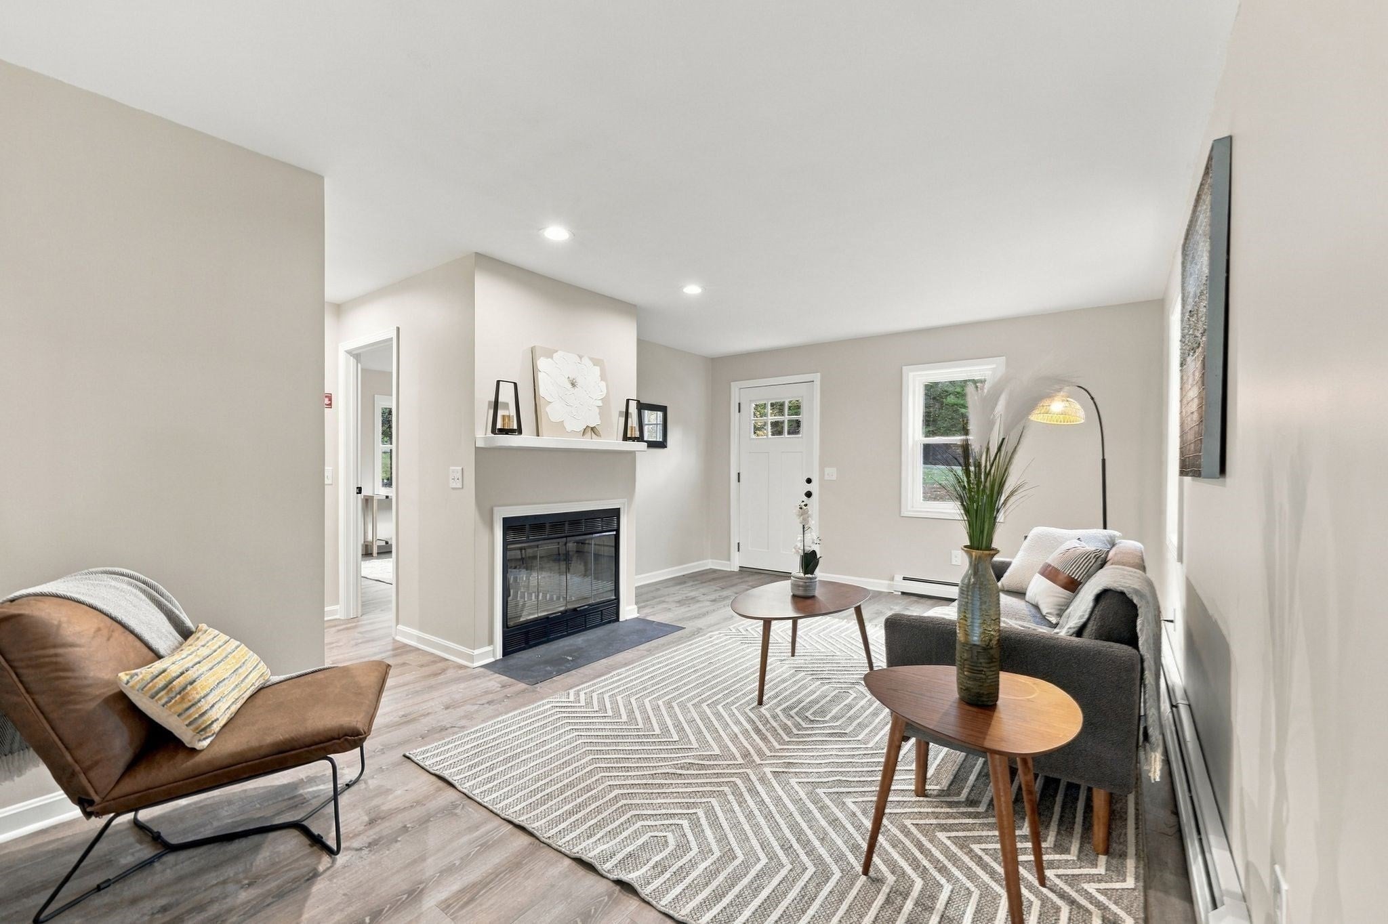
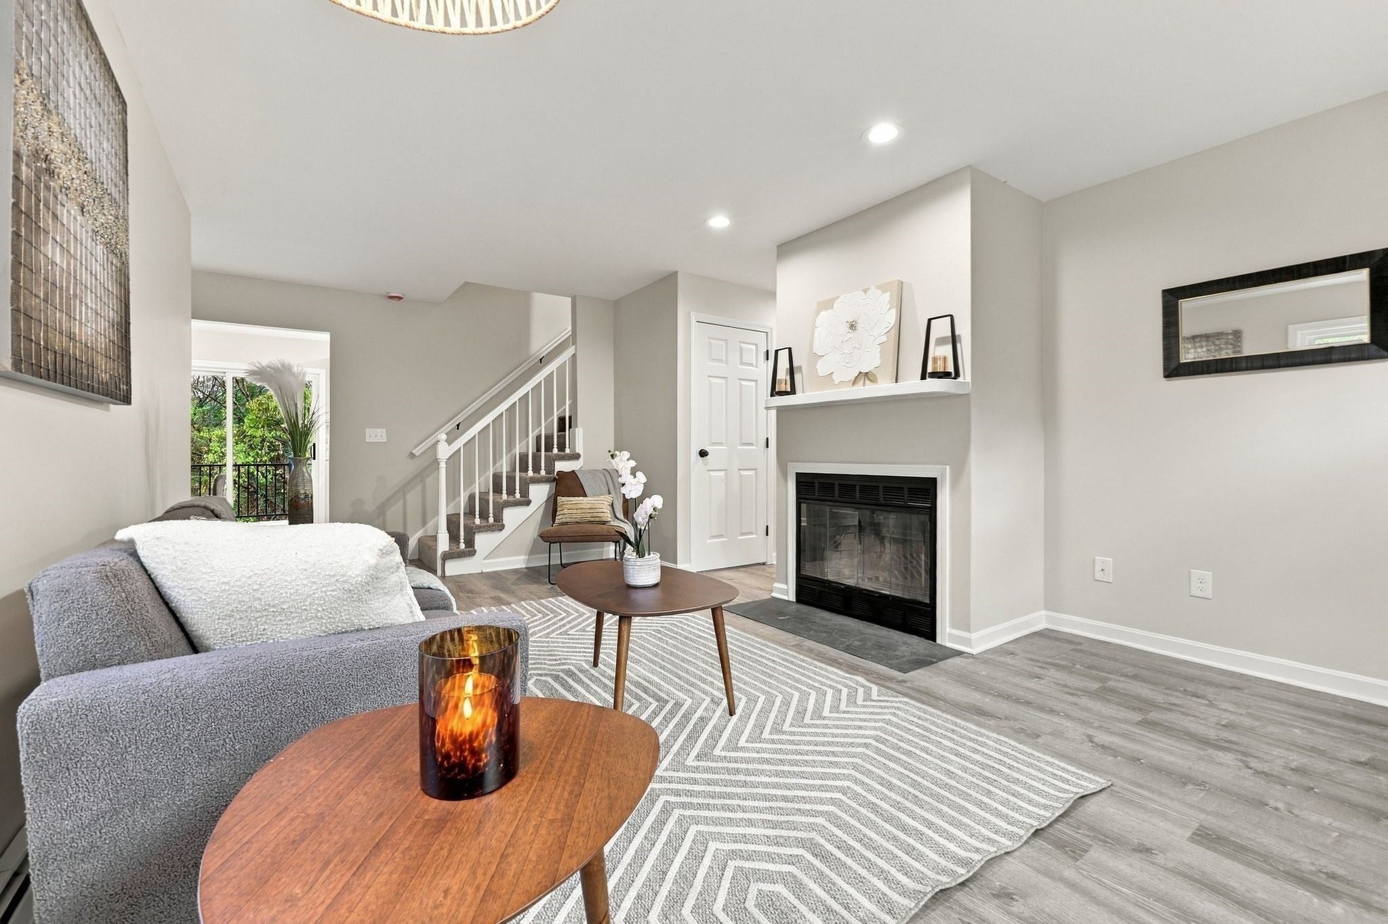
Enter an interest rate to see your estimated monthly payment.Discover this beautifully renovated Colonial offering three levels of living space and a private wooded backdrop! The main level features a living room with fireplace, a renovated kitchen with white cabinetry, stainless steel appliances, tile backsplash, and an adjoining dining room. A standout feature is the impressive 24’ x 29’ bonus room just off the kitchen, offering an expansive additional living area. Sliding glass doors open to an 8’ x 12’ upper deck with sleek cable railings overlooking the backyard. A first-floor bedroom and full bathroom complete the main level. Upstairs, you’ll find two bedrooms with hardwood floors and a dedicated sitting room. The finished walkout lower level adds approximately 600 square feet of living space with direct access to a 22’ x 22’ deck overlooking the wooded grounds. Recent improvements include a renovated kitchen and bathrooms, replacement windows, a roof less than 10 years old, and an oil heating system approximately 5 years old. Situated in Granby near local parks, walking trails, and outdoor recreation.
| yesterday | Listing updated with changes from the MLS | |
| a week ago | Price changed to $579,000 | |
| a week ago | Status changed to Active | |
| 3 weeks ago | Listing first seen on site |

The property listing data and information, or the Images, set forth herein were provided to MLS Property Information Network, Inc. from third party sources, including sellers, lessors, landlords, and public records, and were compiled by MLS Property Information Network, Inc. The property listing data and information, and the Images, are for the personal, non-commercial use of consumers having a good faith interest in purchasing, leasing or renting listed properties of the type displayed to them and may not be used for any purpose other than to identify prospective properties which such consumers may have a good faith interest in purchasing, leasing or renting. MLS Property Information Network, Inc. and its subscribers disclaim any and all representations and warranties as to the accuracy of the property listing data and information, or as to the accuracy of any of the Images, set forth herein.
Last checked 2026-11-22 01:00 PM UTC