
Home Search
1197 Old Dana RoadBarre, MA 01005
Mortgage Calculator
Monthly Payment (Est.)
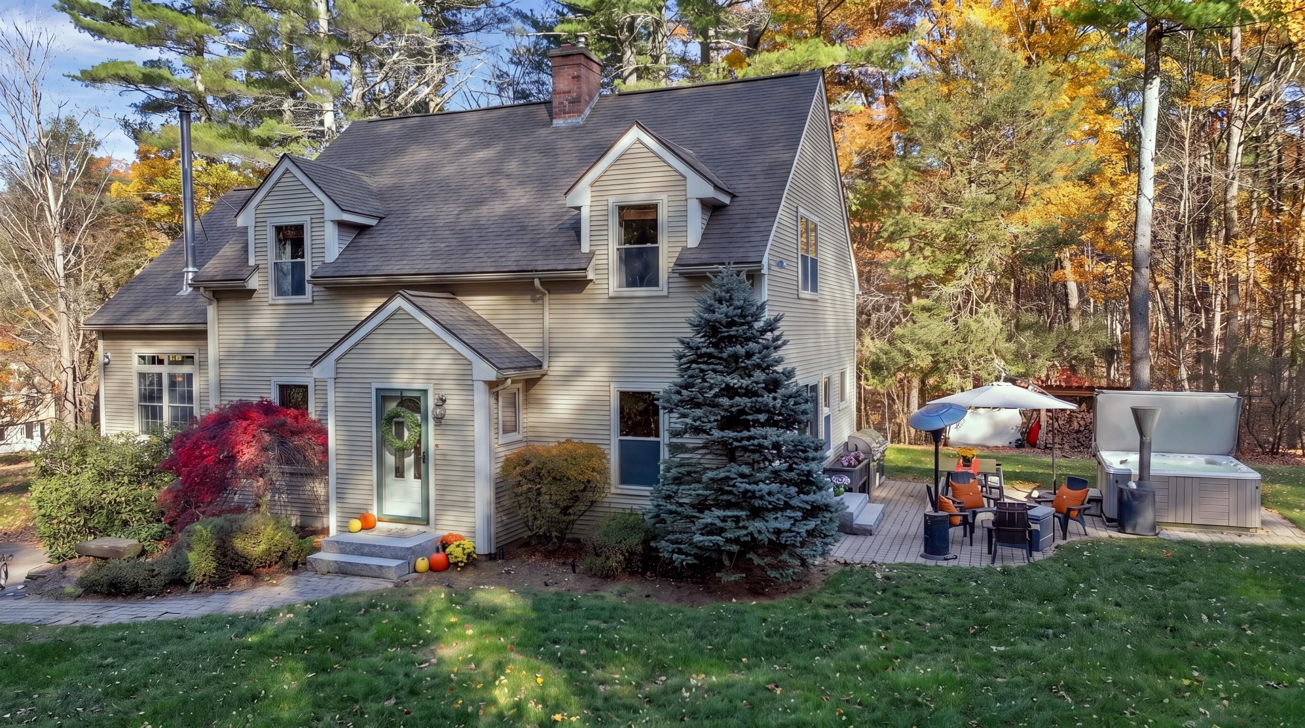
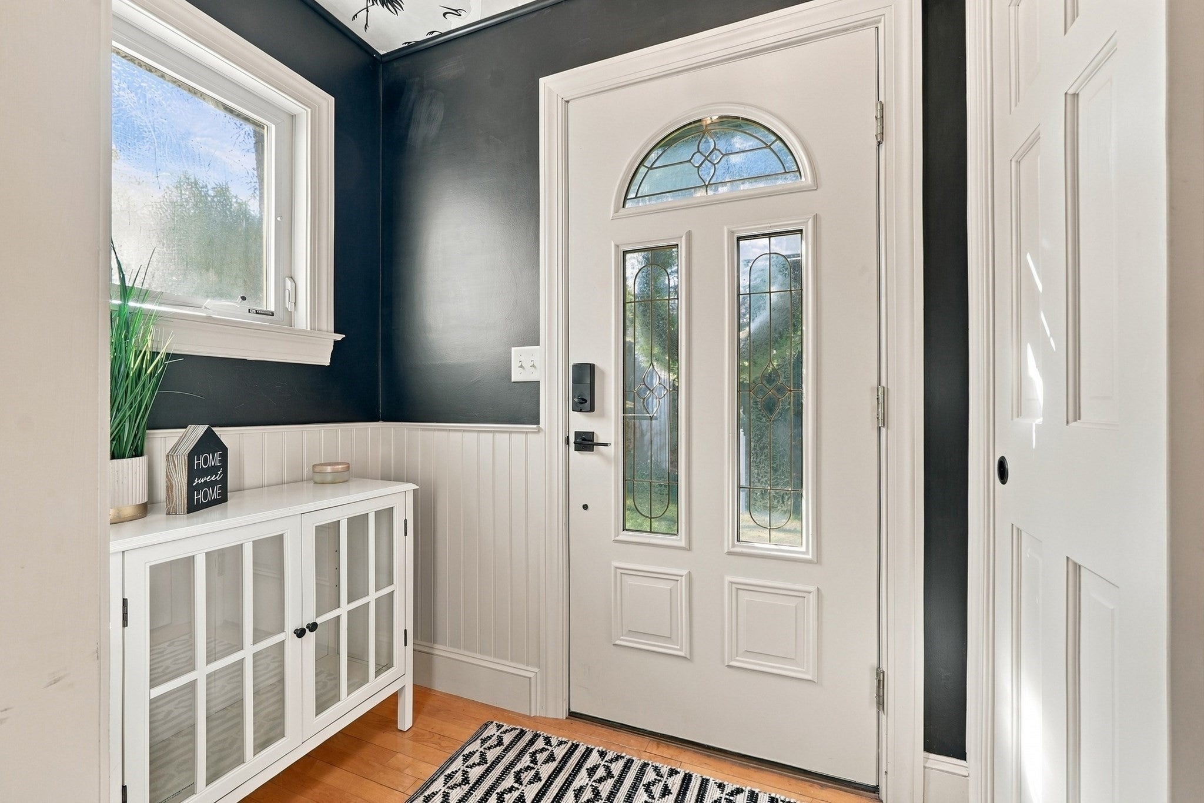
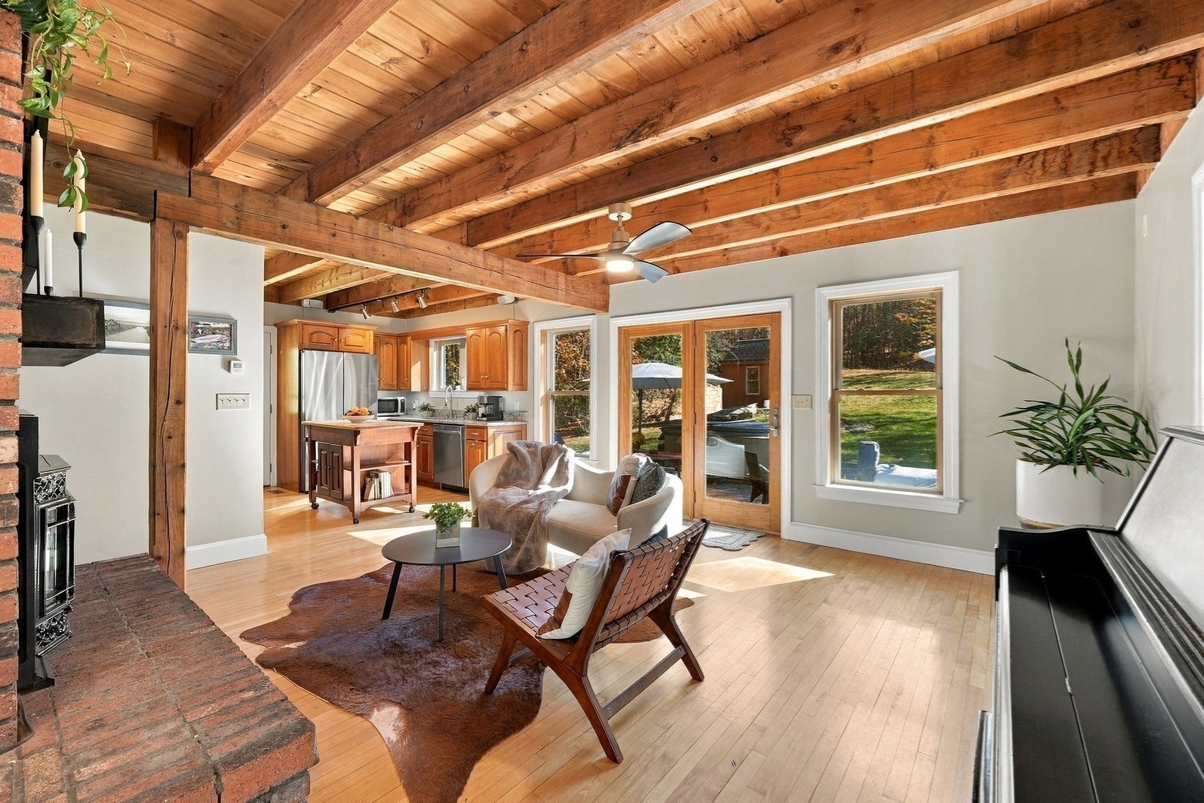
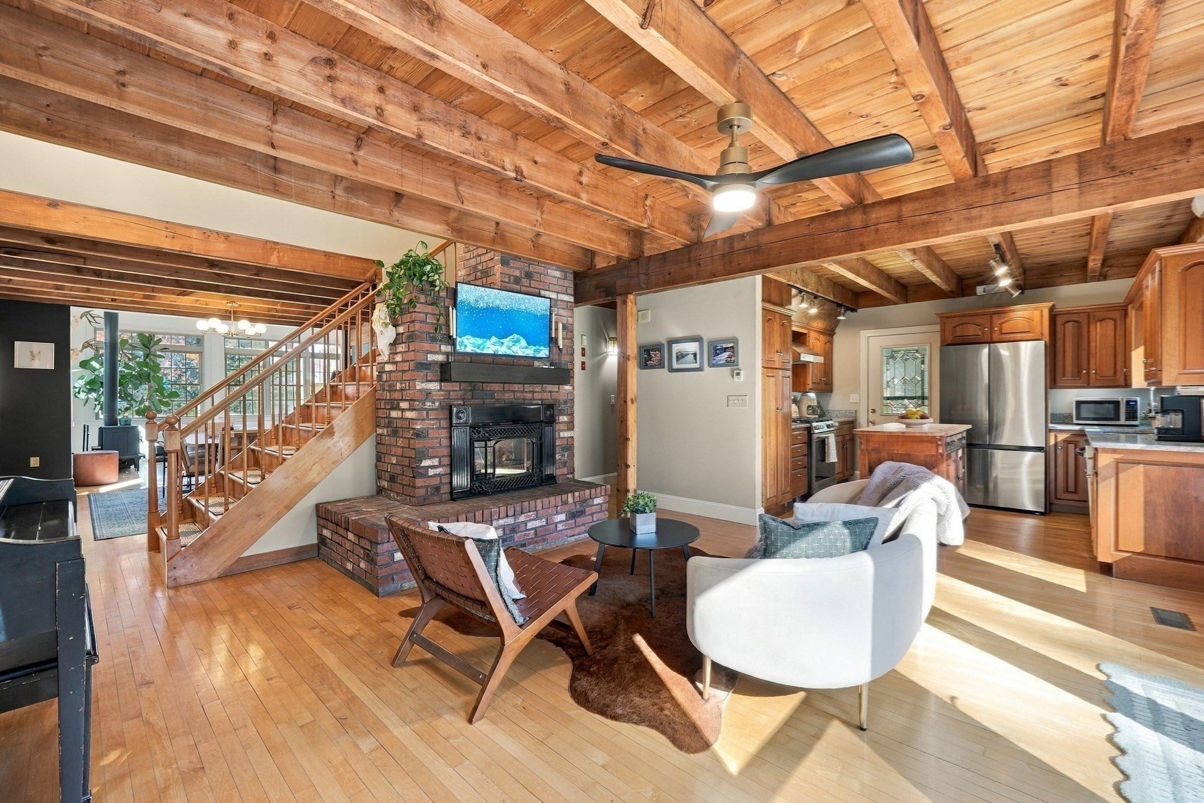
Enter an interest rate to see your estimated monthly payment.***HIGHEST & BEST OFFER DEADLINE TUES 11/3 at 12:00 NOON***SURPRISE! JUST WHEN YOU THOUGHT YOU WOULDN’T BE IN YOUR NEW HOME FOR THE HOLIDAYS! Perfectly set on 4 picturesque acres in the charming town of Barre, this exceptional 4BR, 2.5 Bath, custom Center Hall Cape offers a wonderful blend of quality craftsmanship & natural beauty. You are sure to fall in love with the thoughtful design and amazing attention to detail! This home showcases gorgeous wood-beamed ceilings throughout the kitchen, living & dining rooms, hardwood floors & solid wood doors. Dramatic, soaring ceilings enhance the family room, center hall stairway and second level, creating an impressive sense of openness & architectural significance. The beautiful kitchen features gorgeous granite countertops, premium SS appliances, gas cooking & a portable center island, which is open to a lovely living room with brick fireplace & hearth overlooking & opening up to the patio & back yard. Ideal for both everyday living & entertaining at any time of year. The spectacular, light-filled family room is a true centerpiece of the home, featuring walls of windows, cathedral ceilings, recessed lighting & stunning Mexican Sunrise Travertine tile flooring w/radiant heat. The inviting master suite boasts a remodeled private bath, vanity nook & walk-in closet. Convenient second-floor laundry completes the upper level. The finished lower level provides versatile space for a home gym/exercise room, along with a walk-in closet, unfinished storage space and access to 2-car garage. Forced air gas heating (propane) and central A/C! Impressive & meticulous grounds to die for! Professionally landscaped with beautiful stone walkway, granite steps and an irrigation system, the outdoor spaces have been thoughtfully designed to complement the home’s natural surroundings. A custom stone patio with hot tub & fire pit provides a wonderful place to entertain… or just relax & enjoy the peaceful surroundings. A two-stall barn & spacious paddock create possibilities for equestrian enthusiasts or those dreaming of a gentleman’s farm. Charming whiskey shed & additional equipment shed. With over 4 acres of privacy, abundant wildlife, and scenic natural beauty, this property offers a truly special country setting! Just a stone’s throw to Stone Cow Brewery where you can enjoy the craft brewing while taking in a rotating lineup of live entertainment & seasonal farm activities every weekend! It doesn't get much better than this!
| 2 weeks ago | Listing updated with changes from the MLS | |
| 2 weeks ago | Status changed to Pending | |
| 2 weeks ago | Listing first seen on site |

The property listing data and information, or the Images, set forth herein were provided to MLS Property Information Network, Inc. from third party sources, including sellers, lessors, landlords, and public records, and were compiled by MLS Property Information Network, Inc. The property listing data and information, and the Images, are for the personal, non-commercial use of consumers having a good faith interest in purchasing, leasing or renting listed properties of the type displayed to them and may not be used for any purpose other than to identify prospective properties which such consumers may have a good faith interest in purchasing, leasing or renting. MLS Property Information Network, Inc. and its subscribers disclaim any and all representations and warranties as to the accuracy of the property listing data and information, or as to the accuracy of any of the Images, set forth herein.
Last checked 2026-11-15 12:17 AM UTC