
Home Search
4 West AveMarion, MA 02738
Mortgage Calculator
Monthly Payment (Est.)
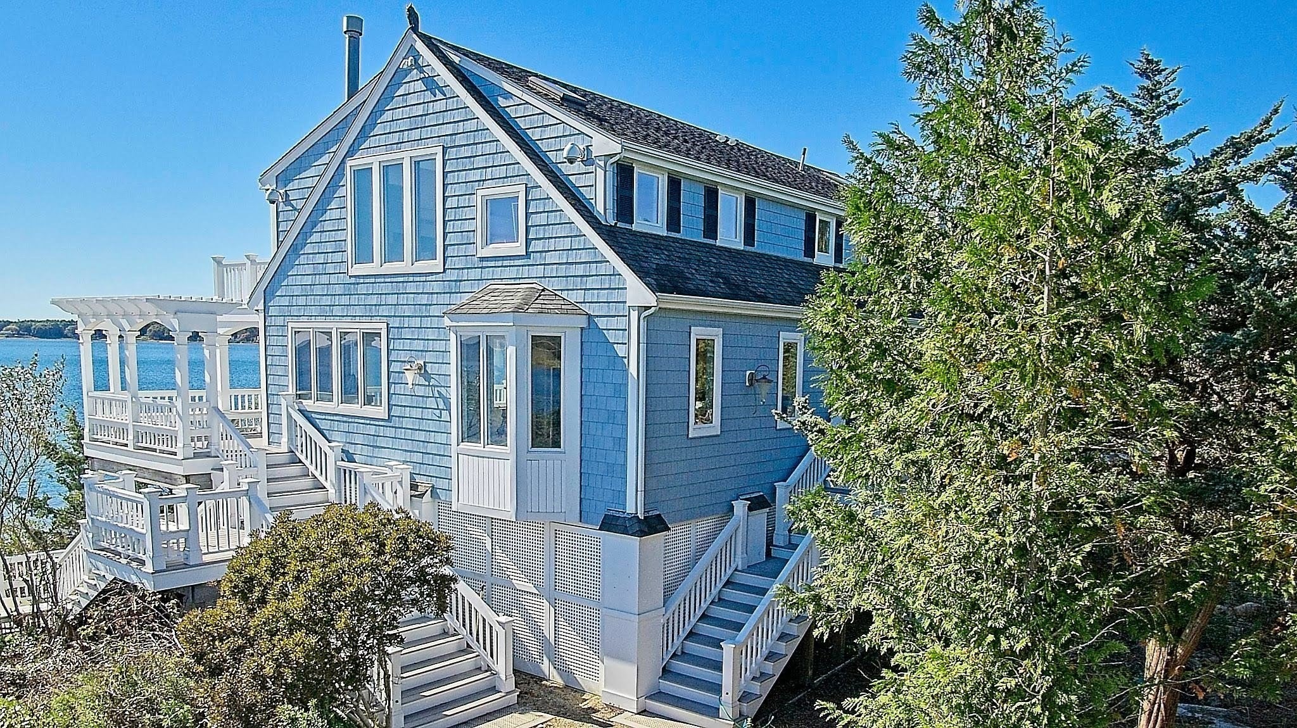
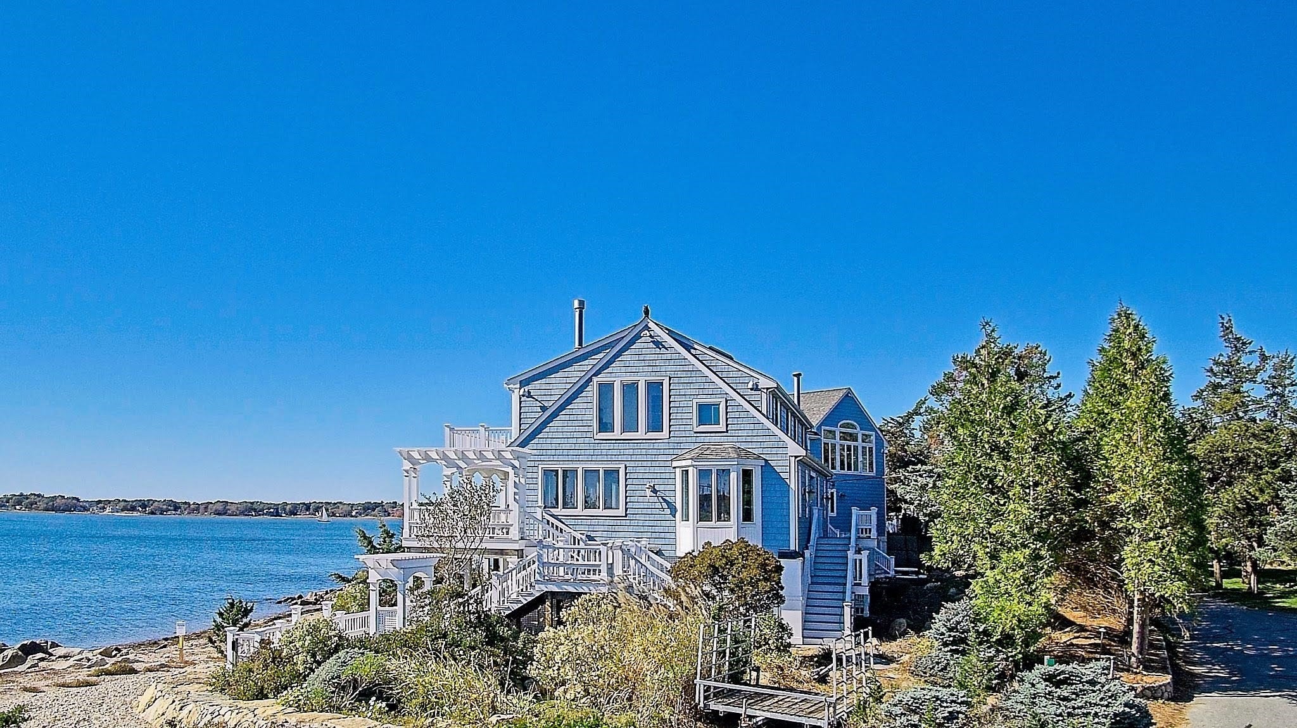
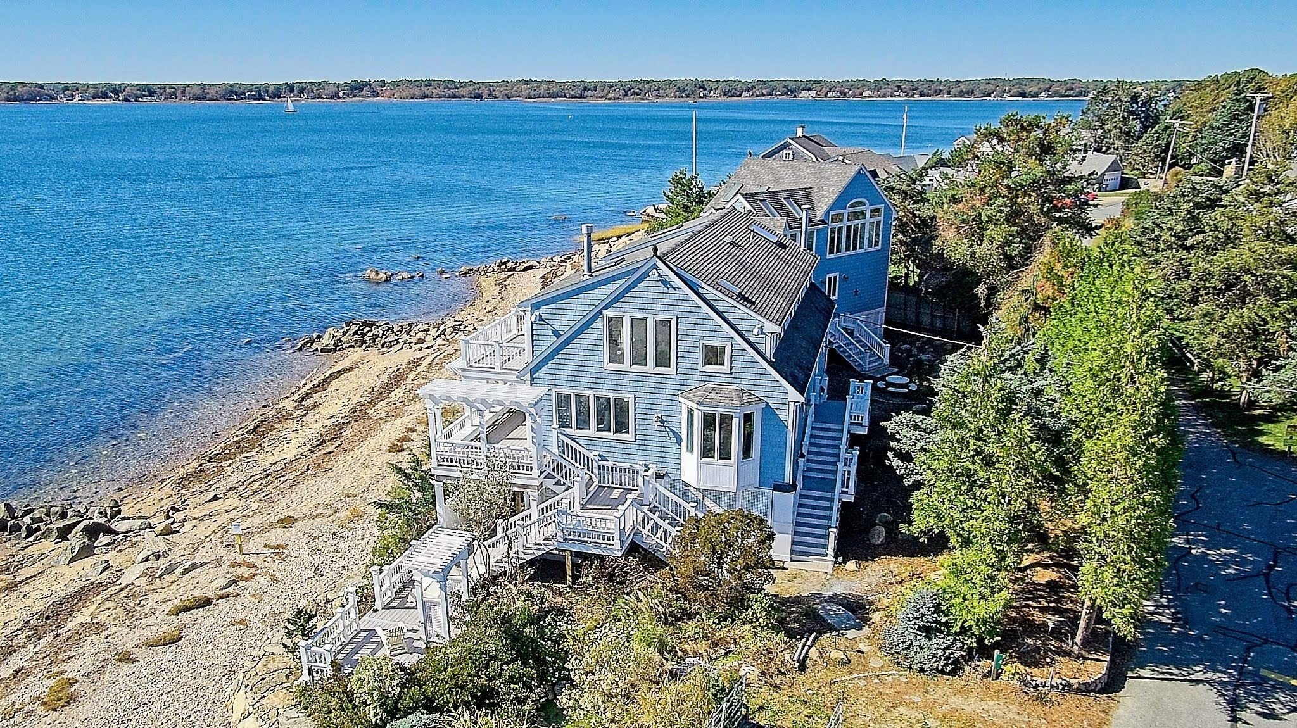
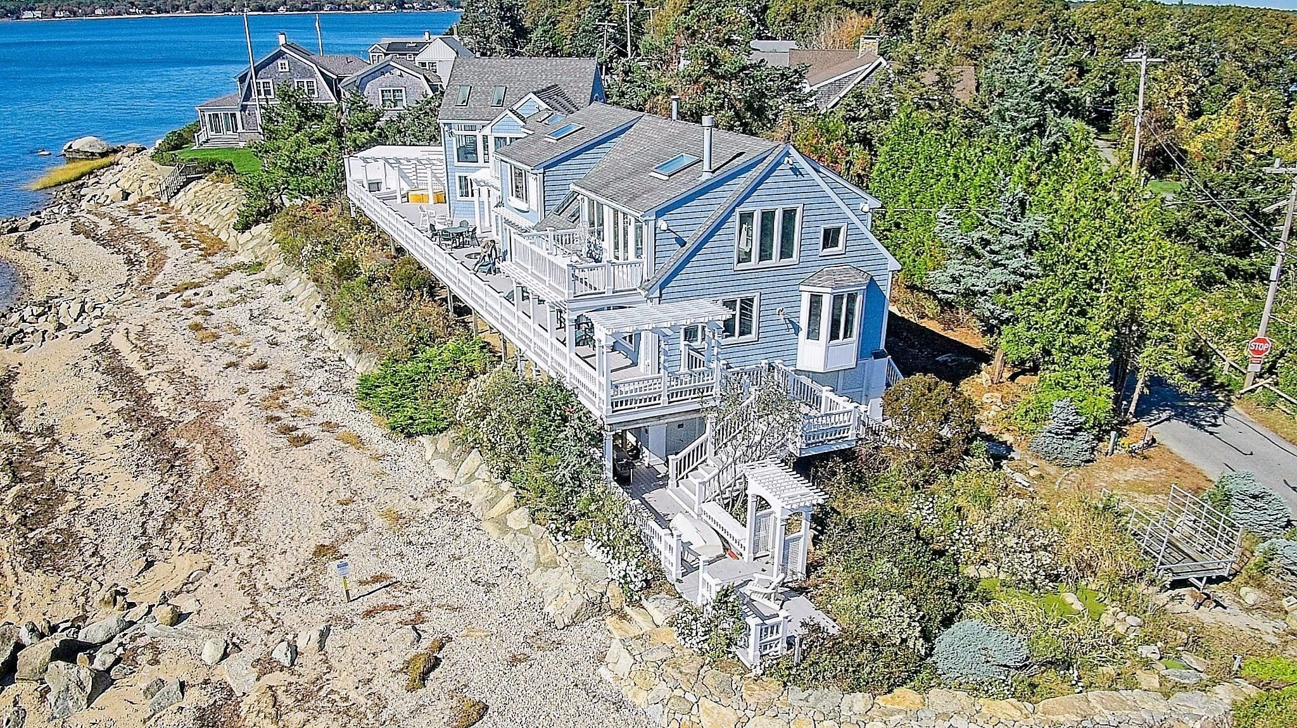
Enter an interest rate to see your estimated monthly payment.Unique custom-built home available on beautiful Planting Island. The physician who designed this home should have been an artist! Enjoy all the benefits of two connected houses with breath-taking views of Buzzards Bay & beyond from nearly every room in this spectacular southern facing property. This amazing home features 160 feet of rare, sought after, private saltwater sandy beach, multiple ocean facing decks, 3 bedrooms, 2.5 baths, 2 kitchens (perfect for entertaining and/or an extended family) and myriad open floor plan options in its nearly 3800 square feet of living area. The primary level of the principal suite offers a grand entry foyer, corner family room seamlessly connected to a gourmet kitchen, a roomy bedroom, and a guest powder room equipped with laundry and storage. The upper level features a generous bedroom enhanced by custom floor-to-ceiling built-ins, a walk-in closet, a private deck, an en-suite bath and a light and bright bonus room with hardwood flooring and ocean views to die for. Notable architectural hallmarks include vaulted ceilings, stone tile flooring with radiant heating, custom pendant lighting and expansive ocean views. Beyond the gracefully arched breezeway and an additional deck lies a second refined living space, comprising an upper sitting area and a mezzanine sleeping loft with stainless steel horizontal cable railings overlooking the living room and kitchen below. The full granite bath is further appointed with a private sauna. The primary full-width deck is grandly proportioned, featuring built-in seating, an outdoor shower, a trellis, and a gas fire pit designed for elegant outdoor entertaining. Beneath, substantial enclosed lattice space offers ideal storage for watercraft and paddle-boards, along with a second outdoor shower. This unique home is presently under renovation with an experienced oceanfront builder with construction package available awaiting the buyer’s personalization. Help create a builder's package that fits your taste or buy as-is. Situated on nearly half an acre of privacy, this rare residence adjoins the association beach with the benefit of protected cove and association dock. Planting Island is conveniently located near the prestigious Kittansett Club, all within a tight-knit coastal community revered by generations of residents and visitors. More than a waterfront home, this is an opportunity to create a lasting coastal legacy on one of Buzzards Bay's most treasured shorelines.
| 22 hours ago | Listing updated with changes from the MLS | |
| yesterday | Listing first seen on site |

The property listing data and information, or the Images, set forth herein were provided to MLS Property Information Network, Inc. from third party sources, including sellers, lessors, landlords, and public records, and were compiled by MLS Property Information Network, Inc. The property listing data and information, and the Images, are for the personal, non-commercial use of consumers having a good faith interest in purchasing, leasing or renting listed properties of the type displayed to them and may not be used for any purpose other than to identify prospective properties which such consumers may have a good faith interest in purchasing, leasing or renting. MLS Property Information Network, Inc. and its subscribers disclaim any and all representations and warranties as to the accuracy of the property listing data and information, or as to the accuracy of any of the Images, set forth herein.
Last checked 2026-10-30 10:44 AM UTC