Home Search

Save
Ask
Tour
Hide
Share
$399,900
New Listing

24 Hemlock Dr
Fitchburg, MA 01420

For Sale|Single Family Residence|Active
3
Beds
1
Total Bath
1
Full Bath
1,663
SqFt
$240
/SqFt
1969
Built
County:
Worcester
Call Now: 978-870-9260
Is this the listing for you? We can help make it yours.
978-870-9260
24 Hemlock Dr24 Hemlock Dr24 Hemlock Dr24 Hemlock Dr
Save
Ask
Tour
Hide
Share

Mortgage Calculator

Monthly Payment (Est.)

Enter an interest rate to see your estimated monthly payment.
Calculator powered by Showcase IDX, a Constellation1 Company. Copyright ©2026 Information is deemed reliable but not guaranteed.

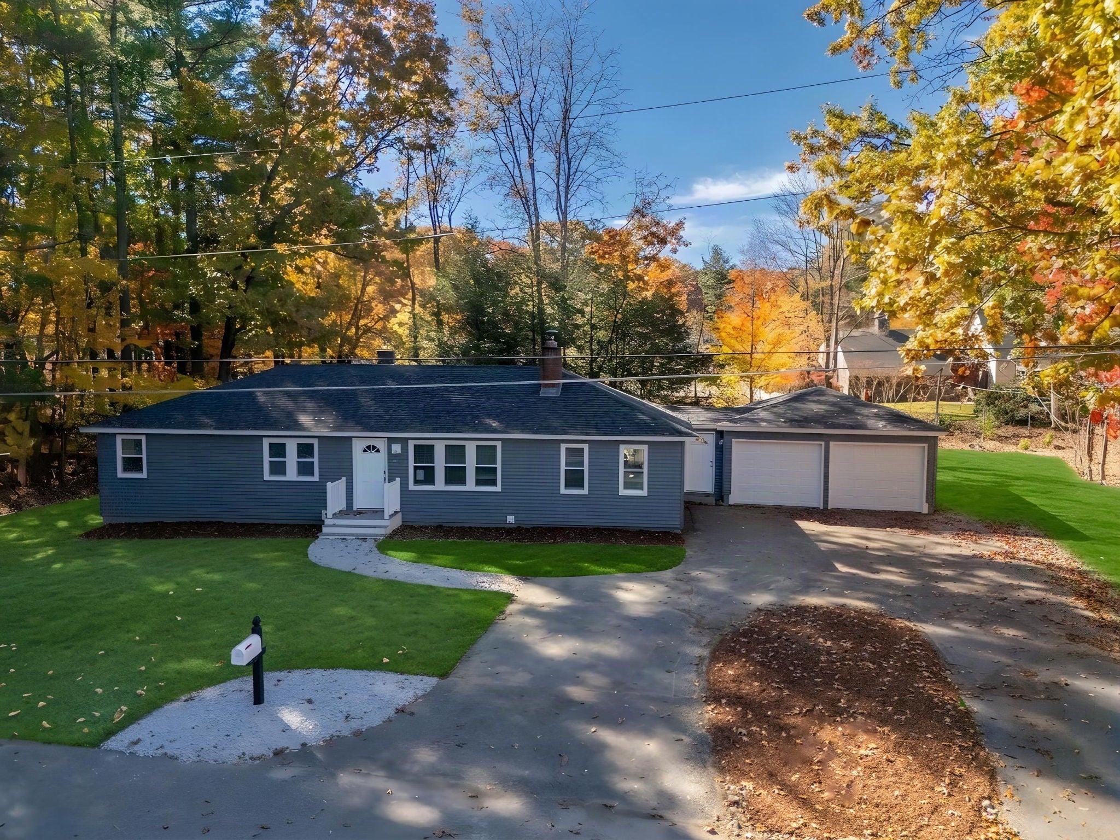
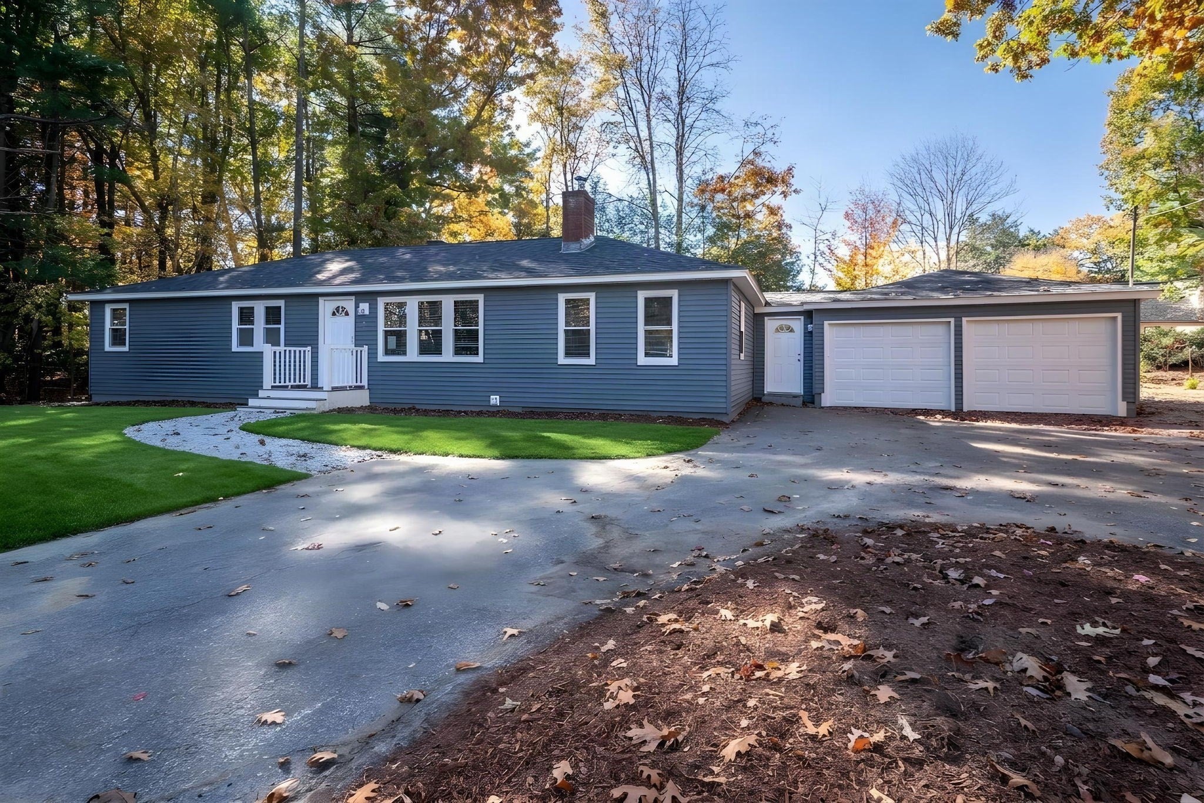
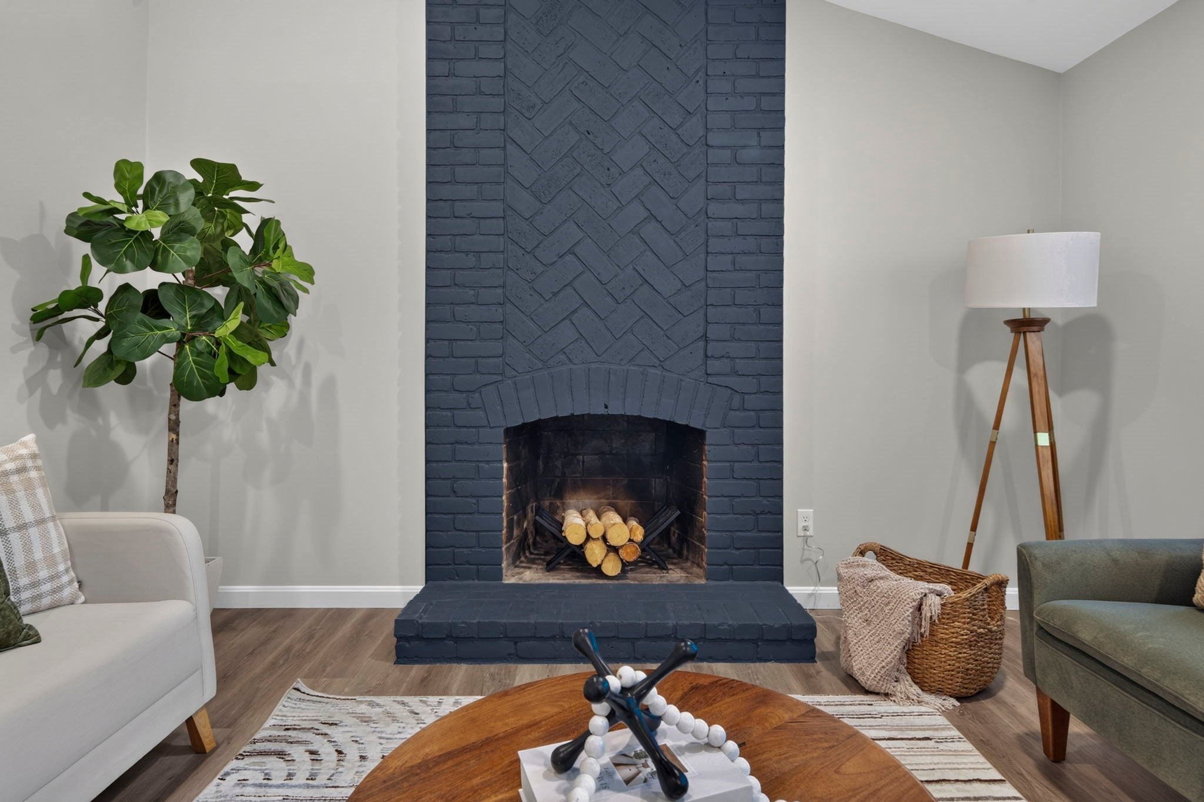
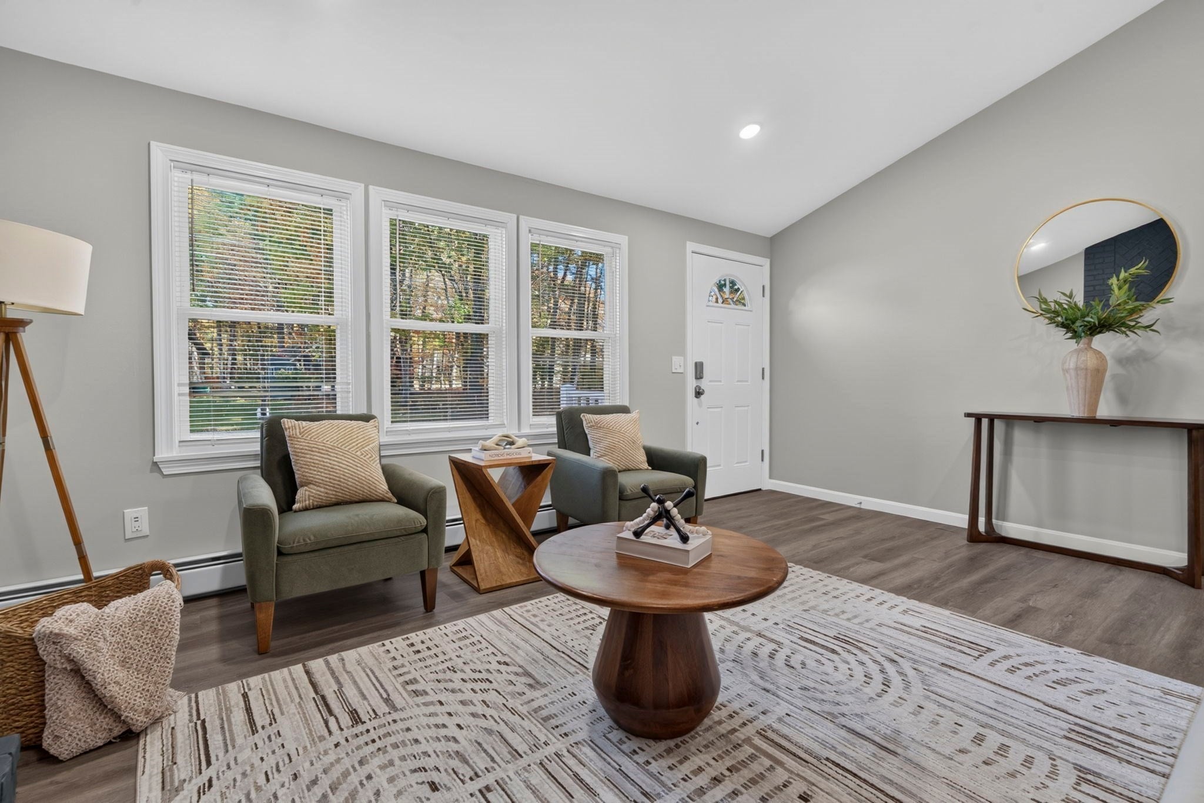
Welcome to 24 Hemlock Drive, a fully updated single-level 3-bedroom home in Fitchburg. The living room features a vaulted ceiling, recessed lighting, and a floor-to-ceiling brick fireplace. The all-new kitchen offers white cabinetry, quartzite countertops, and stainless appliances including a gas range and dishwasher, plus an eat-in area with a vaulted ceiling. The dining area opens to a versatile office/sitting room with recessed lights. The all-new full bath has a large white vanity with a quartzite top. A side-entrance mudroom opens to the back yard through a slider and connects to the 2-car attached garage. Major updates include a brand-new roof, new vinyl siding, all new windows, new garage doors, a new gas forced hot water baseboard heating system, a new gas water heater, and 2 new electrical panels. Vinyl flooring throughout. Full basement with bulkhead and poured concrete foundation. City water and sewer

Save
Ask
Tour
Hide
Share
Listing Snapshot
Price 
$399,900
Days On Site 
0 Days
Bedrooms 
3
Inside Area (SqFt) 
1,663 sqft
Total Baths 
1
Full Baths 
1
Partial Baths 
N/A
Lot Size 
0.32 Acres
Year Built 
1969
MLS Number 
73596175
Status 
Active
Property Tax 
$4,764.47
HOA/Condo/Coop Fees 
N/A
Sq Ft Source 
N/A
Friends & Family
Recent Activity
2 hours agoListing updated with changes from the MLS
3 hours agoListing first seen on site
General Features
Acres 
0.32
Attached Garage 
Yes
Disclosures 
Buyer and buyer's agent are responsible for verifying all listing details before submitting an offer.
Foundation 
Concrete Perimeter
Garage 
Yes
Garage Spaces 
2
Parking 
AttachedPavedGarage
Parking Spaces 
4
Property Sub Type 
Single Family Residence
Sewer 
Public Sewer
SqFt Above 
1663
SqFt Total 
1663
Style 
Ranch
Water Source 
Public
Zoning 
RA
Interior Features
Appliances 
Gas Water HeaterWater HeaterRangeDishwasherRefrigerator
Basement 
FullUnfinished
Cooling 
Window Unit(s)
Electric 
Circuit Breakers
Fireplace 
Yes
Fireplace Features 
Living Room
Fireplaces 
1
Flooring 
Vinyl
Heating 
Natural GasBaseboard
Interior 
Master DownstairsVaulted Ceiling(s)Recessed LightingOpen Floorplan
Laundry Features 
Gas Dryer HookupElectric Dryer HookupWasher Hookup
Bedroom 2 
Dimensions - 11.1x12.8Level - FirstArea - 142
Bedroom 3 
Dimensions - 12.2x8.7Level - FirstArea - 106
Dining Room 
Dimensions - 13.7x16.7Level - FirstArea - 228
Family Room 
Dimensions - 13.7x14.8Level - FirstArea - 202
Kitchen 
Dimensions - 10.4x12.2Level - FirstArea - 126
Living Room 
Dimensions - 16.6x12.8Level - FirstArea - 212
Master Bedroom 
Dimensions - 12.8x12.8Level - FirstArea - 163
Save
Ask
Tour
Hide
Share
Exterior Features
Lot Features 
Level
Roof 
Asphalt
Listing courtesy of Jeffrey Borstell of J. Borstell Real Estate, Inc.


The property listing data and information, or the Images, set forth herein were provided to MLS Property Information Network, Inc. from third party sources, including sellers, lessors, landlords, and public records, and were compiled by MLS Property Information Network, Inc. The property listing data and information, and the Images, are for the personal, non-commercial use of consumers having a good faith interest in purchasing, leasing or renting listed properties of the type displayed to them and may not be used for any purpose other than to identify prospective properties which such consumers may have a good faith interest in purchasing, leasing or renting. MLS Property Information Network, Inc. and its subscribers disclaim any and all representations and warranties as to the accuracy of the property listing data and information, or as to the accuracy of any of the Images, set forth herein.

Last checked 2026-10-28 10:50 PM UTC

Neighborhood & Commute
Source: Walkscore
Disclosure: Community information and market data powered by Constellation Data Labs. Information is deemed reliable but not guaranteed.
Save
Ask
Tour
Hide
Share