
Home Search
256 Plymouth StFitchburg, MA 01420
Mortgage Calculator
Monthly Payment (Est.)
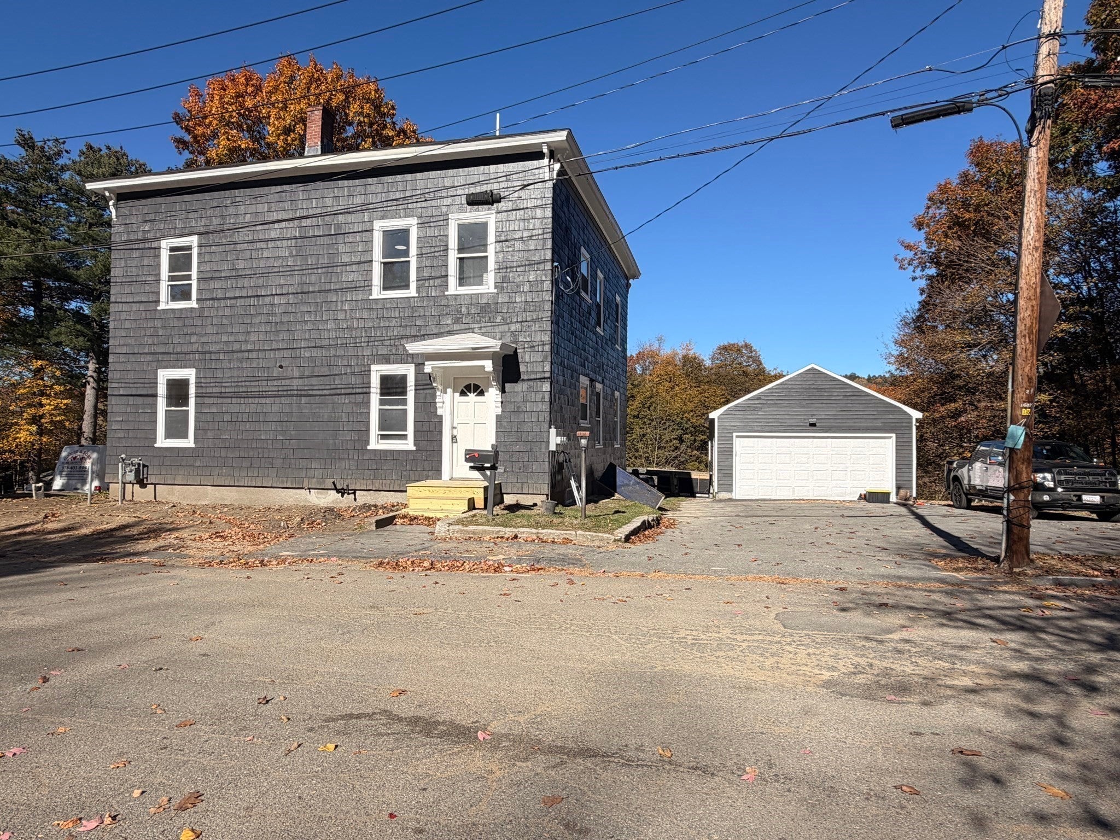
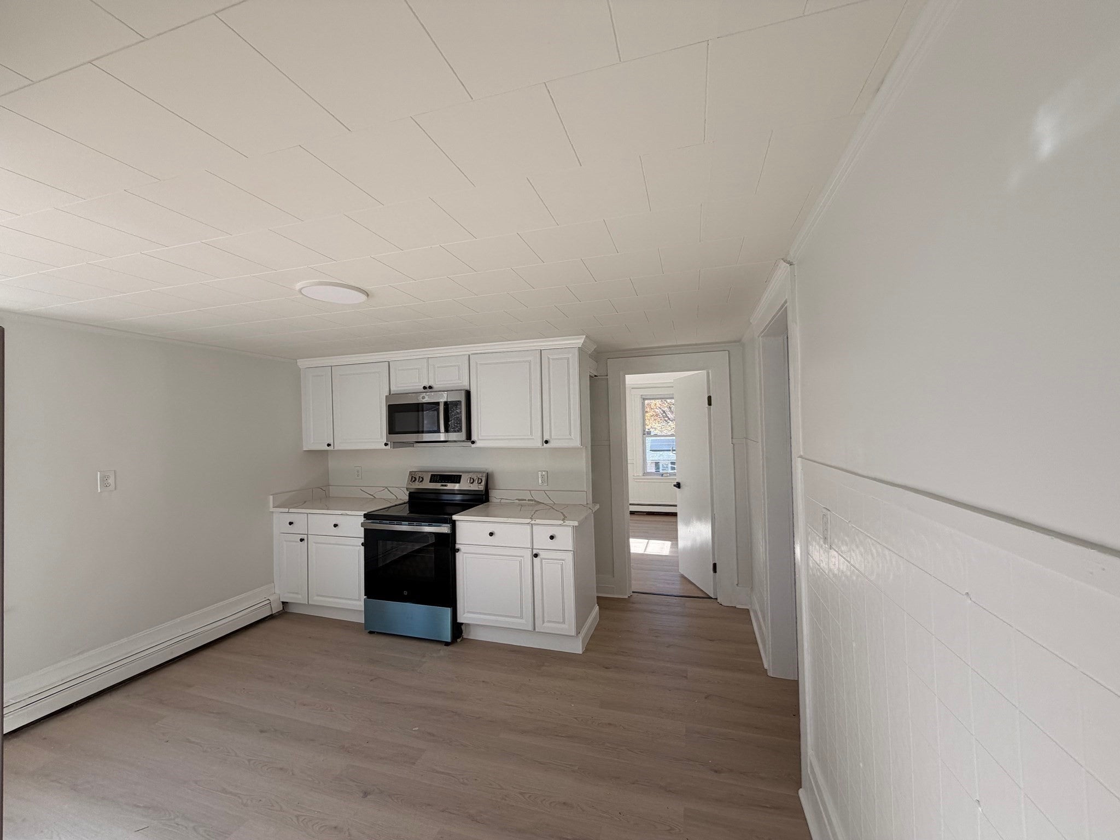
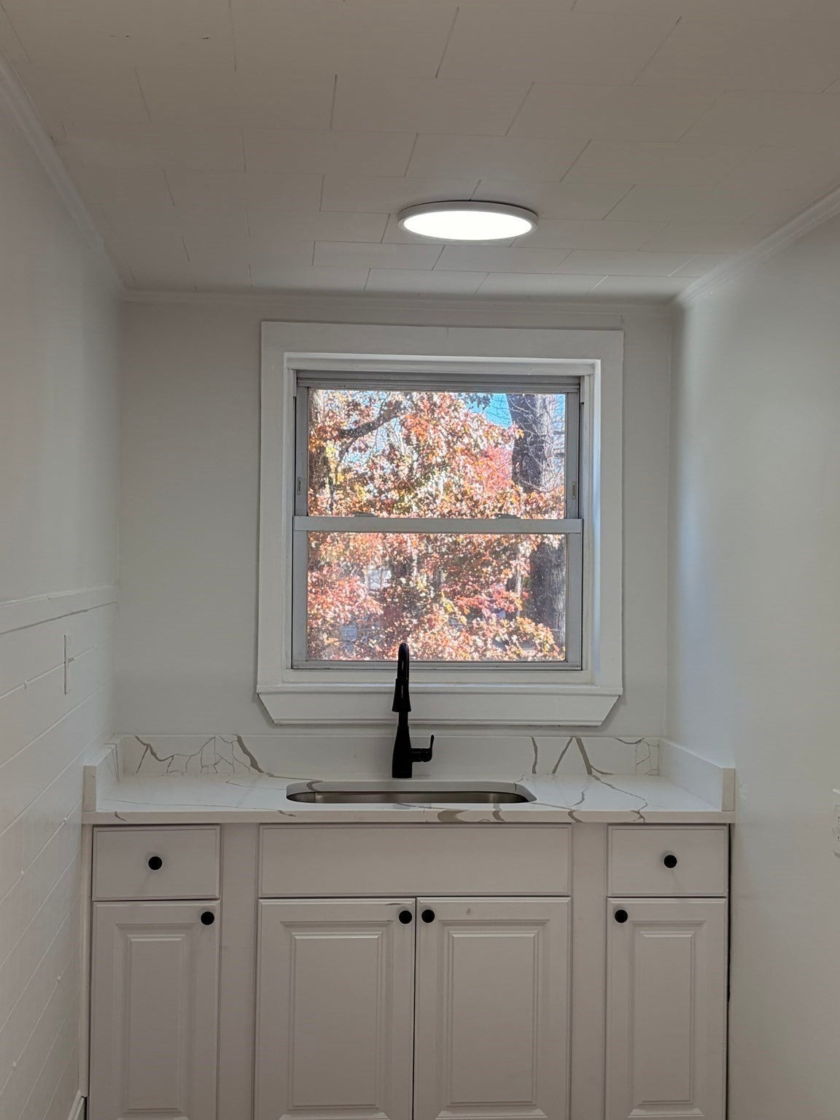
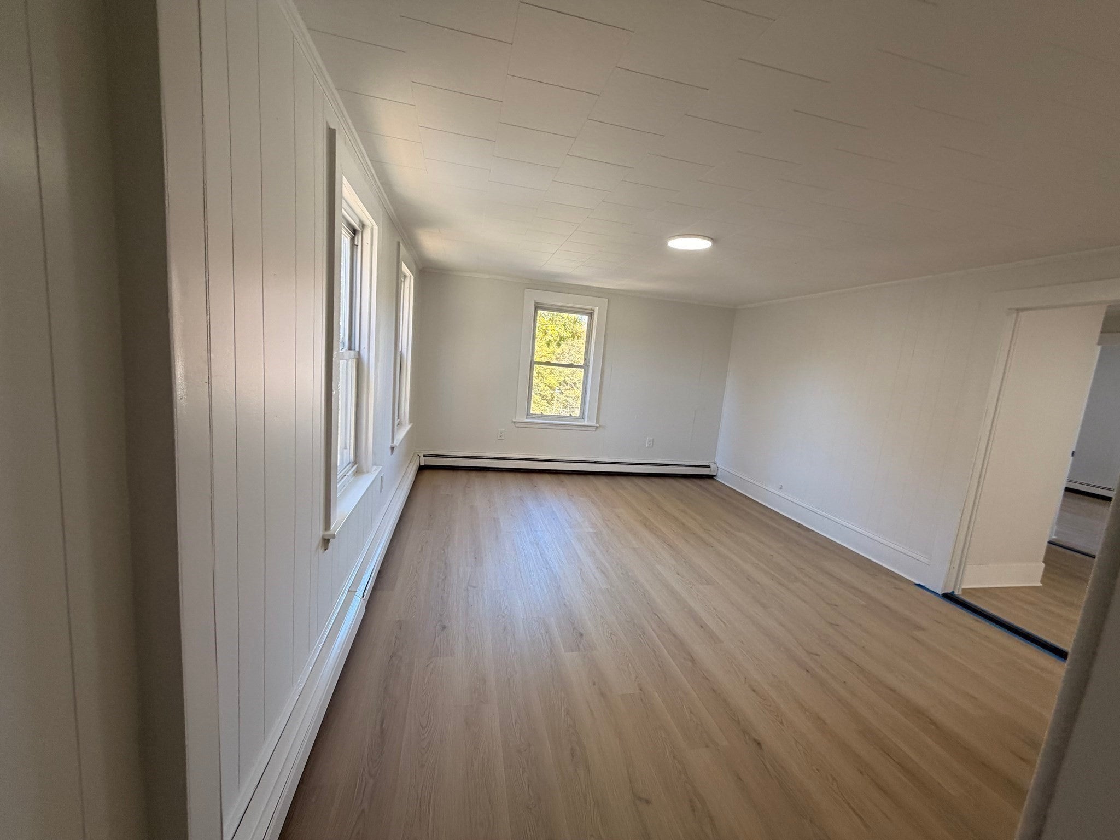
Enter an interest rate to see your estimated monthly payment.Rare opportunity to own a two-family on a spacious corner lot in Fitchburg. This 1910 two-family offers two 3-bedroom, 1-bath units (5 rooms each), one per floor, with about 2,312 sq ft of living space. It's a flexible fit for an owner-occupant who wants help with the mortgage or an investor looking to add to a portfolio.The 0.25-acre corner lot (11,038 sq ft) has parking for up to 11 vehicles plus a garage, which is hard to find in a multi-family. You also get a basement, wood and laminate flooring, city water and sewer, and natural gas hot water. Close to public transportation, shopping, medical facilities, a laundromat, public schools, and highway access. huge basement for a possible ADU and huge attic. Come see the potential and make it yours!
| 5 hours ago | Listing updated with changes from the MLS | |
| 5 hours ago | Listing first seen on site |

The property listing data and information, or the Images, set forth herein were provided to MLS Property Information Network, Inc. from third party sources, including sellers, lessors, landlords, and public records, and were compiled by MLS Property Information Network, Inc. The property listing data and information, and the Images, are for the personal, non-commercial use of consumers having a good faith interest in purchasing, leasing or renting listed properties of the type displayed to them and may not be used for any purpose other than to identify prospective properties which such consumers may have a good faith interest in purchasing, leasing or renting. MLS Property Information Network, Inc. and its subscribers disclaim any and all representations and warranties as to the accuracy of the property listing data and information, or as to the accuracy of any of the Images, set forth herein.
Last checked 2026-10-28 10:45 PM UTC