
Home Search
6 & 11 Shell LnWareham, MA 02571
Mortgage Calculator
Monthly Payment (Est.)
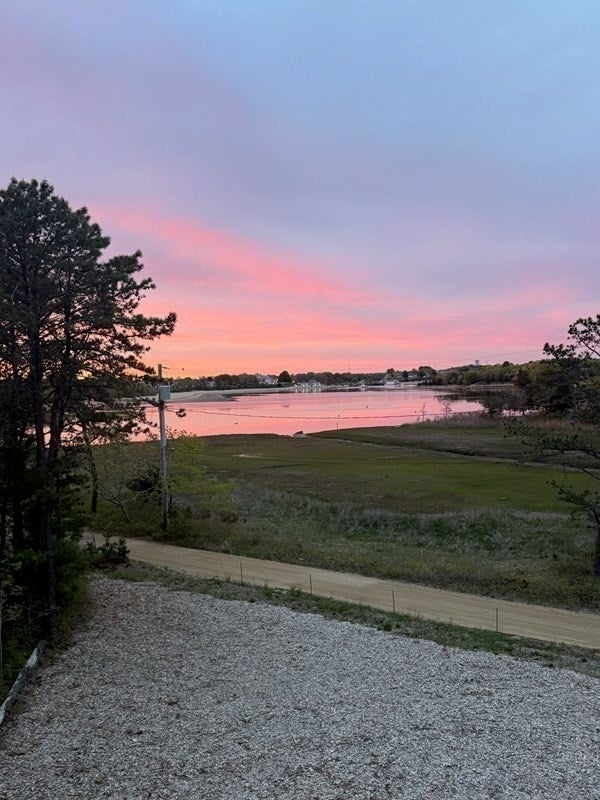
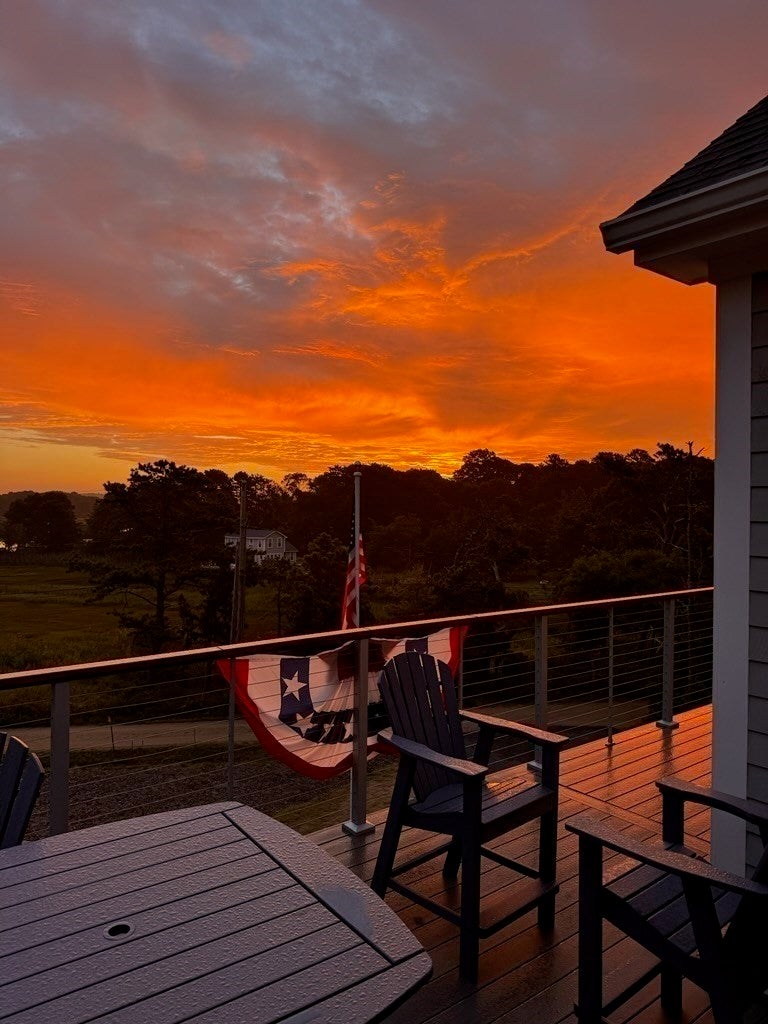
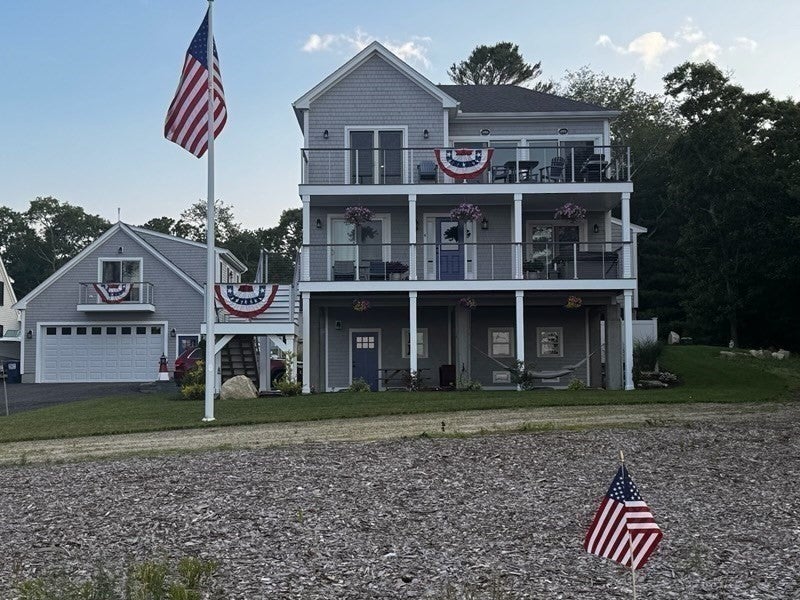
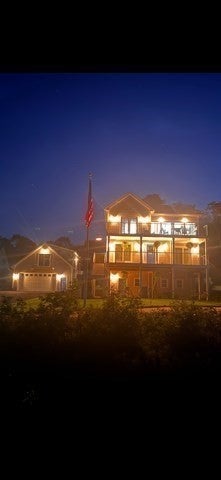
Enter an interest rate to see your estimated monthly payment.COMING SOON~Welcome to 6 Shell Lane, the Gateway to the Cape without the bridge traffic~Breathtaking ocean views across Shell Point to Onset Beach in this like-new 2022 Dream Home. 11 Shell Lane is the additional 1/3 acre waterfront lot that provides direct oceanfront access. Minutes by boat to the Train Bridge and out to the deep blue sea! Thoughtfully created living spaces oriented toward the water with views of unforgettable panoramic vistas. Elegant, spacious living areas invite relaxation. The gourmet kitchen has luxurious finishes, such as leathered stone counter tops, extra-large island, under-sink reverse osmosis, service bar w beverage fridge, GE Monogram appliances including infrared heat lamps, multi-burner gas stove w grill, heating tray, French Door wall oven w convection mode and remote pre-heat. Beautiful bedrooms w glass doors to water view decks, walk-in closets and private spa-inspired bathrooms. Expansive outdoor spaces perfect for entertaining w 600SF of ocean-facing decks. Enjoy recreational shell fishing at your own private sandy-bottom beach area. The home is on an oversized water view lot which is 1 1/2+ acres, so there's an area for a possible ADU. Bonus room above the detached 2 bay garage w/ walk-in closet, 3/4 bath and sliders w water views. Must visit to see the upgrades since there's not enough space to mention the extensive attention to detail: professional landscaping, town water service, gravity-fed septic system, dipped exterior shingles, foam insulation, heated garage, eco-friendly driveways, 40FT flagpole, extensive outdoor lighting w Circadian auto-switch, underground electric, whole house generator, cable + aluminum rail system on PVC tiered decking, Anderson windows and doors, steel beam reinforced, wind + water resistant pier construction, remote property monitoring, irrigation w exterior hydrants, outdoor shower, hot tub, 2 heat systems: Hydro Air system and/or high-efficiency FHW heat, heated bath floors, whole house water filtration w carbon filter. High-end finishes such as quartz bath counter, vessel sink, custom deep moldings + barn doors, wood plank flooring, bead board and more. Your dream of luxury oceanfront living starts here! Whether you want a forever home, a vacation retreat, or a prestigious investment property, this is an opportunity to own a piece of waterfront paradise on a private dead-end street. Low flood ins. premium since most of the structures are out of the flood zone or in a lower risk area.
| yesterday | Listing updated with changes from the MLS | |
| yesterday | Listing first seen on site |

The property listing data and information, or the Images, set forth herein were provided to MLS Property Information Network, Inc. from third party sources, including sellers, lessors, landlords, and public records, and were compiled by MLS Property Information Network, Inc. The property listing data and information, and the Images, are for the personal, non-commercial use of consumers having a good faith interest in purchasing, leasing or renting listed properties of the type displayed to them and may not be used for any purpose other than to identify prospective properties which such consumers may have a good faith interest in purchasing, leasing or renting. MLS Property Information Network, Inc. and its subscribers disclaim any and all representations and warranties as to the accuracy of the property listing data and information, or as to the accuracy of any of the Images, set forth herein.
Last checked 2026-10-30 10:44 AM UTC