
Home Search
21 Glenwood StYarmouth, MA 02673
Mortgage Calculator
Monthly Payment (Est.)
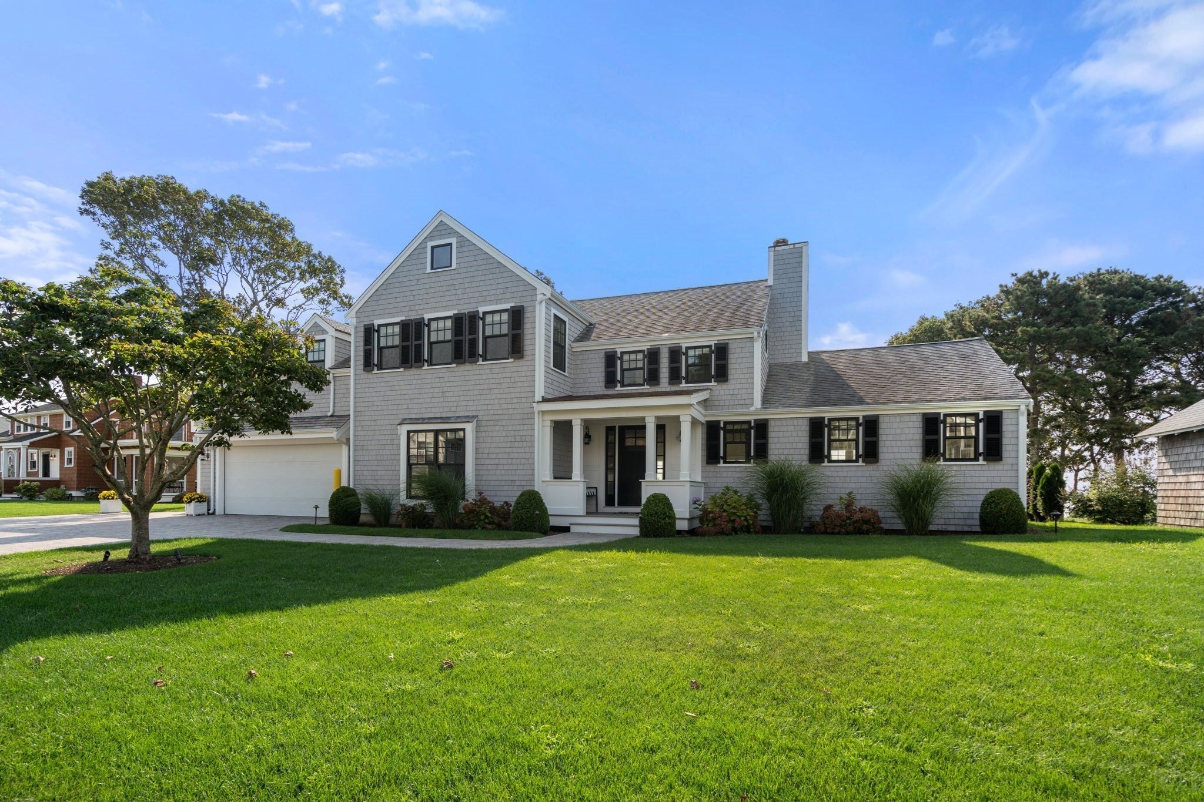
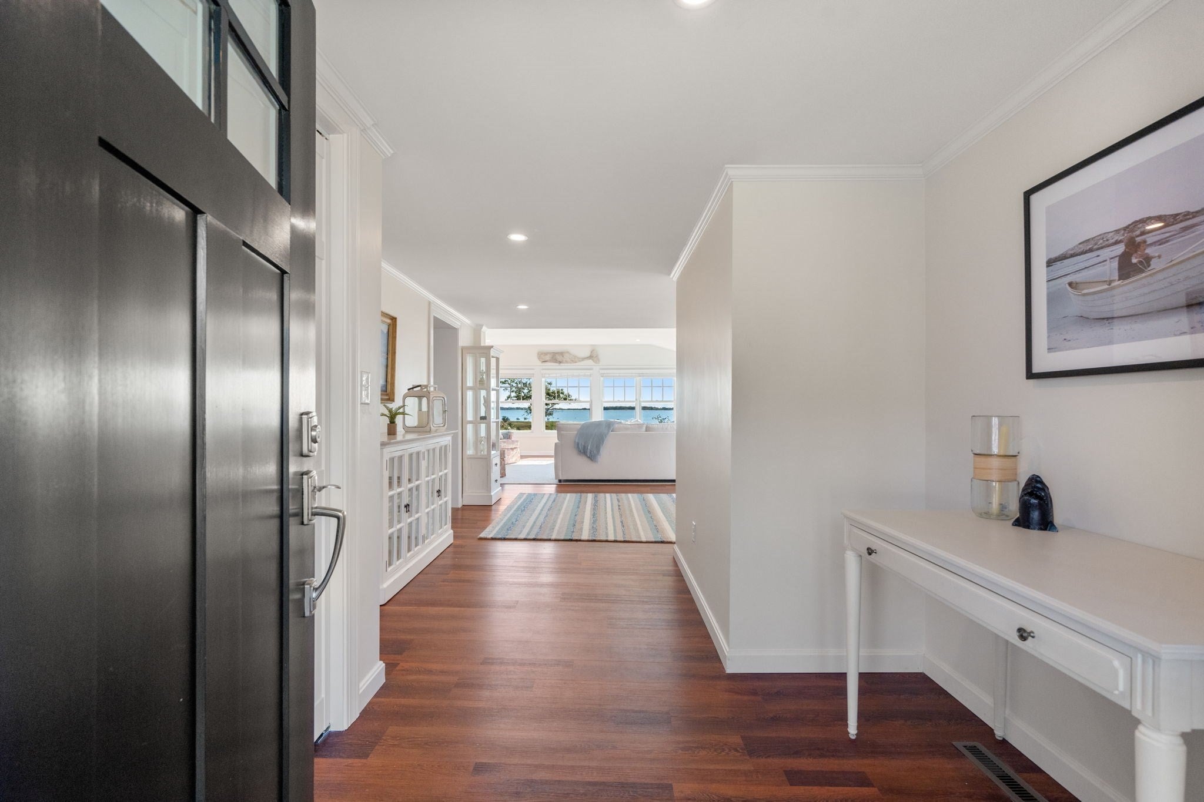
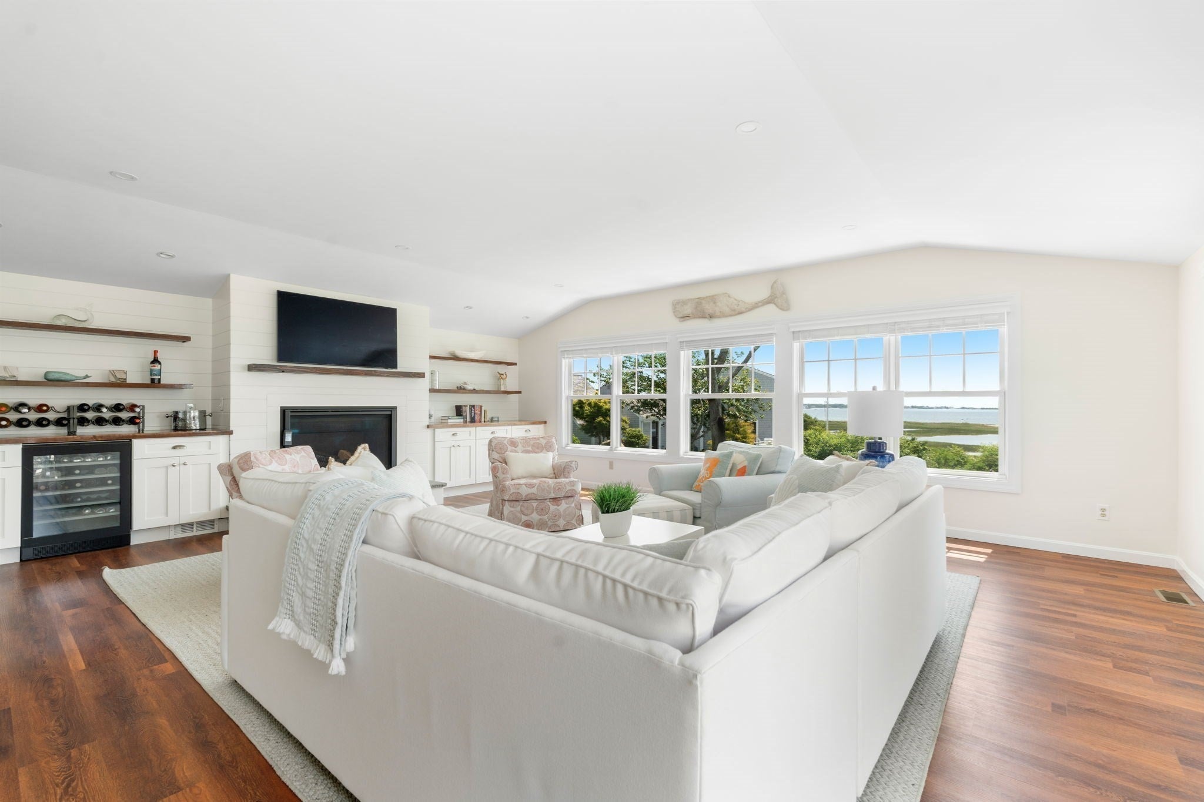
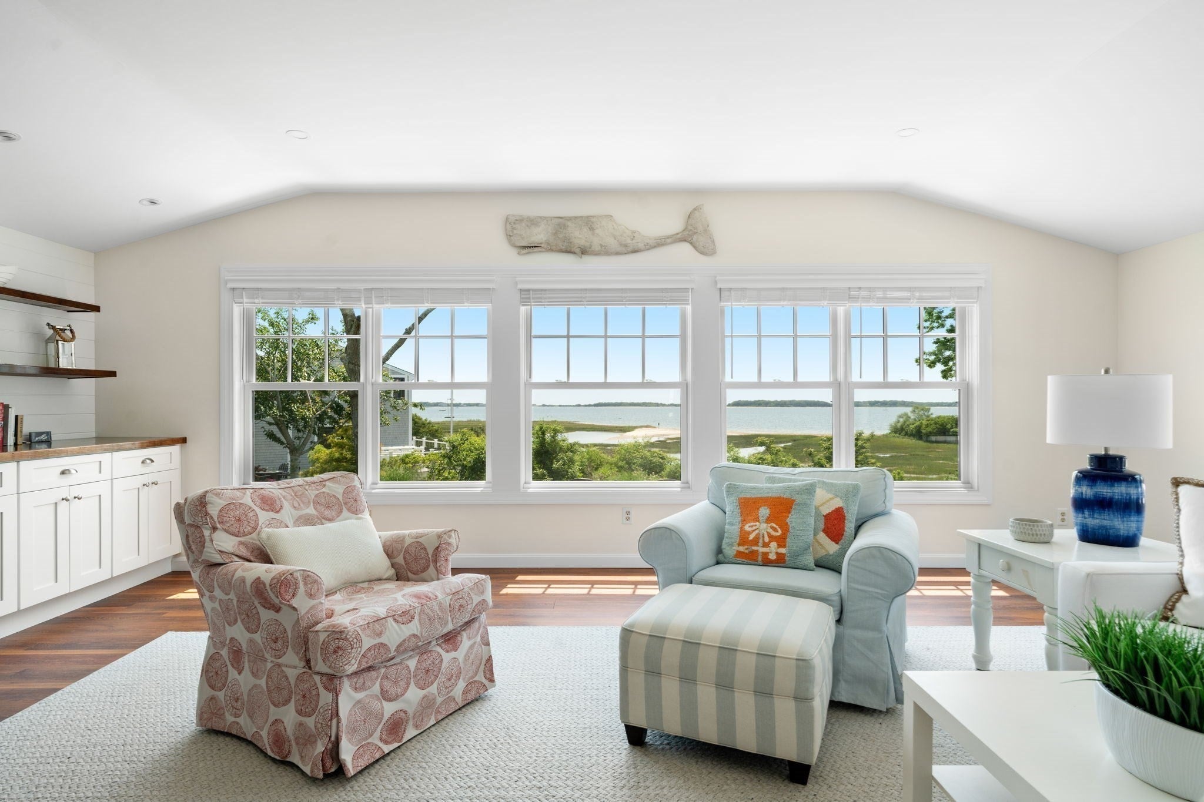
Enter an interest rate to see your estimated monthly payment.Experience exceptional waterfront living in this beautifully renovated five-bedroom home overlooking the sparkling waters of Lewis Bay. Designed to capture the beauty of its coastal setting, this impressive residence combines sophisticated finishes, thoughtful craftsmanship, and spectacular water views. Upon entering, expansive Marvin windows fill the home with natural light while framing captivating views of the bay. The inviting living room is anchored by a shiplap-accented gas fireplace, creating a warm focal point against the stunning waterfront backdrop. Bamboo flooring flows throughout the first floor living areas, enhancing the home’s relaxed coastal elegance. The gourmet kitchen is beautifully appointed with custom cabinetry, quartz countertops, a generous breakfast island, and a distinctive barn-door pantry. An adjoining dining area creates a seamless setting for entertaining while enjoying the surrounding views.A first-floor primary ensuite offers comfort and privacy with a spa-inspired bathroom and refined finishes. A stylish powder room with shiplap detailing, laundry area, and additional storage complete the main level. Upstairs, a second primary suite is a true retreat, showcasing panoramic water views and a private ensuite bath. Three additional guest bedrooms provide generous accommodations, with two enjoying beautiful views of Lewis Bay. The guest bathroom is exquisitely finished with a double vanity, quartz countertop, tiled shower, and custom millwork.Sliding doors from the living room open to an expansive outdoor living space designed to take full advantage of the waterfront setting. A composite deck, spacious patio, and outdoor shower create the perfect environment for summer entertaining, relaxing after a day on the water, or simply enjoying the spectacular sunsets over Lewis Bay. A two-car garage completes this remarkable property. With exceptional finishes inside and out, multiple water-view bedrooms, beautifully designed entertainment spaces, and an extraordinary waterfront setting, this luxury residence offers a rare opportunity to experience the very best of Cape Cod living.
| yesterday | Listing updated with changes from the MLS | |
| yesterday | Listing first seen on site |

The property listing data and information, or the Images, set forth herein were provided to MLS Property Information Network, Inc. from third party sources, including sellers, lessors, landlords, and public records, and were compiled by MLS Property Information Network, Inc. The property listing data and information, and the Images, are for the personal, non-commercial use of consumers having a good faith interest in purchasing, leasing or renting listed properties of the type displayed to them and may not be used for any purpose other than to identify prospective properties which such consumers may have a good faith interest in purchasing, leasing or renting. MLS Property Information Network, Inc. and its subscribers disclaim any and all representations and warranties as to the accuracy of the property listing data and information, or as to the accuracy of any of the Images, set forth herein.
Last checked 2026-10-30 10:44 AM UTC