
Home Search
Save
Ask
Tour
Hide
$574,999
14 Days On Site
92 Maple StSterling, MA 01564
For Sale|Single Family Residence|Active
3
Beds
2
Total Baths
2
Full Baths
1,620
SqFt
$355
/SqFt
1983
Built
County:
Worcester
Call Now: 978-870-9260
Is this the listing for you? We can help make it yours.
978-870-9260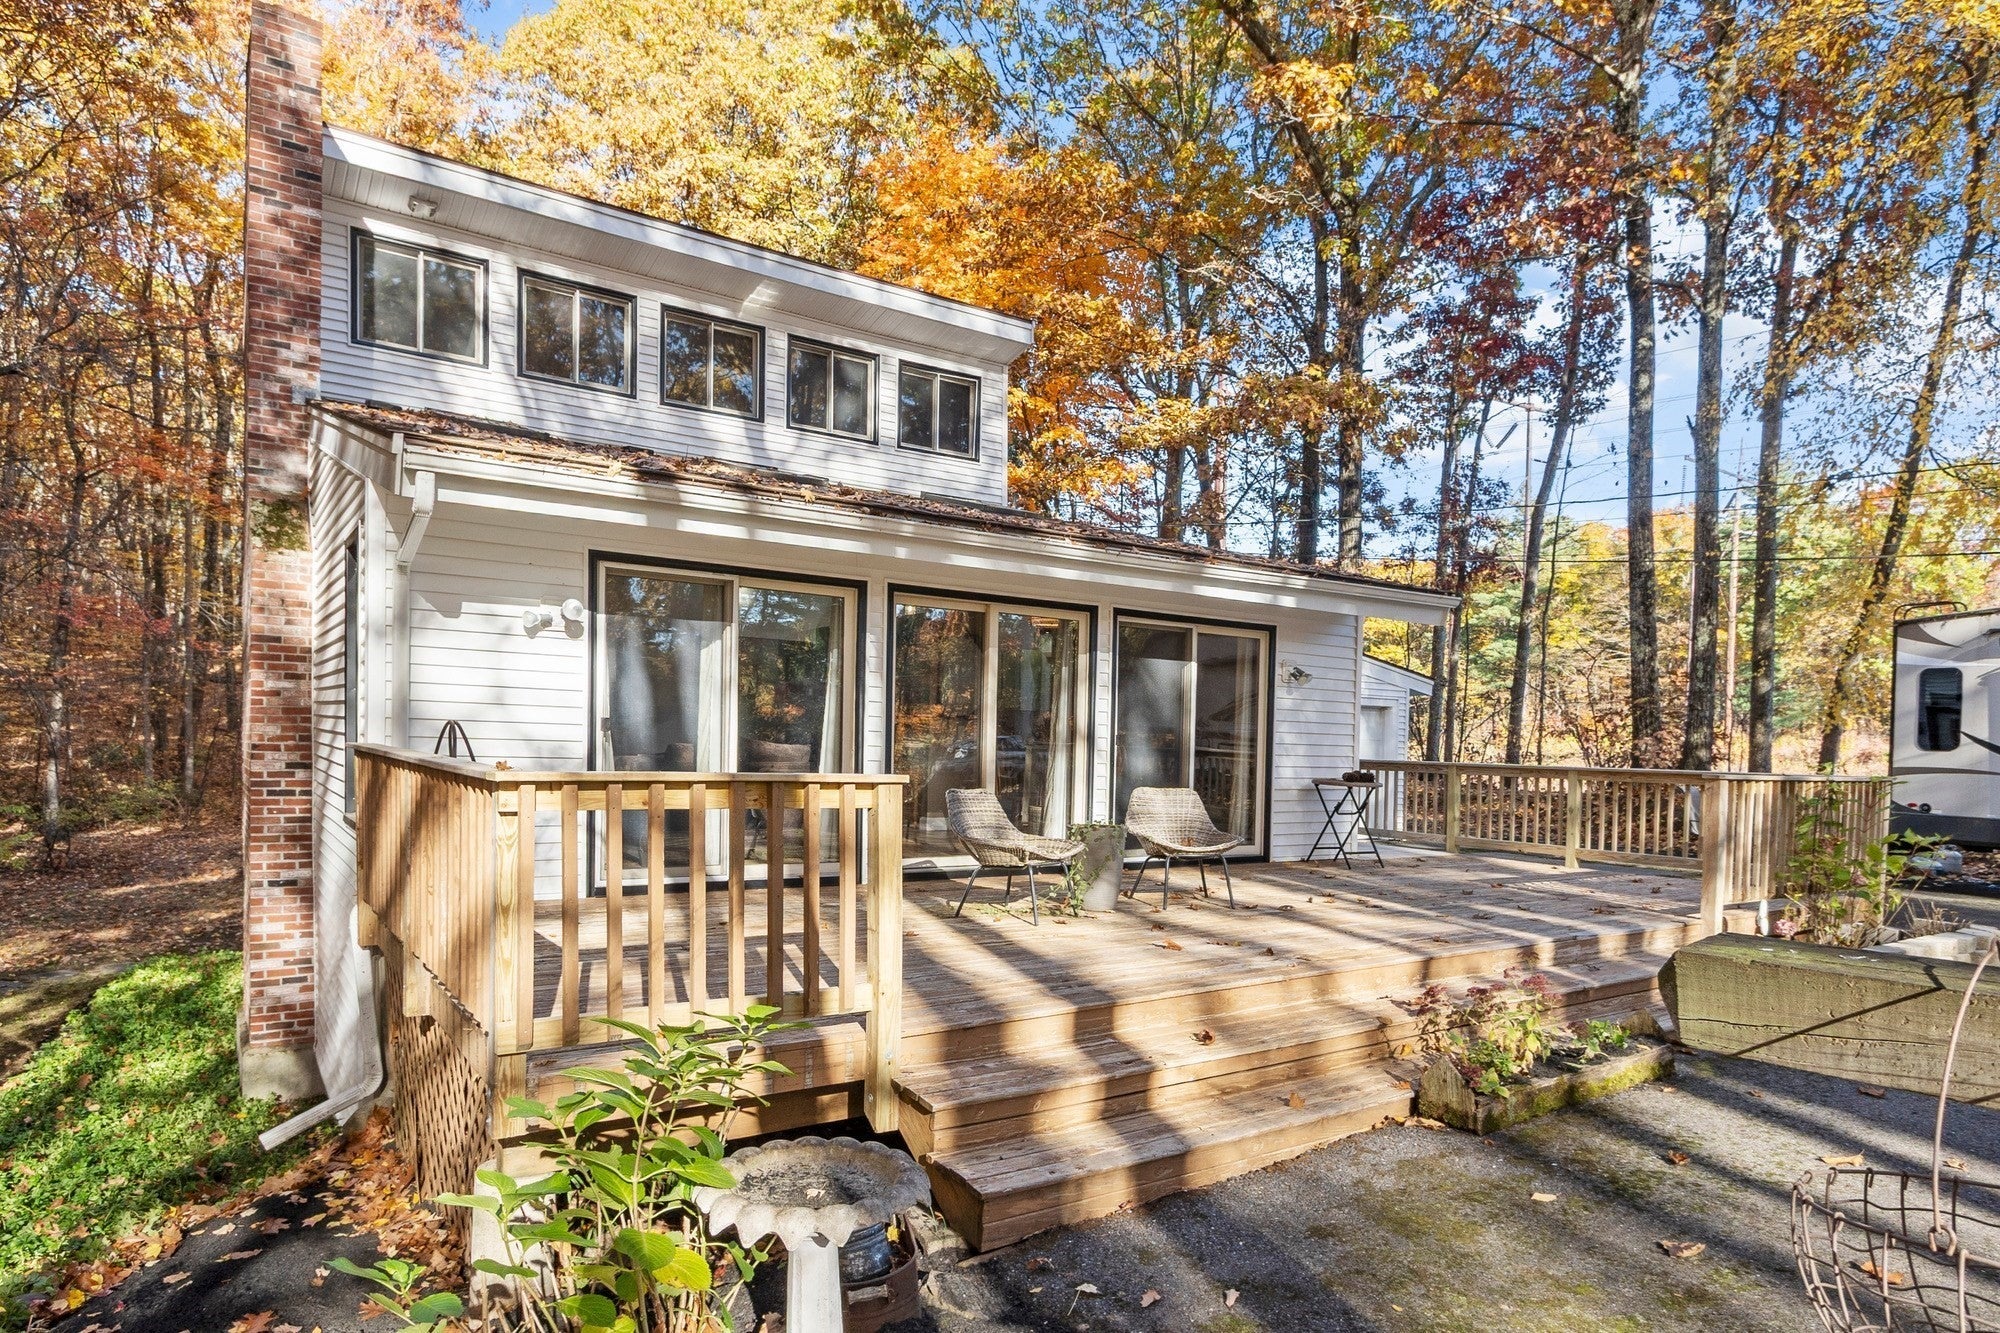
Save
Ask
Tour
Hide
Mortgage Calculator
Monthly Payment (Est.)
Enter an interest rate to see your estimated monthly payment.Calculator powered by Showcase IDX, a Constellation1 Company. Copyright ©2026 Information is deemed reliable but not guaranteed.
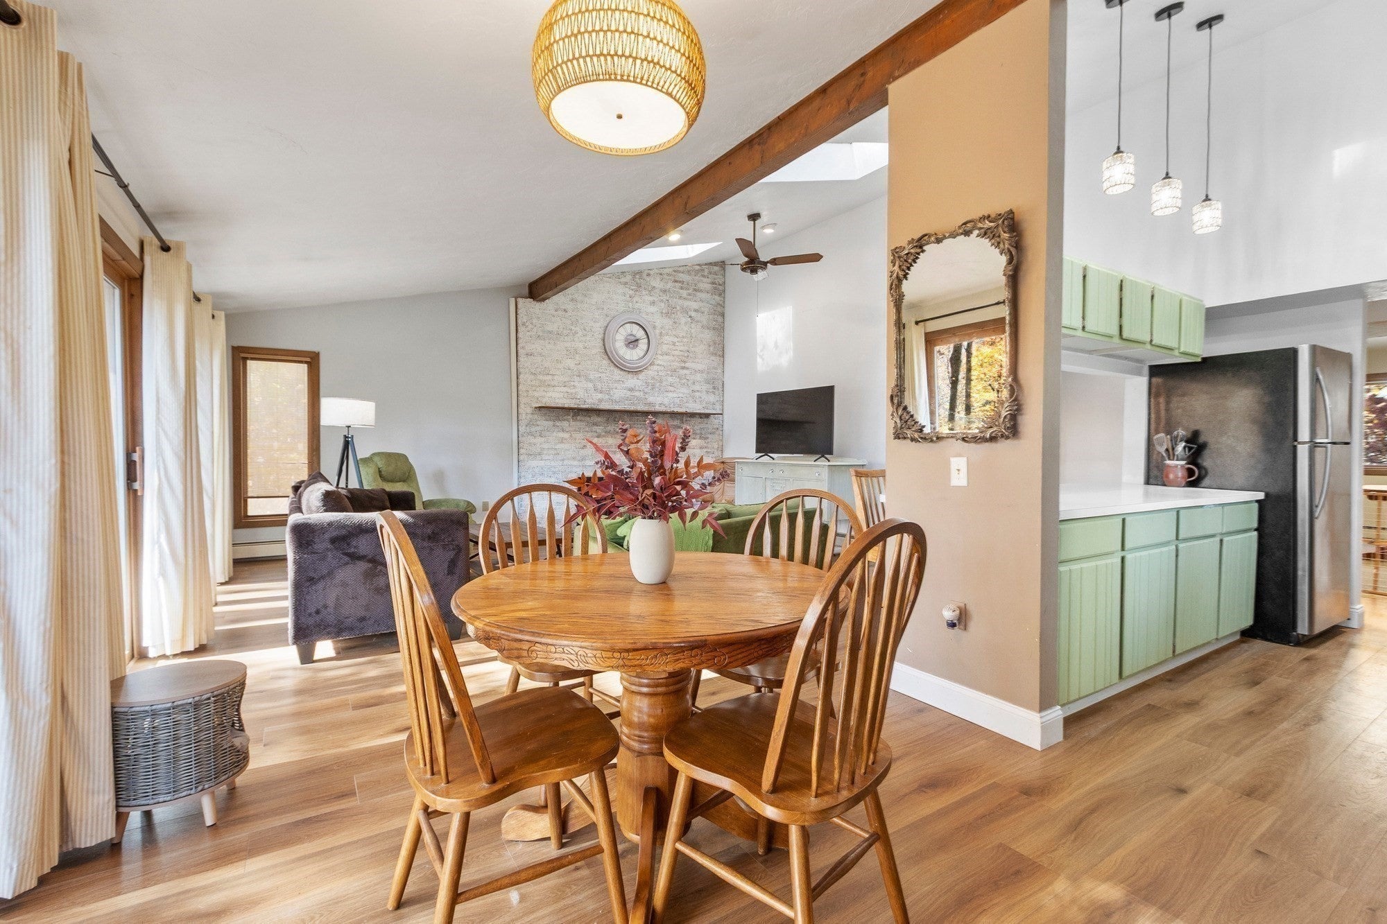
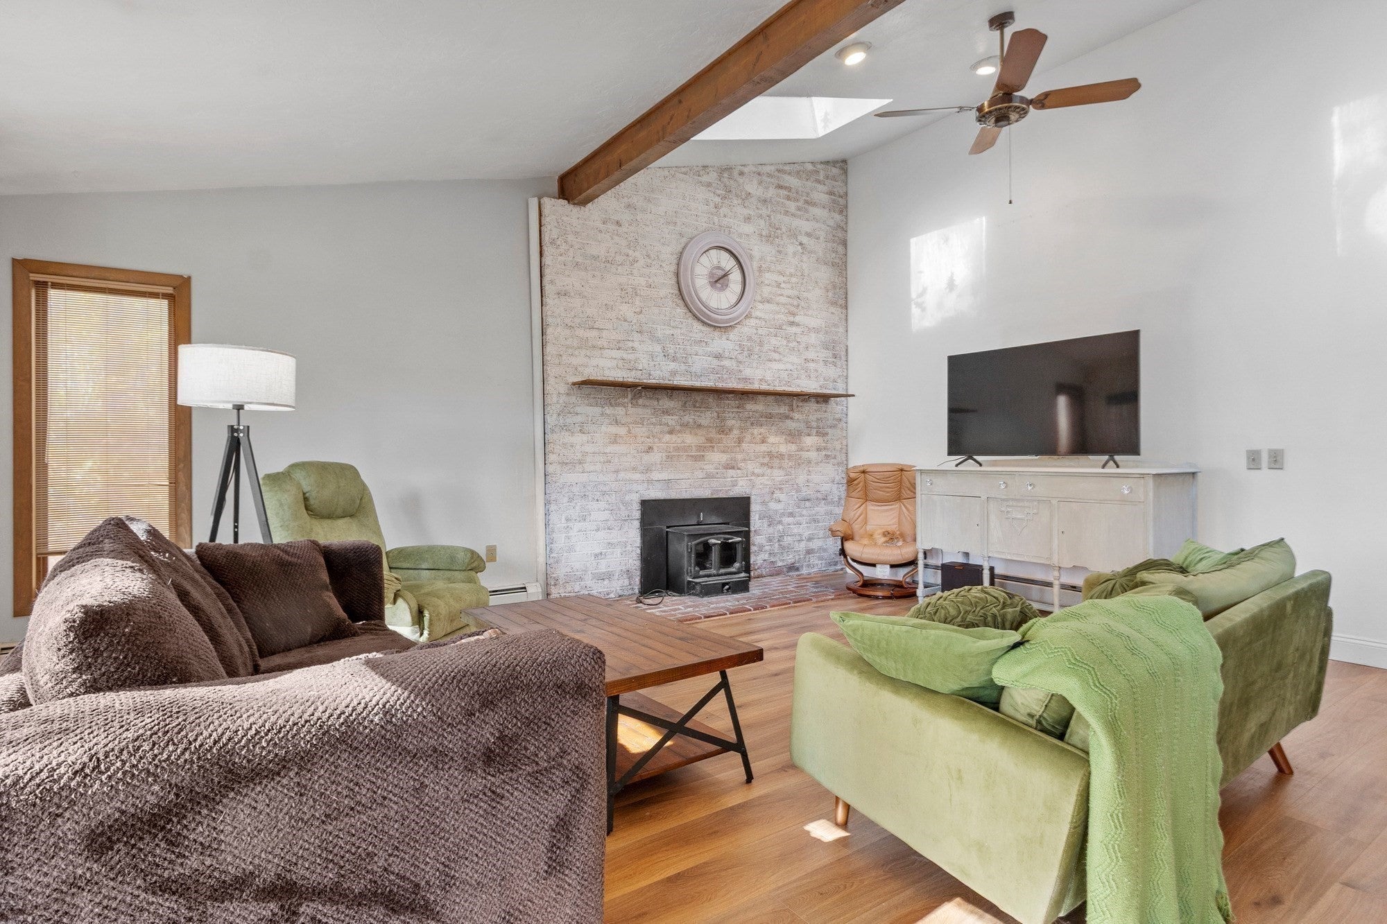
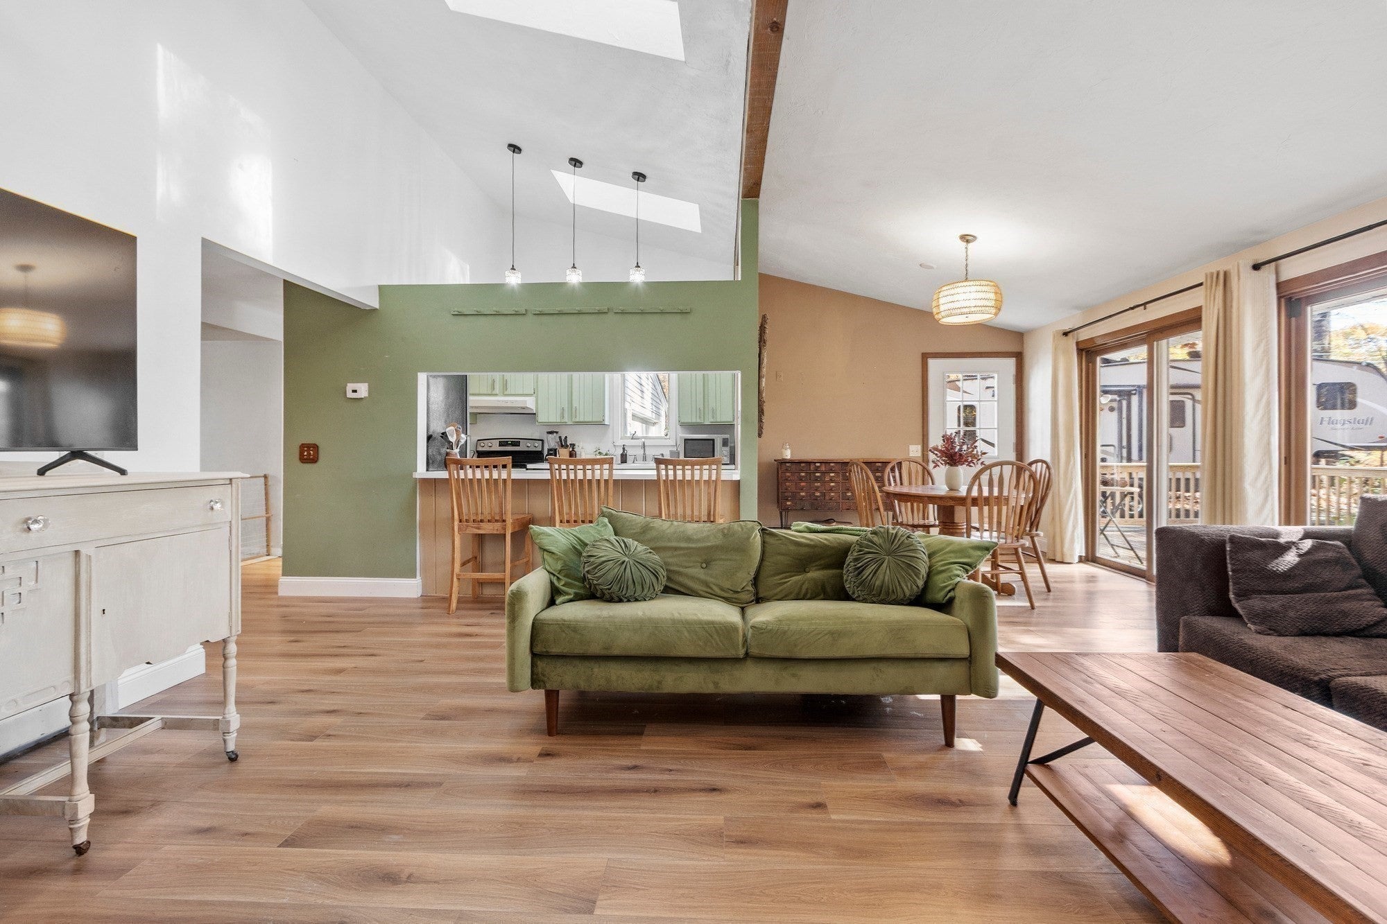
Welcome to 92 Maple Street in Sterling! This three-bedroom, two-bath home offers space, privacy, and the opportunity to enjoy all that this desirable town has to offer. Set on approximately 4.56 acres, the property provides a peaceful setting with room to spread out and enjoy the outdoors. Inside, you'll find inviting spaces to make your own and enjoy everyday living. Conveniently located near local amenities and major routes, this property combines a country feel with everyday convenience. Whether you're looking for a place to entertain, enjoy the outdoors, or simply settle into a home of your own, 92 Maple Street is a wonderful opportunity to experience all that Sterling has to offer!
Save
Ask
Tour
Hide
Listing Snapshot
Price
$574,999
Days On Site
14 Days
Bedrooms
3
Inside Area (SqFt)
1,620 sqft
Total Baths
2
Full Baths
2
Partial Baths
N/A
Lot Size
4.56 Acres
Year Built
1983
MLS Number
73595874
Status
Active
Property Tax
$6,185
HOA/Condo/Coop Fees
N/A
Sq Ft Source
Public Records
Friends & Family
Recent Activity
| 4 days ago | Listing updated with changes from the MLS | |
| a week ago | Price changed to $574,999 | |
| a week ago | Status changed to Active | |
| 2 weeks ago | Listing first seen on site |
General Features
Acres
4.56
Attached Garage
Yes
Disclosures
All measurements approximate. Open house Sunday11/1/2611:00 AM–12:30 PM. Power line easement extends approx. 250 feet within the property. GIS lists 3 bedrooms; septic designed for 4. Title 5 approval expected by closingpending minor repairs.
Foundation
Concrete Perimeter
Garage
Yes
Garage Spaces
2
Parking
PavedAttachedGarage
Parking Spaces
8
Property Sub Type
Single Family Residence
Sewer
Private Sewer
SqFt Above
1620
SqFt Below
540
SqFt Total
1620
Style
Contemporary
Water Source
Public
Zoning
RRF
Interior Features
Appliances
Water HeaterRangeDishwasherWasherDryer
Basement
FullPartially Finished
Cooling
Window Unit(s)
Electric
Circuit Breakers
Fireplace
Yes
Fireplaces
1
Flooring
VinylCarpetConcrete
Heating
BaseboardOilZoned
Interior
Ceiling Fan(s)
Laundry Features
In BasementElectric Dryer HookupWasher Hookup
Window Features
Insulated Windows
Bathroom 1
Dimensions - 9x5Level - FirstArea - 45
Bathroom 2
Dimensions - 5x8Level - SecondArea - 40
Bedroom 2
Dimensions - 11x12Level - FirstArea - 132
Bedroom 3
Dimensions - 11x12Level - SecondArea - 132
Dining Room
Dimensions - 10x11Level - FirstArea - 110
Kitchen
Dimensions - 15x8Level - FirstArea - 120
Living Room
Dimensions - 26x20Level - FirstArea - 520
Master Bedroom
Dimensions - 20x15Level - SecondArea - 300
Save
Ask
Tour
Hide
Exterior Features
Construction Details
Frame
Lot Features
Wooded
Patio And Porch
Deck
Roof
Shingle
Windows/Doors
Insulated Windows
Community Features
Community Features
ParkGolf
Roads
Paved
Schools
School District
Unknown
Elementary School
Houghton Elem
Middle School
Chocksett Middle
High School
Wachusett Hs
Listing courtesy of Emily Paluk of Karen Packard Real Estate Inc.

The property listing data and information, or the Images, set forth herein were provided to MLS Property Information Network, Inc. from third party sources, including sellers, lessors, landlords, and public records, and were compiled by MLS Property Information Network, Inc. The property listing data and information, and the Images, are for the personal, non-commercial use of consumers having a good faith interest in purchasing, leasing or renting listed properties of the type displayed to them and may not be used for any purpose other than to identify prospective properties which such consumers may have a good faith interest in purchasing, leasing or renting. MLS Property Information Network, Inc. and its subscribers disclaim any and all representations and warranties as to the accuracy of the property listing data and information, or as to the accuracy of any of the Images, set forth herein.
Last checked 2026-11-12 01:13 PM UTC
The property listing data and information, or the Images, set forth herein were provided to MLS Property Information Network, Inc. from third party sources, including sellers, lessors, landlords, and public records, and were compiled by MLS Property Information Network, Inc. The property listing data and information, and the Images, are for the personal, non-commercial use of consumers having a good faith interest in purchasing, leasing or renting listed properties of the type displayed to them and may not be used for any purpose other than to identify prospective properties which such consumers may have a good faith interest in purchasing, leasing or renting. MLS Property Information Network, Inc. and its subscribers disclaim any and all representations and warranties as to the accuracy of the property listing data and information, or as to the accuracy of any of the Images, set forth herein.
Last checked 2026-11-12 01:13 PM UTC
Neighborhood & Commute
Source: Walkscore
Disclosure: Community information and market data powered by Constellation Data Labs. Information is deemed reliable but not guaranteed.
Save
Ask
Tour
Hide