
Home Search
270 Bean Porridge Hill RdWestminster, MA 01473


Mortgage Calculator
Monthly Payment (Est.)
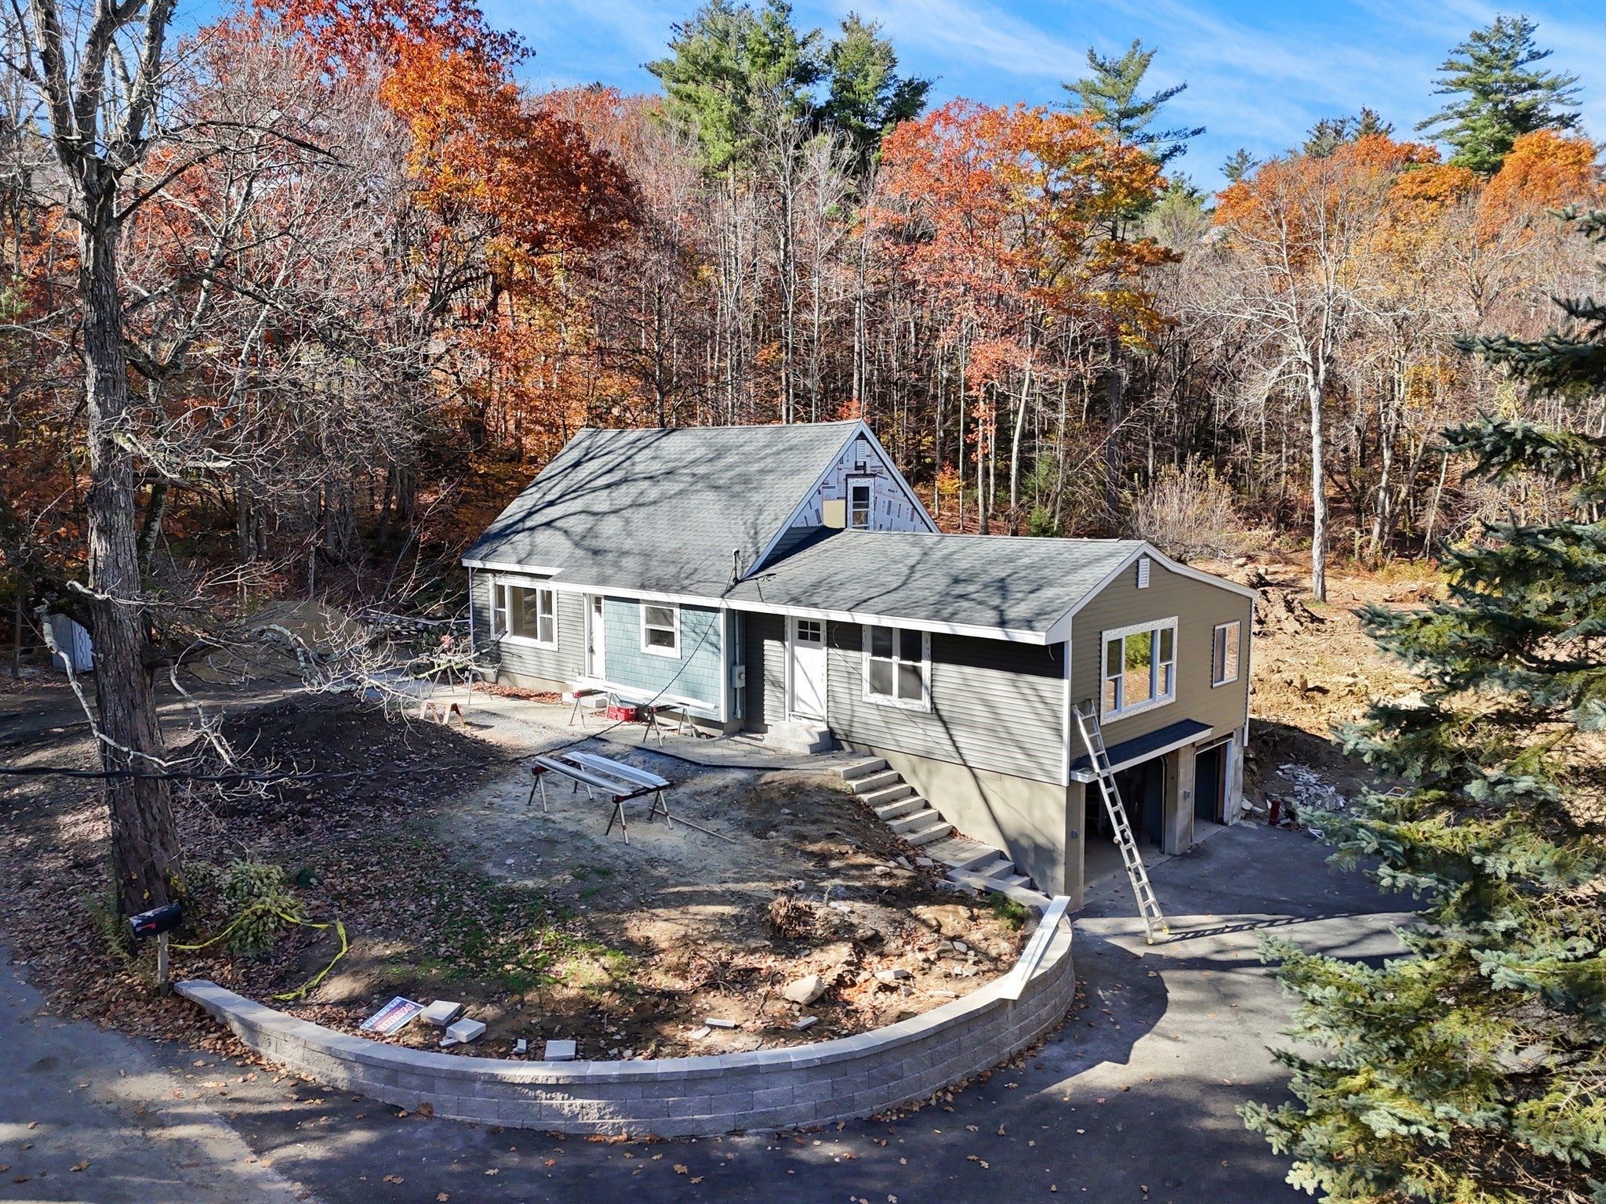
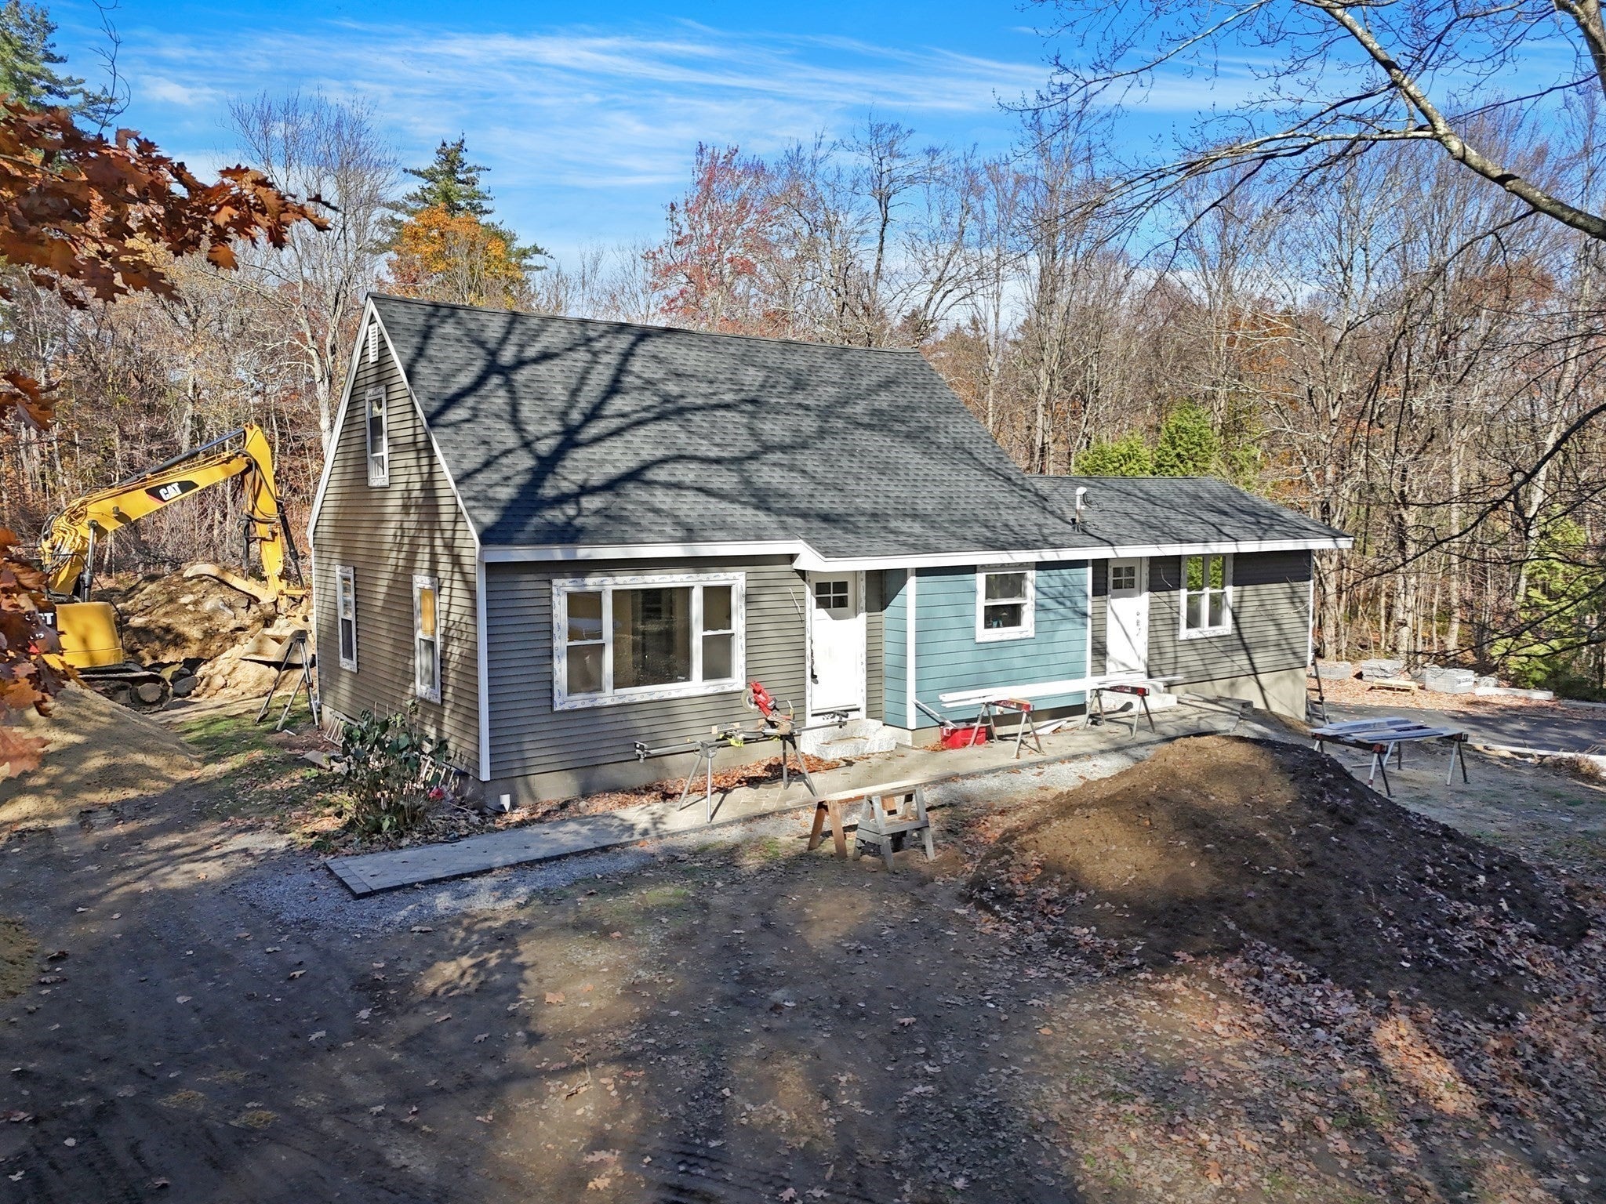
Enter an interest rate to see your estimated monthly payment.CONSTRUCTION ALMOST COMPLETE! Be the first to view 270 Bean Porridge Hill Road! This beautifully transformed property has been completely updated from top to bottom offering 100% fossil-fuel-free living for the perfect blend of modern luxury and classic comfort. Step inside to find gorgeous gleaming hardwood floors flowing seamlessly throughout the main living area, creating an ideal flow for entertaining. The large living room features a dramatic vaulted ceiling that breathes life into the space and leads effortlessly into the kitchen and formal dining room. French doors open to a beautiful, versatile 3 season room brimming with rustic charm-offering lovely views of your expansive backyard and serving as a inspiring space to work from home. Two bedrooms and a full bath complete the main level. Upstairs you will find two additional bedrooms sharing a beautifully updated bath. Complete piece of mind comes standard with a brand-new, fully certified four bedroom septic system. The exterior is defined by an incredible 4+ acre lot, with 1 acre already cleared to offer significant space for outdoor activities, gardening and personal expression. Nestled in a highly desirable Westminster neighborhood this turn-key, eco-conscious home presents a rare and incredible opportunity. Woods of Westminster golf course just up the road.
| 5 days ago | Listing updated with changes from the MLS | |
| 2 weeks ago | Status changed to Active | |
| 3 weeks ago | Listing first seen on site |

The property listing data and information, or the Images, set forth herein were provided to MLS Property Information Network, Inc. from third party sources, including sellers, lessors, landlords, and public records, and were compiled by MLS Property Information Network, Inc. The property listing data and information, and the Images, are for the personal, non-commercial use of consumers having a good faith interest in purchasing, leasing or renting listed properties of the type displayed to them and may not be used for any purpose other than to identify prospective properties which such consumers may have a good faith interest in purchasing, leasing or renting. MLS Property Information Network, Inc. and its subscribers disclaim any and all representations and warranties as to the accuracy of the property listing data and information, or as to the accuracy of any of the Images, set forth herein.
Last checked 2026-11-18 09:24 PM UTC