
Home Search
79 Fitchburg RdAshburnham, MA 01430
Mortgage Calculator
Monthly Payment (Est.)
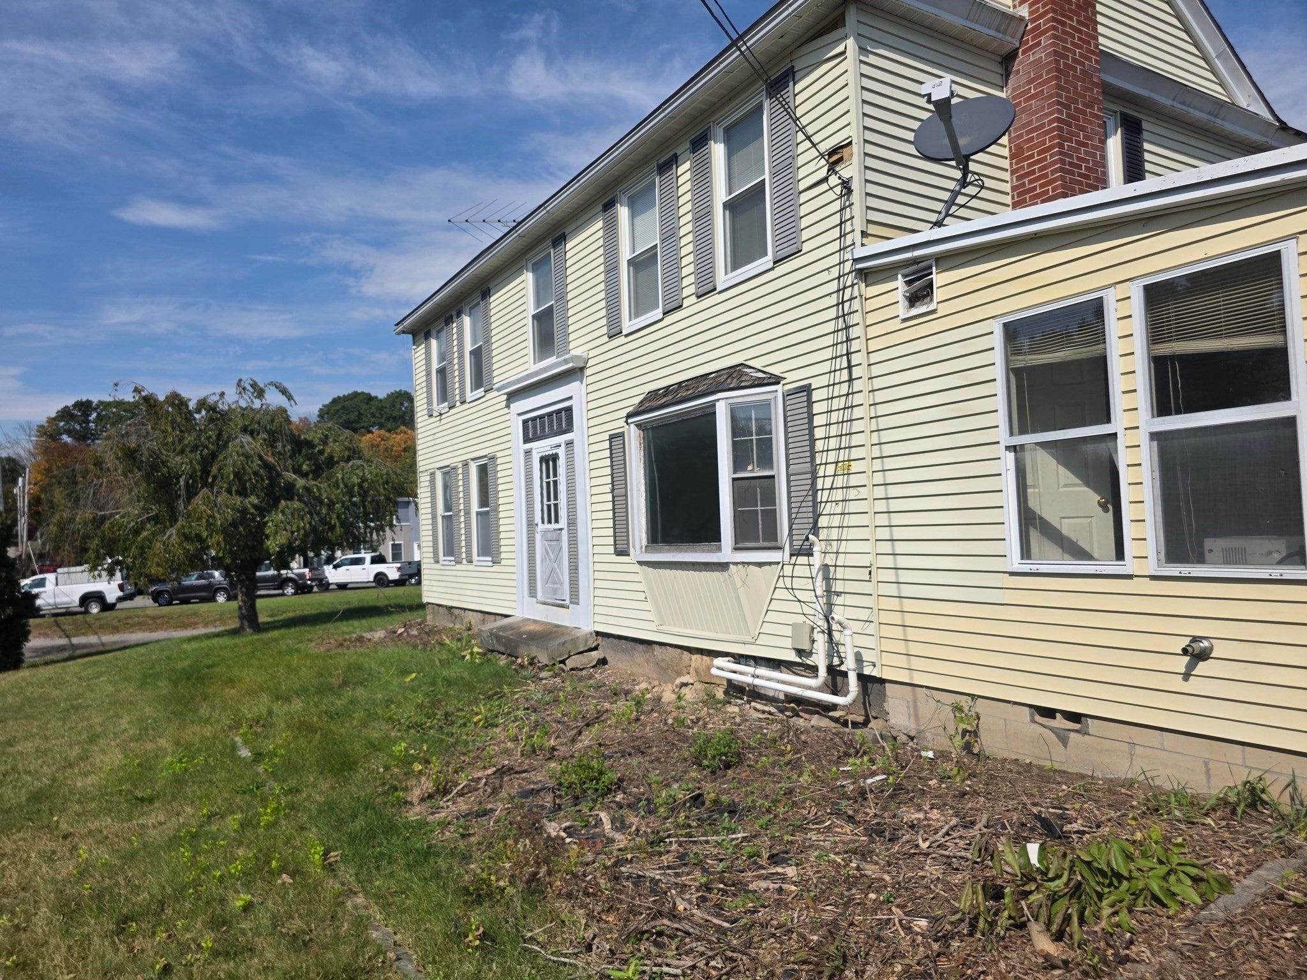
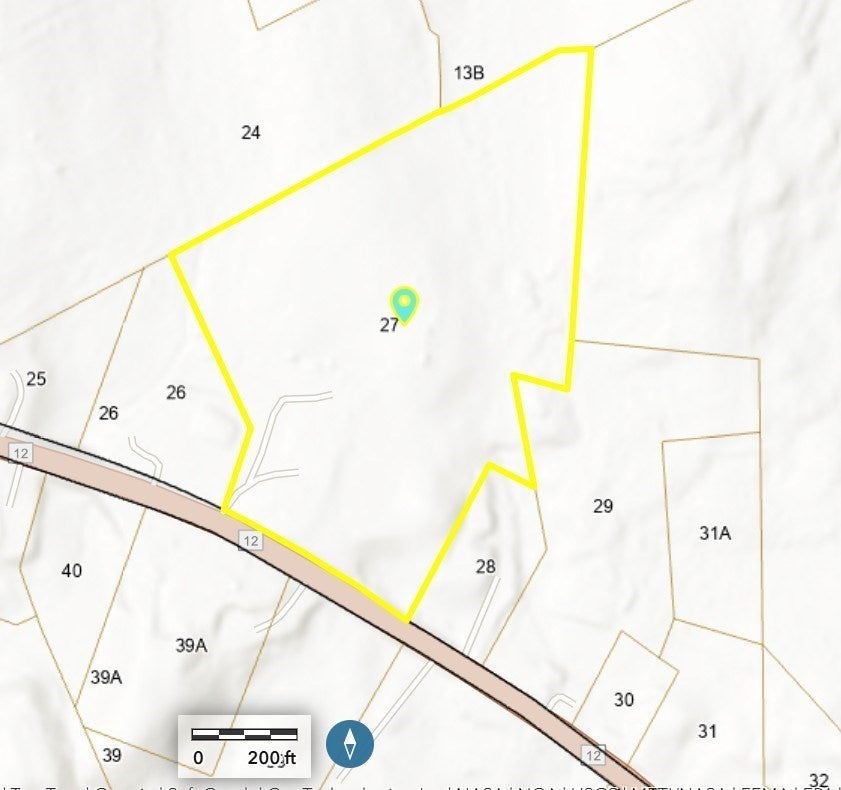
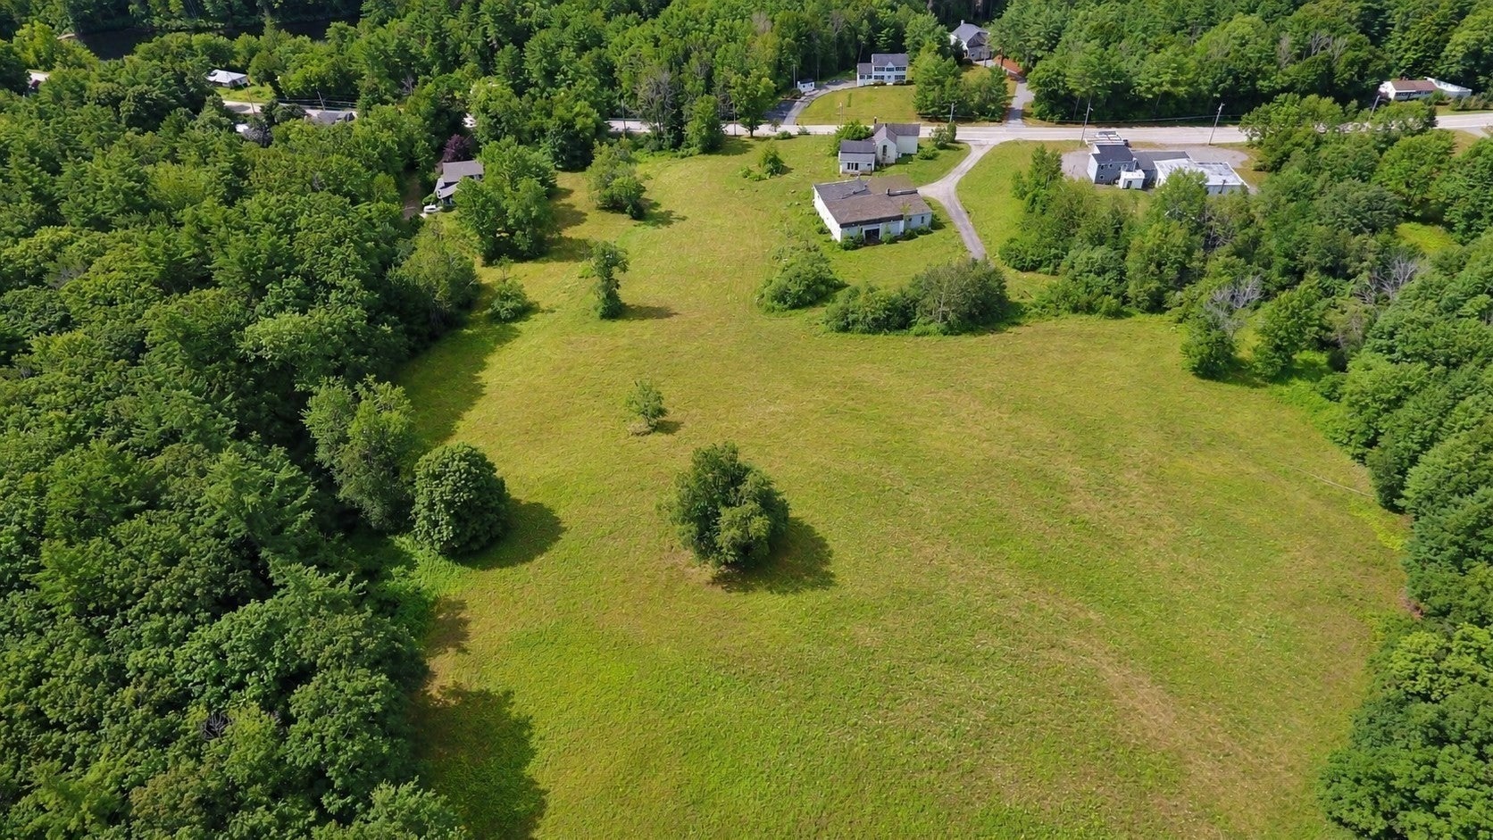
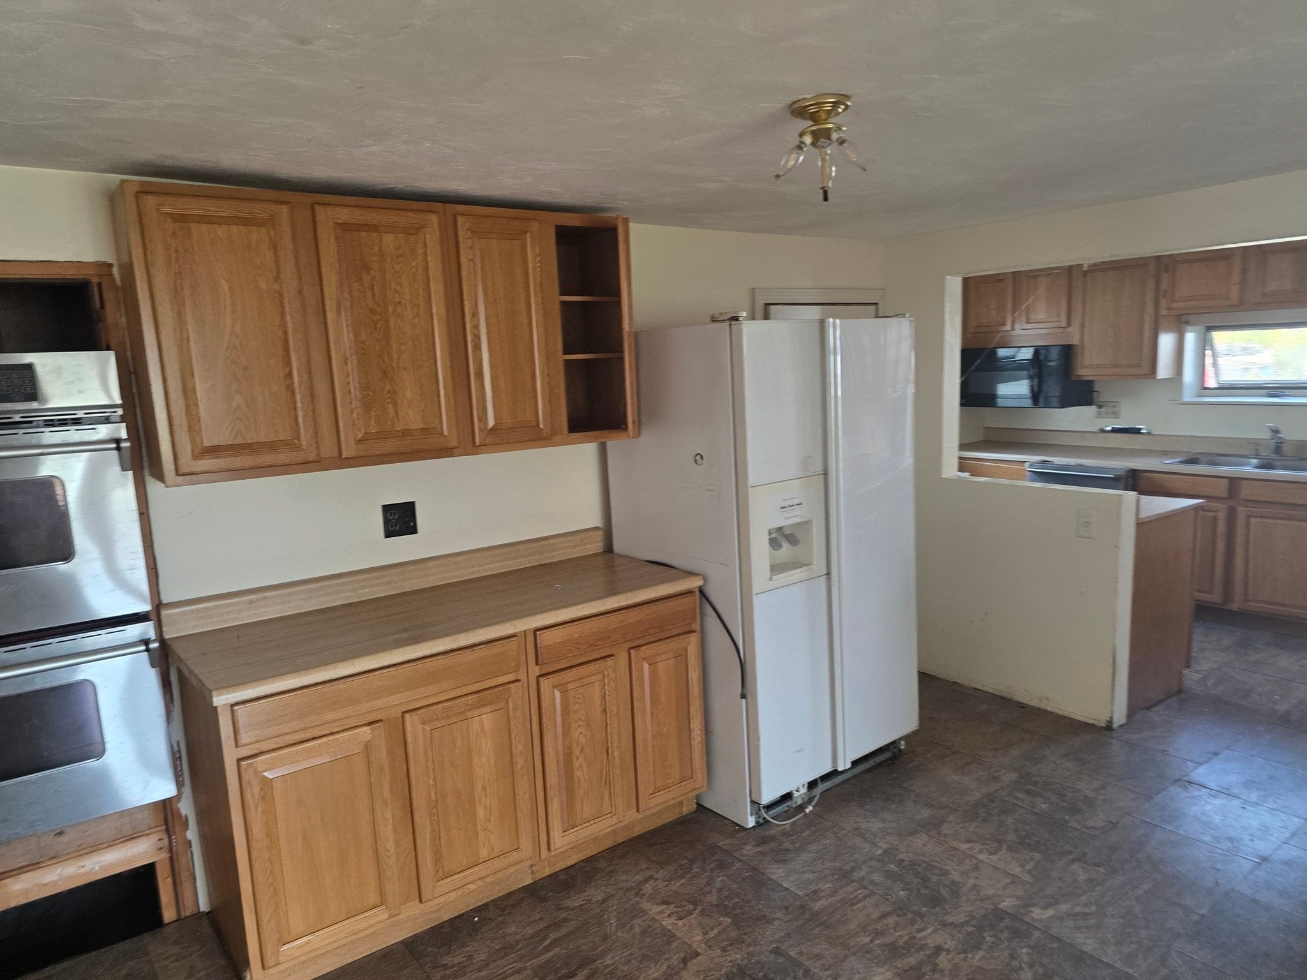
Enter an interest rate to see your estimated monthly payment.Welcome to 79 Fitchburg Road in Ashburnham! Situated on approximately 11.3 acres, this property presents a unique opportunity for investors, contractors, or buyers with vision. The property features a spacious single-family home and a substantial detached garage, both in need of extensive repairs and improvements. Currently classified as Mixed Use – Primarily Residential & Commercial, the property offers potential for a variety of uses, subject to town approvals and zoning requirements. With over 11 acres of land, the possibilities are worth exploring. Bring your ideas and vision to transform this property into something spectacular! Property is being sold strictly AS IS. Septic system has failed; buyer is responsible for Title V compliance and all associated costs. Buyer and buyer's agent to perform their own due diligence and verify all information.
| an hour ago | Listing updated with changes from the MLS | |
| 8 hours ago | Listing first seen on site |

The property listing data and information, or the Images, set forth herein were provided to MLS Property Information Network, Inc. from third party sources, including sellers, lessors, landlords, and public records, and were compiled by MLS Property Information Network, Inc. The property listing data and information, and the Images, are for the personal, non-commercial use of consumers having a good faith interest in purchasing, leasing or renting listed properties of the type displayed to them and may not be used for any purpose other than to identify prospective properties which such consumers may have a good faith interest in purchasing, leasing or renting. MLS Property Information Network, Inc. and its subscribers disclaim any and all representations and warranties as to the accuracy of the property listing data and information, or as to the accuracy of any of the Images, set forth herein.
Last checked 2026-10-28 08:54 AM UTC