
Home Search
Save
Ask
Tour
Hide
$299,900
27 Days On Site
17 Summit RdHardwick, MA 01031
For Sale|Single Family Residence|Active
6
Beds
3
Total Baths
3
Full Baths
3,274
SqFt
$92
/SqFt
1850
Built
County:
Worcester
Call Now: 978-870-9260
Is this the listing for you? We can help make it yours.
978-870-9260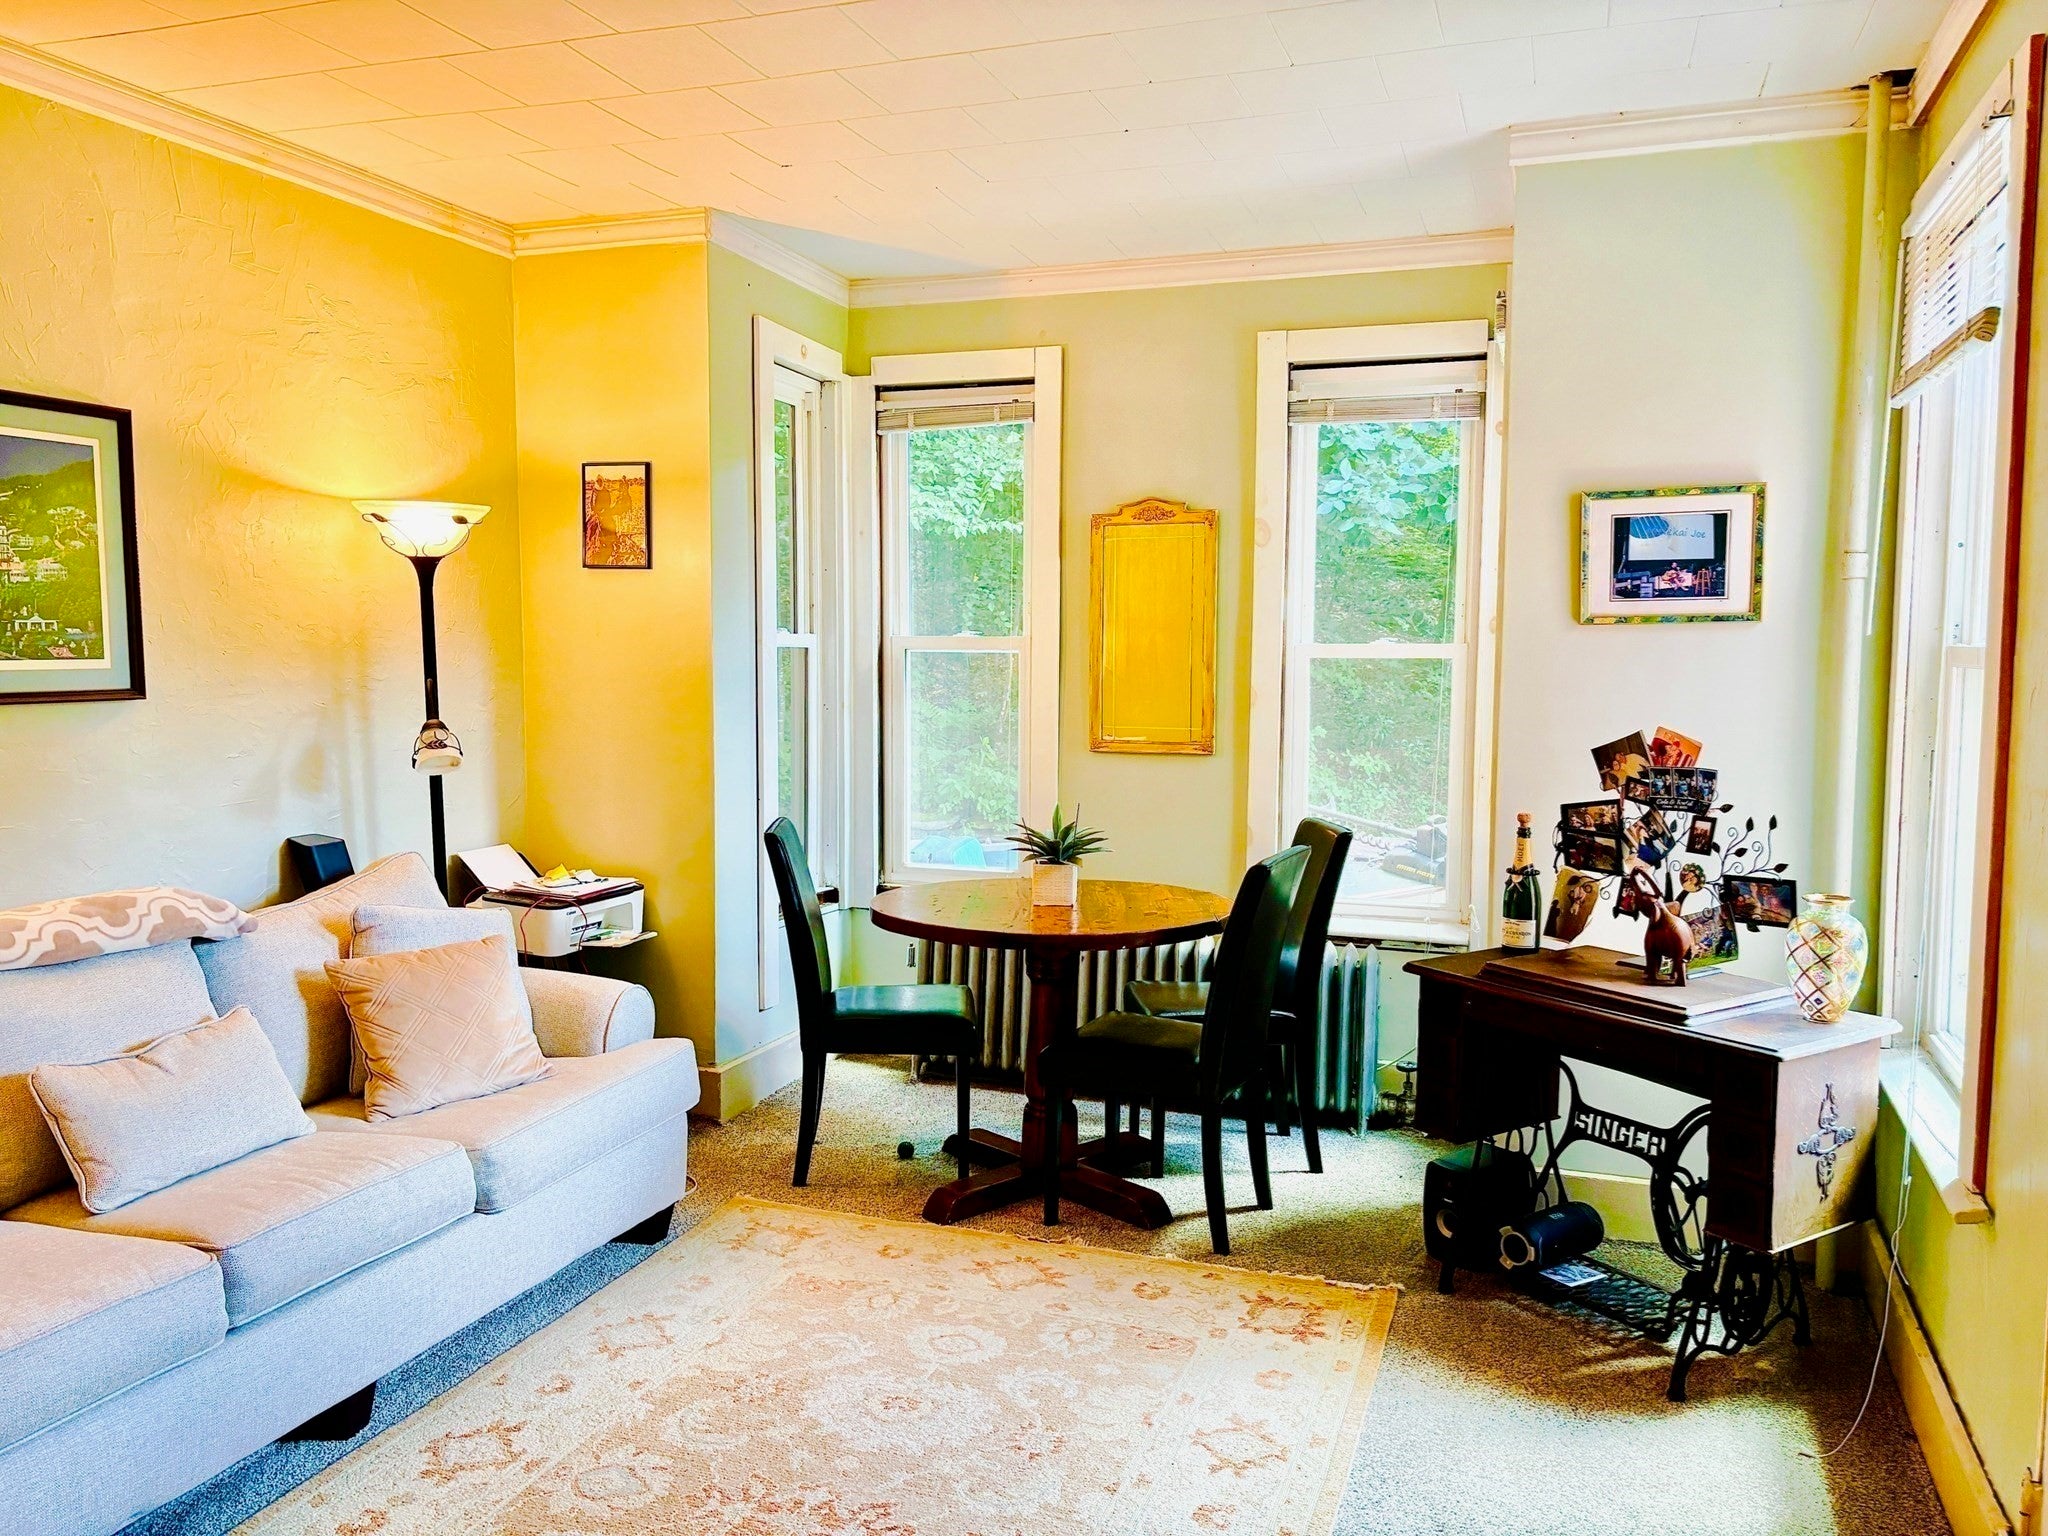
Save
Ask
Tour
Hide
Mortgage Calculator
Monthly Payment (Est.)
Enter an interest rate to see your estimated monthly payment.Calculator powered by Showcase IDX, a Constellation1 Company. Copyright ©2026 Information is deemed reliable but not guaranteed.
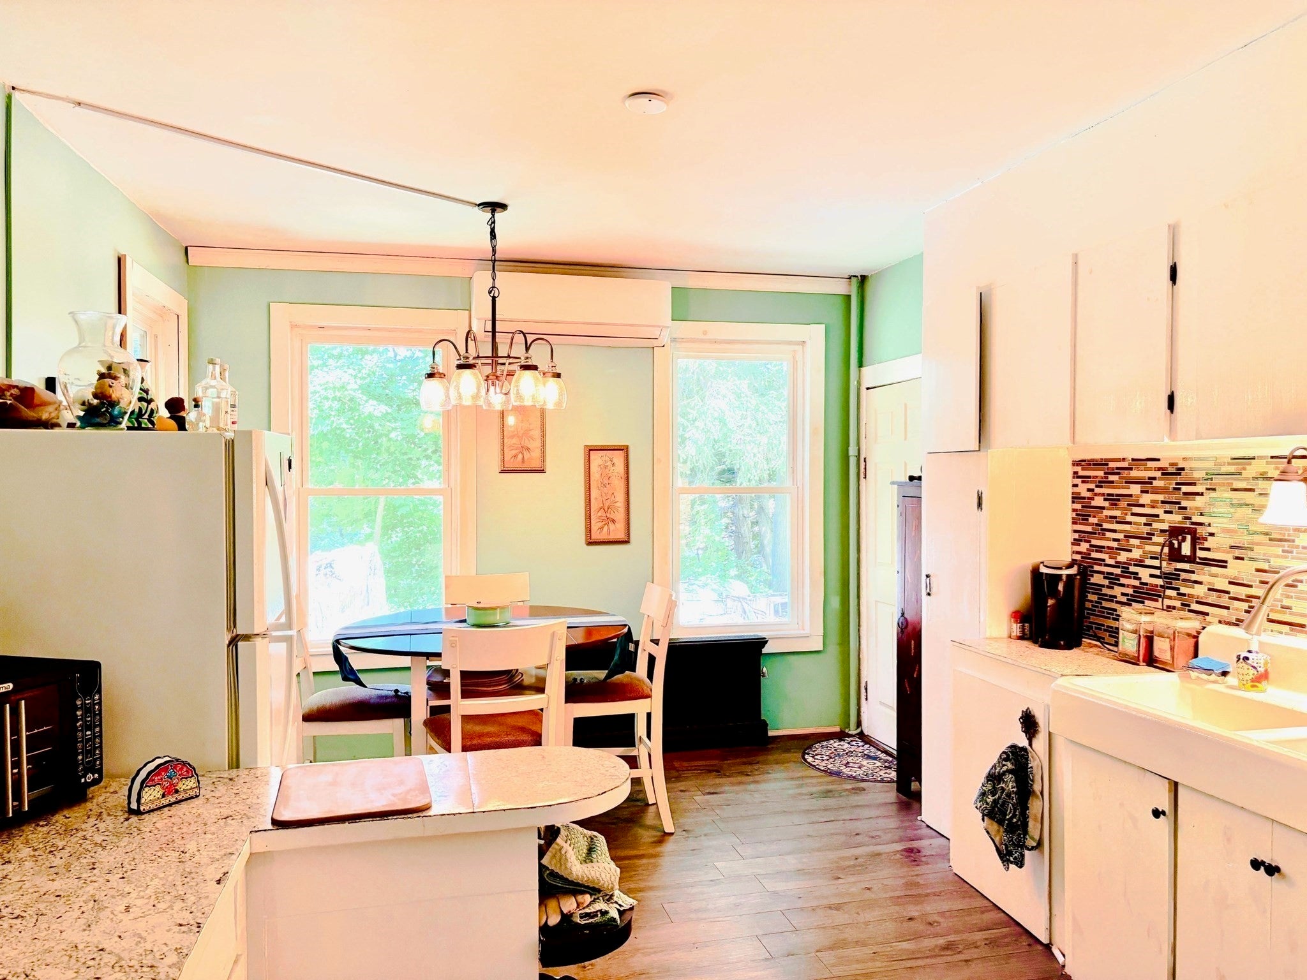
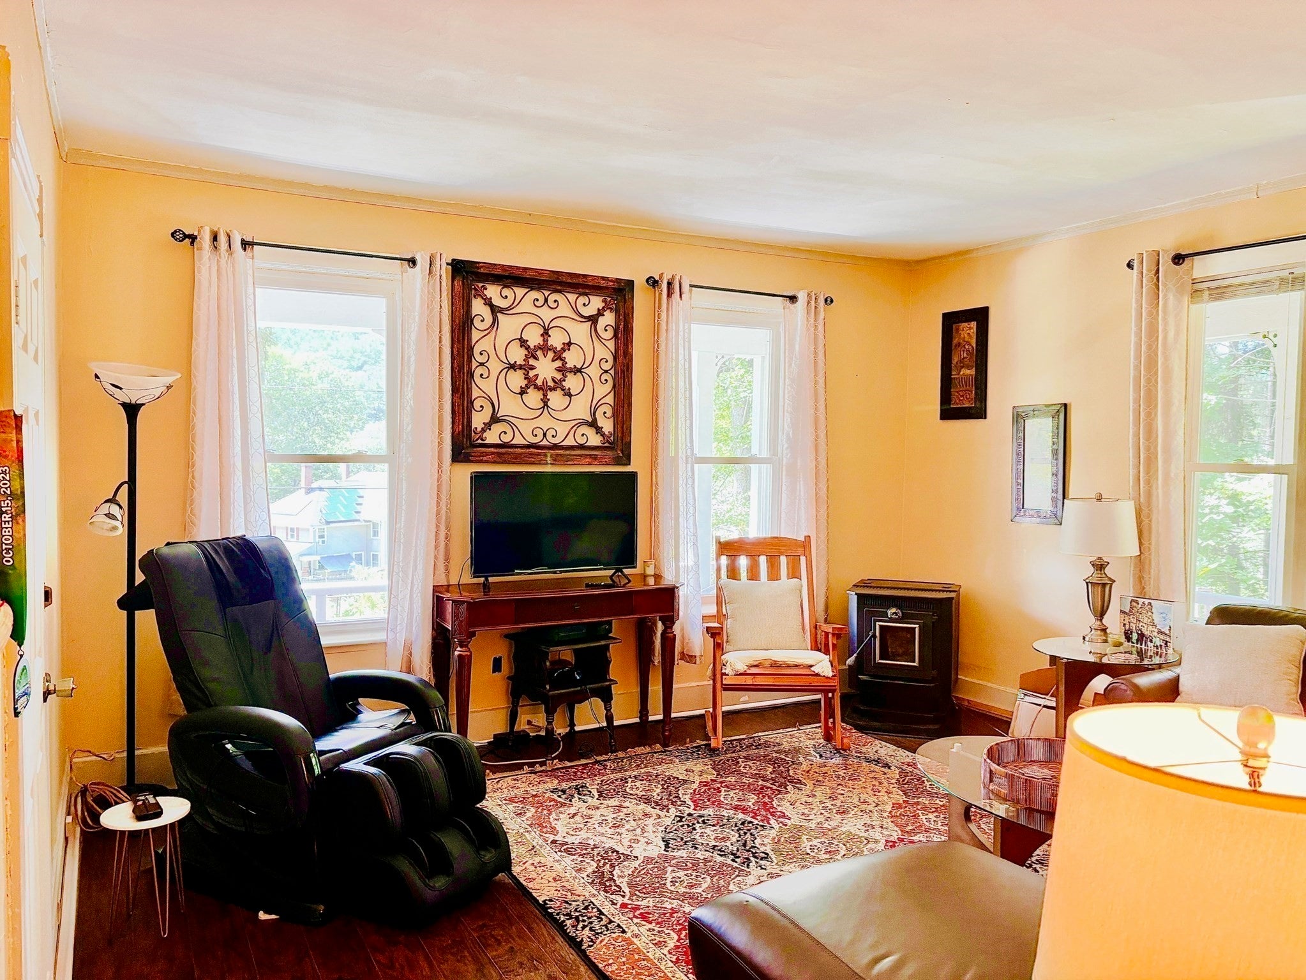
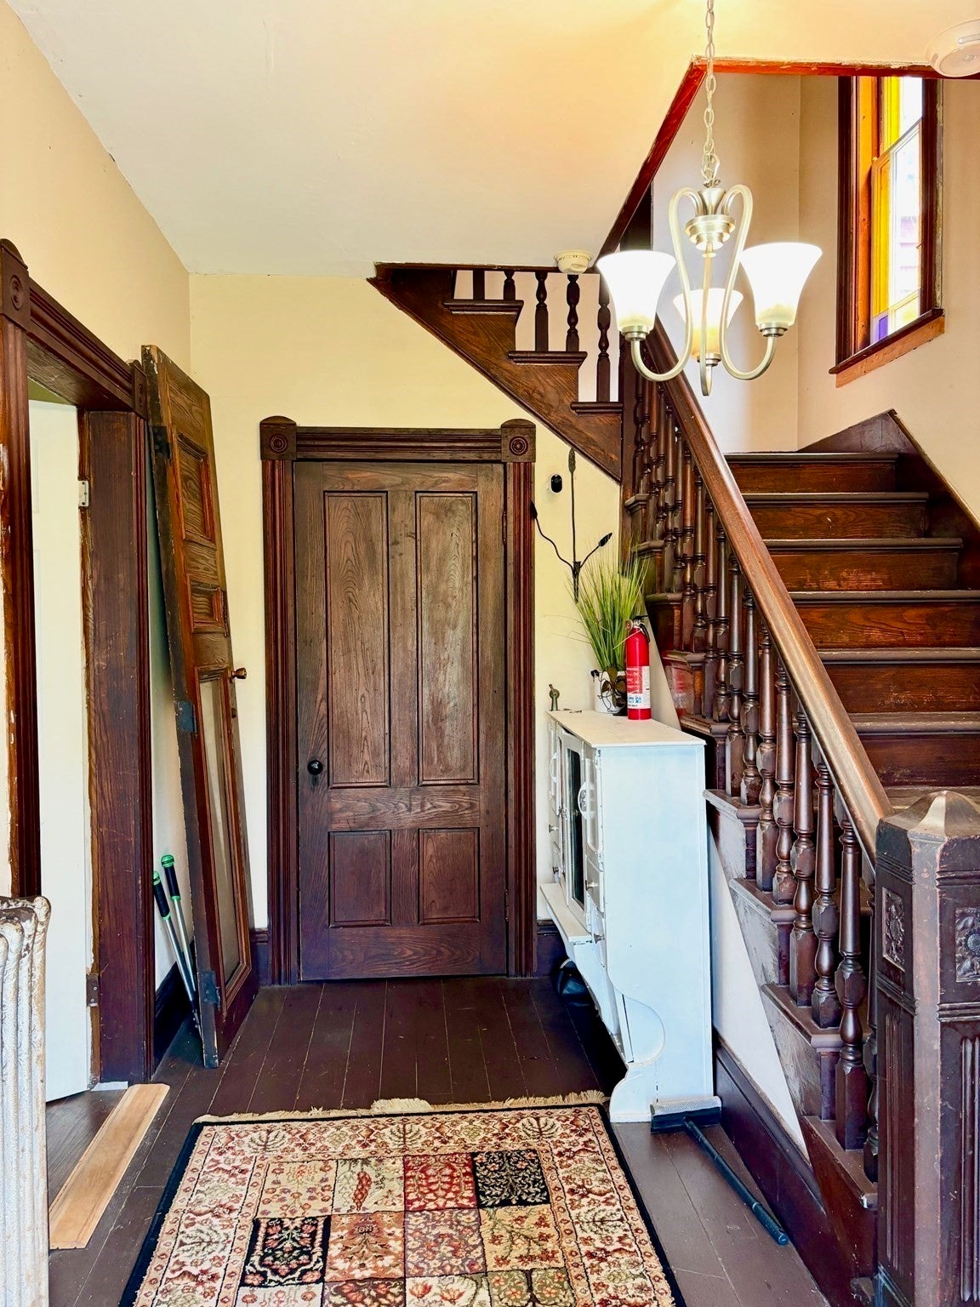
Don't miss out on this great property! A great investment for the handyman or would-be ADU live-in occupant/owner! Live in one and rent out the other. Share the cost and live in a beautiful, centrally located, quiet neighborhood. While some improvements will be required in some areas of the building, it is well worth the time and effort as the home is ready to move in. Six bedrooms, three baths, and three floors of living space! Workshop, one-car garage, private yard with great views, and plenty of parking. Shared drive with quiet neighbors, that share the winter costs for snow removal, etc. Owner financing is available;terms available upon request. Price is negotiable as sellers have other plans for retirement.
Save
Ask
Tour
Hide
Listing Snapshot
Price
$299,900
Days On Site
27 Days
Bedrooms
6
Inside Area (SqFt)
3,274 sqft
Total Baths
3
Full Baths
3
Partial Baths
N/A
Lot Size
0.41 Acres
Year Built
1850
MLS Number
73594927
Status
Active
Property Tax
$3,993
HOA/Condo/Coop Fees
N/A
Sq Ft Source
Public Records
Friends & Family
Recent Activity
| 4 days ago | Listing updated with changes from the MLS | |
| a week ago | Price changed to $299,900 | |
| a week ago | Status changed to Active | |
| 4 weeks ago | Listing first seen on site |
General Features
Acres
0.41
Attached Garage
Yes
Disclosures
Home was previously a 3-family and may be eligible to convert back. Buyer and their agent should consult with the Town of Hardwick's building inspector/planning board to confirm.
Foundation
Stone
Garage
Yes
Garage Spaces
1
Parking
PavedAttachedGarage Faces SideOff StreetGarage
Parking Spaces
7
Property Sub Type
Single Family Residence
Sewer
Public Sewer
SqFt Above
3274
SqFt Total
3274
Style
Colonial
Water Source
Public
Zoning
GV
Interior Features
Appliances
RangeMicrowaveRefrigeratorFreezerWasherDryer
Basement
Full
Cooling
Window Unit(s)Ductless
Electric
Circuit Breakers
Fireplace
Yes
Fireplaces
1
Flooring
VinylCarpetHardwood
Heating
SteamOilDuctlessZoned
Interior
Master Downstairs
Laundry Features
Washer Hookup
Window Features
Insulated Windows
Bathroom 1
Level - First
Bathroom 2
Level - Second
Bathroom 3
Level - Third
Bedroom 2
Level - First
Bedroom 3
Level - Second
Bedroom 4
Level - Second
Bedroom 5
Level - Third
Kitchen
Level - First
Living Room
Level - First
Master Bedroom
Level - First
Save
Ask
Tour
Hide
Exterior Features
Construction Details
Frame
Exterior
BalconyLighting
Lot Features
ClearedGentle SlopingLevel
Patio And Porch
PorchDeckPatioCovered
Roof
Shingle
Windows/Doors
Insulated Windows
Community Features
MLS Area
Gilbertville
Financing Terms Available
Contract
Schools
School District
Unknown
Elementary School
Hardwick Elementary
Middle School
Quabbin Regional
High School
Quabbin Regional
Listing courtesy of Ryan Witkos of Petraglia Real Estate Services

The property listing data and information, or the Images, set forth herein were provided to MLS Property Information Network, Inc. from third party sources, including sellers, lessors, landlords, and public records, and were compiled by MLS Property Information Network, Inc. The property listing data and information, and the Images, are for the personal, non-commercial use of consumers having a good faith interest in purchasing, leasing or renting listed properties of the type displayed to them and may not be used for any purpose other than to identify prospective properties which such consumers may have a good faith interest in purchasing, leasing or renting. MLS Property Information Network, Inc. and its subscribers disclaim any and all representations and warranties as to the accuracy of the property listing data and information, or as to the accuracy of any of the Images, set forth herein.
Last checked 2026-11-22 01:00 PM UTC
The property listing data and information, or the Images, set forth herein were provided to MLS Property Information Network, Inc. from third party sources, including sellers, lessors, landlords, and public records, and were compiled by MLS Property Information Network, Inc. The property listing data and information, and the Images, are for the personal, non-commercial use of consumers having a good faith interest in purchasing, leasing or renting listed properties of the type displayed to them and may not be used for any purpose other than to identify prospective properties which such consumers may have a good faith interest in purchasing, leasing or renting. MLS Property Information Network, Inc. and its subscribers disclaim any and all representations and warranties as to the accuracy of the property listing data and information, or as to the accuracy of any of the Images, set forth herein.
Last checked 2026-11-22 01:00 PM UTC
Neighborhood & Commute
Source: Walkscore
Disclosure: Community information and market data powered by Constellation Data Labs. Information is deemed reliable but not guaranteed.
Save
Ask
Tour
Hide