Home Search

Save
Ask
Tour
Hide
Share
$399,900
New Listing

7 Edson Ave
Rutland, MA 01543

For Sale|Single Family Residence|Active
2
Beds
2
Total Baths
2
Full Baths
1,596
SqFt
$251
/SqFt
1942
Built
County:
Worcester
Call Now: 978-870-9260
Is this the listing for you? We can help make it yours.
978-870-9260
Upcoming Open Houses
Sat, Oct 24, 12:00 PM - 2:00 PM
Sun, Oct 25, 10:00 AM - 12:00 PM
7 Edson Ave7 Edson Ave7 Edson Ave7 Edson Ave
Save
Ask
Tour
Hide
Share

Mortgage Calculator

Monthly Payment (Est.)

Enter an interest rate to see your estimated monthly payment.
Calculator powered by Showcase IDX, a Constellation1 Company. Copyright ©2026 Information is deemed reliable but not guaranteed.

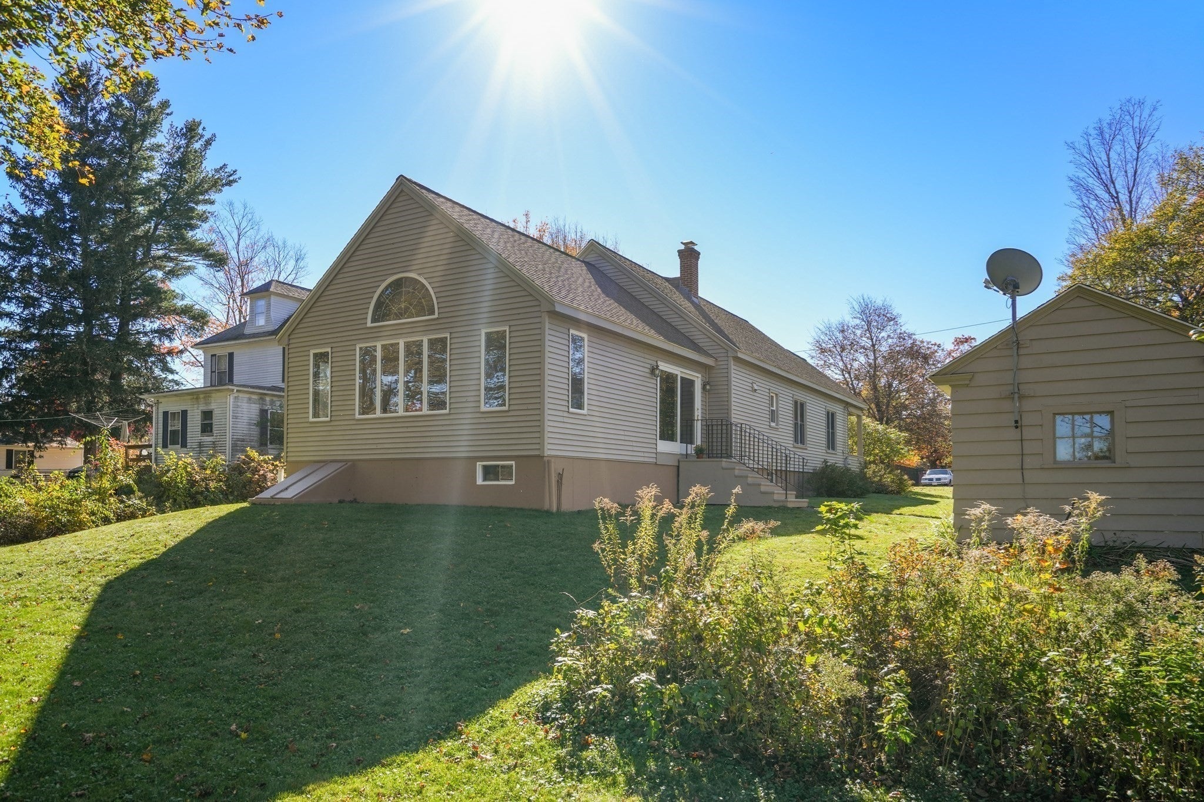
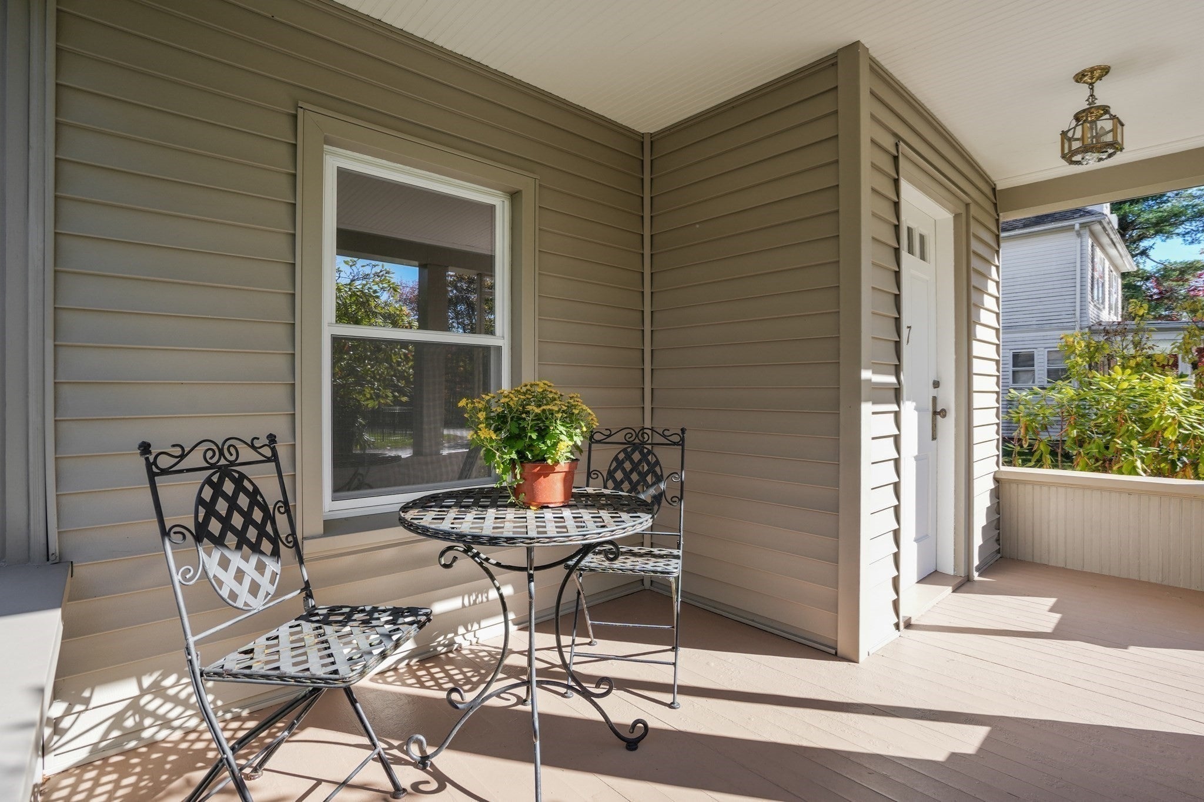
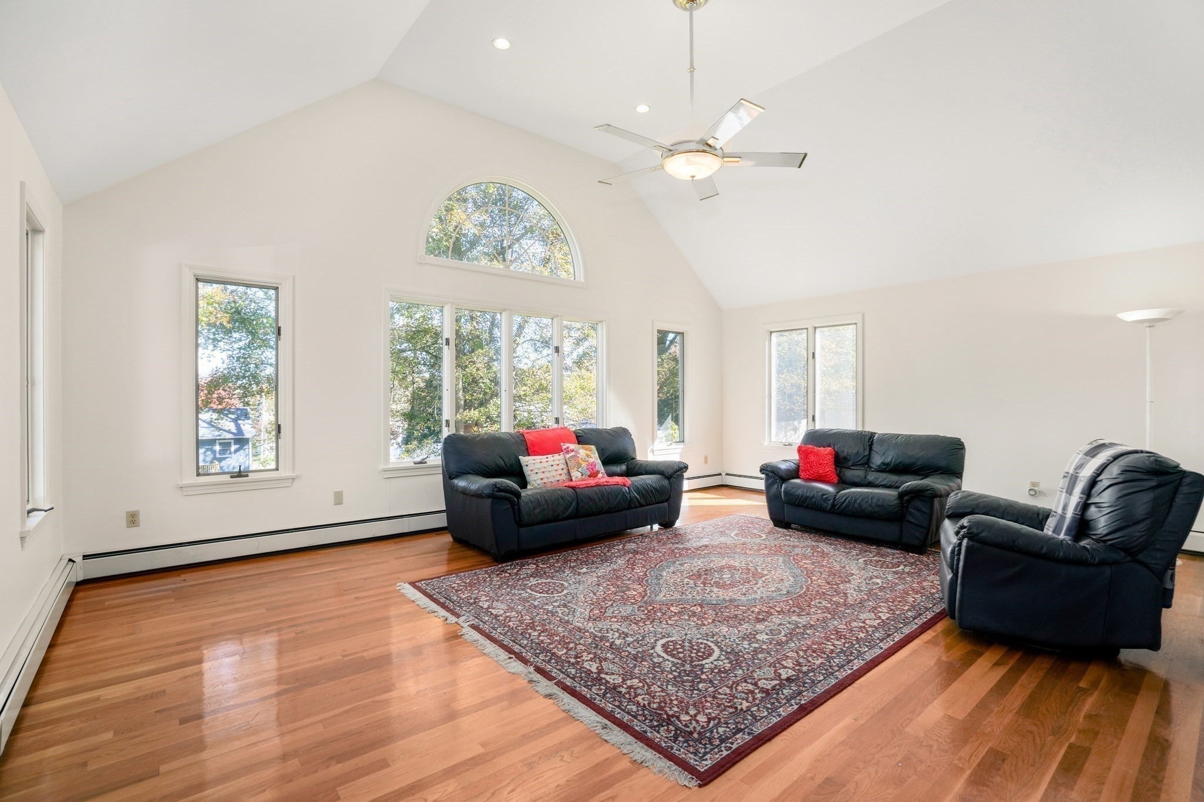
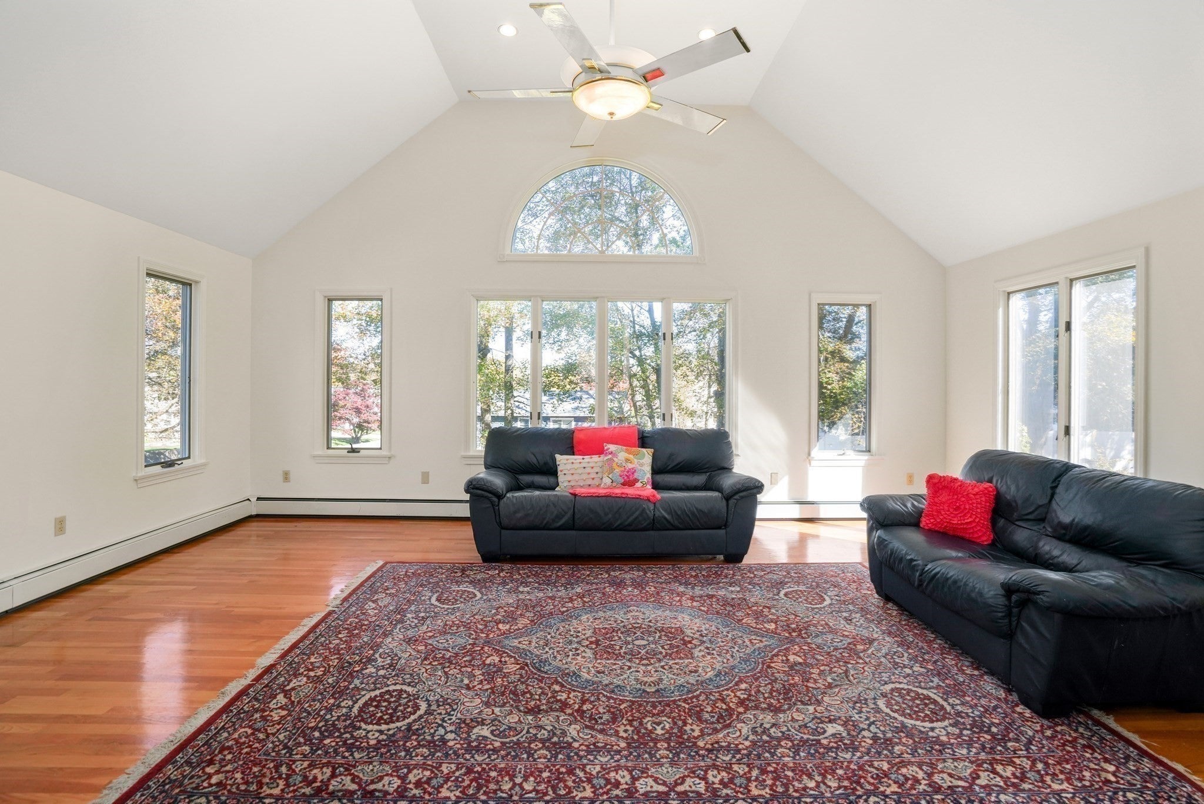
Welcome to this beautifully maintained, charming 2-bedroom home filled with wonderful character, natural light, and opportunity! A welcoming open front porch leads into a spacious living room and dining room featuring beautiful hardwood floors and a built-in china cabinet. The kitchen offers a convenient dining area and opens to an impressive addition featuring a cathedral-ceiling family room with hardwood floors, large windows, and an abundance of natural light—an ideal space for entertaining, gatherings, or simply relaxing.The primary bedroom features a private full bath with a Jacuzzi tub, while an additional full bath with a walk-in shower and tub provides added convenience. An unfinished walk-up attic offers excellent potential for additional living space. The huge unfinished basement provides an abundance of storage and exciting possibilities for future finishing and customization, including the expansive area beneath the addition.Outside, enjoy a nice level lot and a one-car detached garage offering convenient parking and additional storage. With its inviting character, generous living spaces, abundant storage, flexible expansion opportunities, and desirable center-of-town location, this home offers a wonderful opportunity to make it your own while enjoying everything Central Massachusetts has to offer.

Save
Ask
Tour
Hide
Share
Listing Snapshot
Price 
$399,900
Days On Site 
0 Days
Bedrooms 
2
Inside Area (SqFt) 
1,596 sqft
Total Baths 
2
Full Baths 
2
Partial Baths 
N/A
Lot Size 
0.33 Acres
Year Built 
1942
MLS Number 
73593863
Status 
Active
Property Tax 
$5,203
HOA/Condo/Coop Fees 
N/A
Sq Ft Source 
Public Records
Friends & Family
Recent Activity
an hour agoListing updated with changes from the MLS
21 hours agoListing first seen on site
General Features
Acres 
0.33
Disclosures 
Measurements are approximant buyer and buyer agent do due diligence. Kitchen measurements not exact. The dining area is combined with the kitchen. Home has some virtual editing and staging.
Foundation 
Concrete Perimeter
Garage 
Yes
Garage Spaces 
1
Parking 
DetachedTandem
Parking Spaces 
6
Property Sub Type 
Single Family Residence
Sewer 
Public Sewer
SqFt Above 
1596
SqFt Total 
1596
Style 
Ranch
Water Source 
Public
Zoning 
Res
Interior Features
Appliances 
Water HeaterRangeDishwasher
Basement 
Full
Flooring 
TileHardwood
Heating 
Forced AirOilZoned
Interior 
Entrance FoyerMaster DownstairsWalk-In Closet(s)Cathedral Ceiling(s)Open Floorplan
Laundry Features 
In Basement
Bathroom 1 
Dimensions - 9x8Level - FirstArea - 72
Bathroom 2 
Dimensions - 8x7Level - FirstArea - 56
Bedroom 2 
Dimensions - 12x12Level - FirstArea - 144
Dining Room 
Dimensions - 14x13Level - MainArea - 182
Family Room 
Dimensions - 23x15Level - MainArea - 345
Kitchen 
Dimensions - 25x13Level - MainArea - 325
Living Room 
Dimensions - 15x12Level - MainArea - 180
Master Bedroom 
Dimensions - 12x12Level - FirstArea - 144
Save
Ask
Tour
Hide
Share
Exterior Features
Construction Details 
Frame
Lot Features 
Level
Patio And Porch 
Porch
Roof 
Shingle
Schools
School District
Unknown
Elementary School
Naquog / Glenwood
Middle School
Central Tree
High School
Wachusett Regional
Listing courtesy of Sandy McGinnis of Coldwell Banker Realty - Worcester


The property listing data and information, or the Images, set forth herein were provided to MLS Property Information Network, Inc. from third party sources, including sellers, lessors, landlords, and public records, and were compiled by MLS Property Information Network, Inc. The property listing data and information, and the Images, are for the personal, non-commercial use of consumers having a good faith interest in purchasing, leasing or renting listed properties of the type displayed to them and may not be used for any purpose other than to identify prospective properties which such consumers may have a good faith interest in purchasing, leasing or renting. MLS Property Information Network, Inc. and its subscribers disclaim any and all representations and warranties as to the accuracy of the property listing data and information, or as to the accuracy of any of the Images, set forth herein.

Last checked 2026-10-23 08:41 AM UTC

Neighborhood & Commute
Source: Walkscore
Disclosure: Community information and market data powered by Constellation Data Labs. Information is deemed reliable but not guaranteed.
Save
Ask
Tour
Hide
Share