
Home Search
43 Old ColonyPrinceton, MA 01541
Mortgage Calculator
Monthly Payment (Est.)
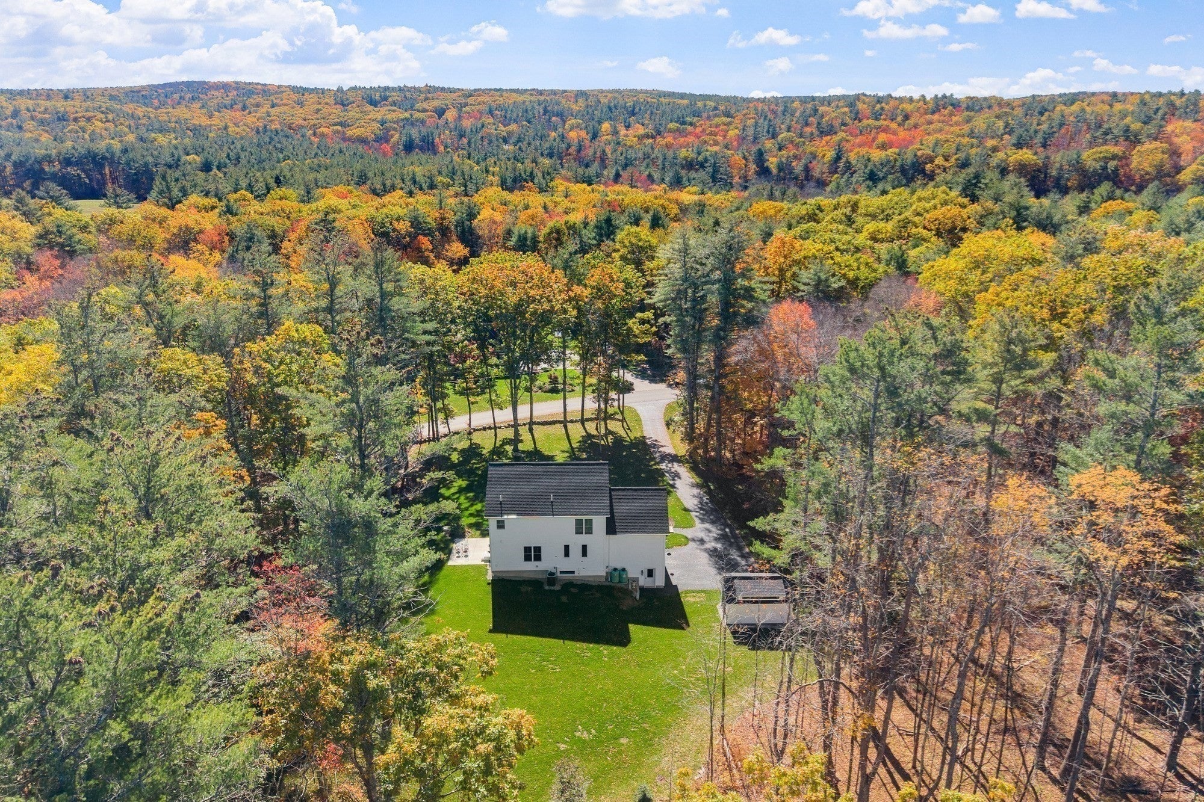
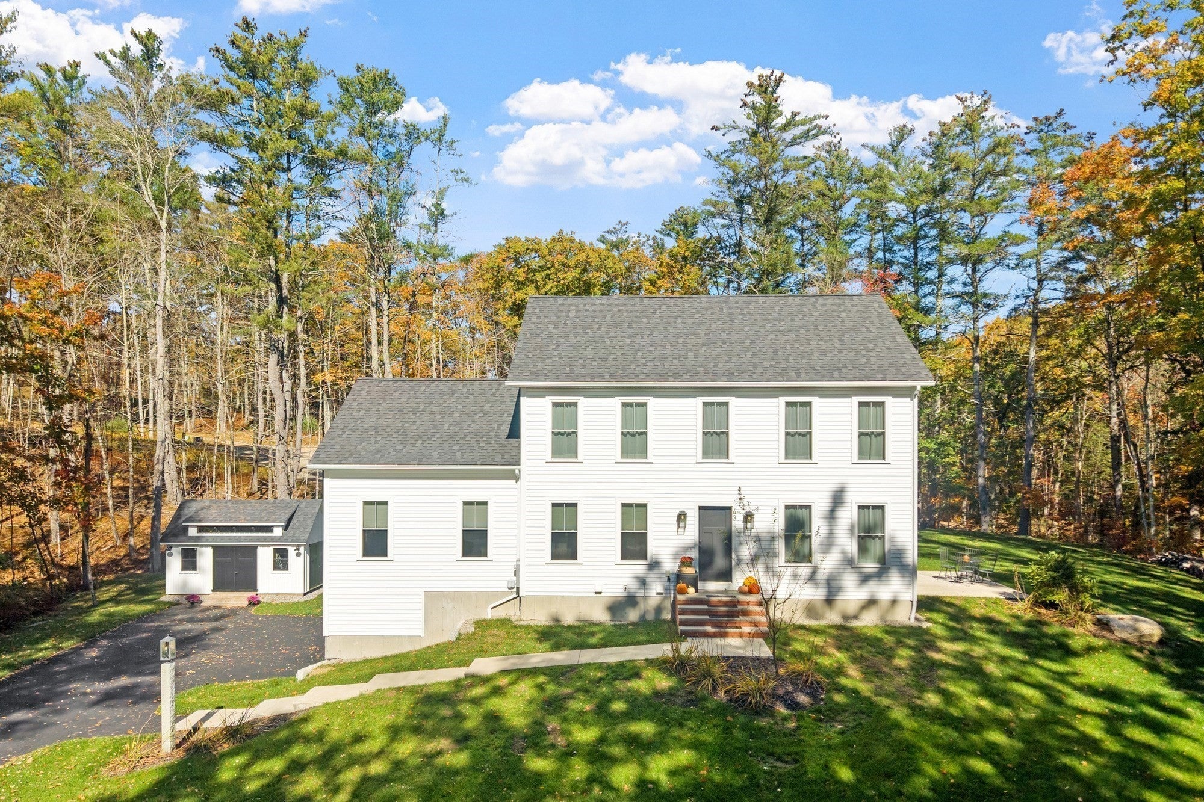
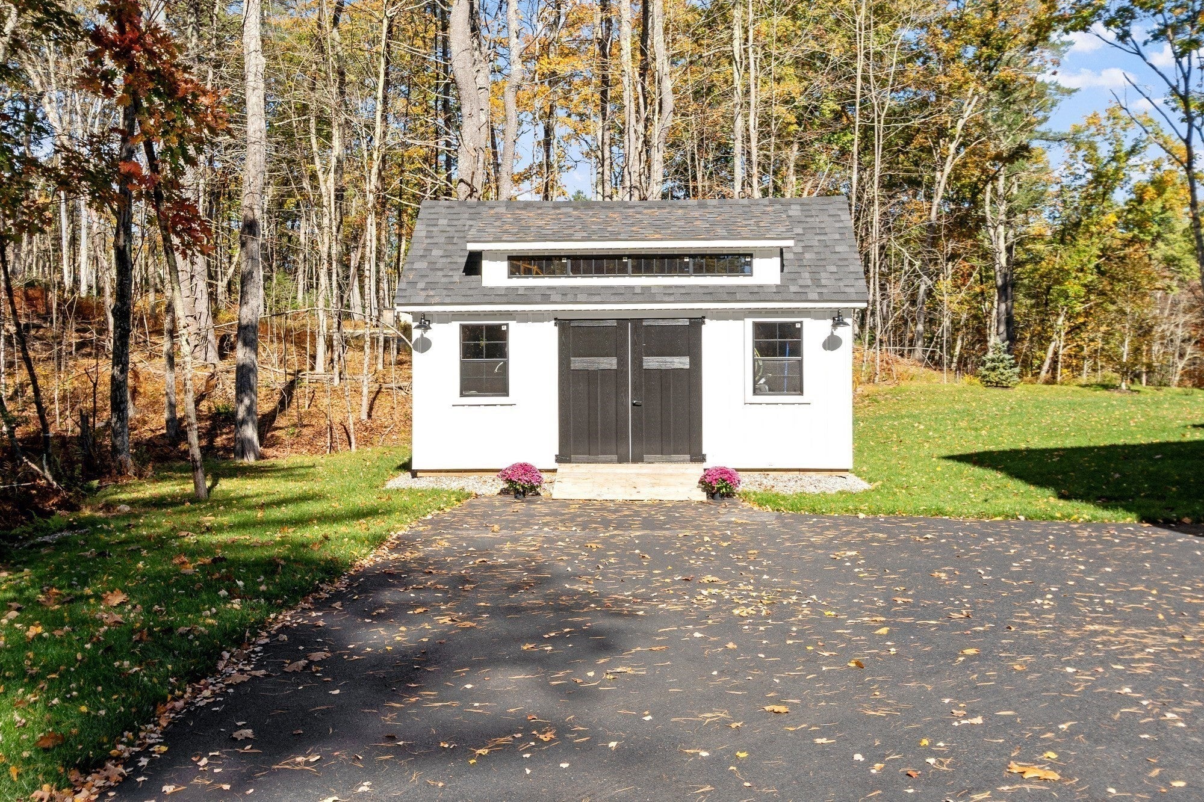
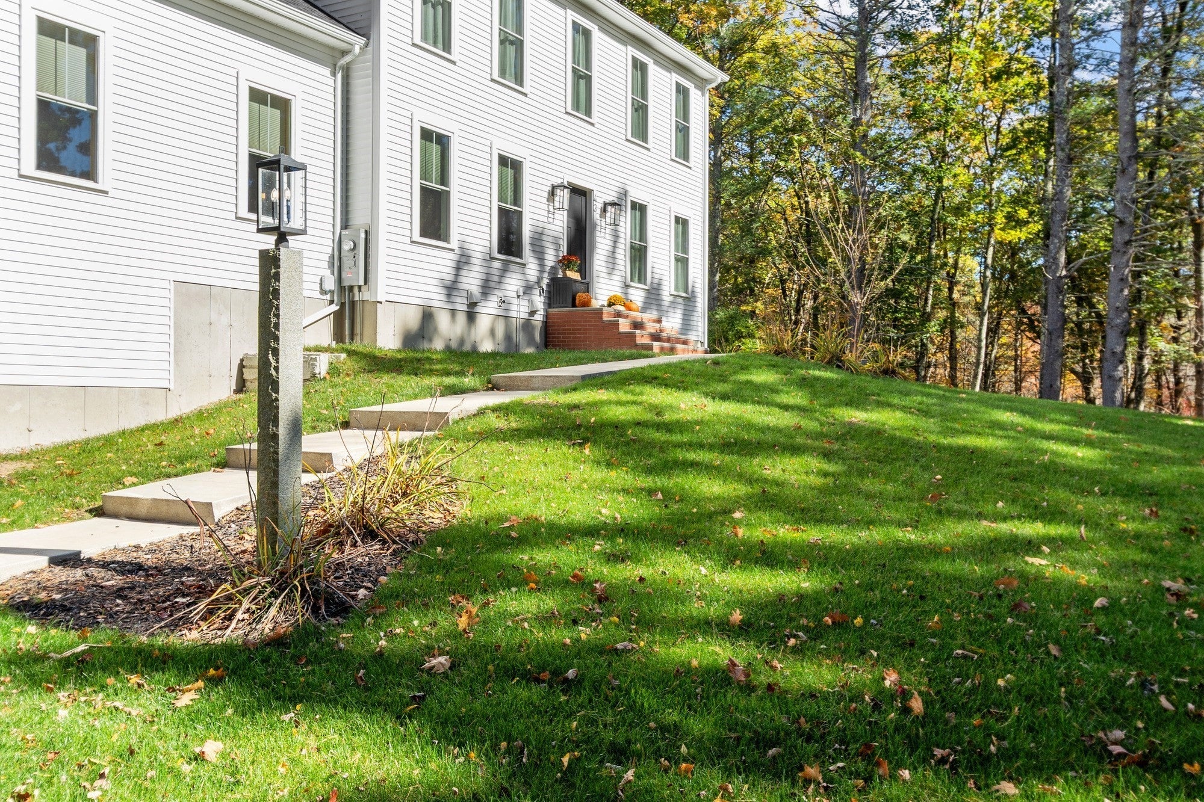
Enter an interest rate to see your estimated monthly payment.Welcome to your dream home in lovely Princeton! This stunning, 2024 custom-built Colonial perfectly blends modern luxury with unmatched energy efficiency on a private, sun-drenched 2-acre lot. Boasting 2800+/- square feet of meticulously designed living space; this home features an impressive HERS index rating of 49, meaning it may use up to half the energy for heating, cooling, and water heating compared to standard homes. Combined with the super low electricity rates offered by the Princeton Municipal Light Dept, this home is as gentle on your wallet as it is on the environment. Inside, a warm, elegant, and wide-open floor plan flows seamlessly into a sprawling designer kitchen equipped with premium Energy Star appliances, custom cabinets, quartzite counters, a large center island and a spacious dining area. Beaming with natural light, this home also offers a bright & unique decor style touting exquisite William Morris wallpaper. The flexible layout offers 3–4 bedrooms with a versatile first-floor option perfect for a home office, guest suite, or a dedicated dining room. The customizable finished lower level adds excellent flexible living space complete with 4 storage closets. There is a convenient mudroom entry way directly from the oversized 2-car garage; which also has plenty of extra room for a workshop or storing outdoor gear. Enjoy a classic New England lifestyle in a town known for its historic library, central gazebo, minimal commercial development and a peaceful rural charm. Best of all, outdoor enthusiasts will love having a 6-mile trail connecting to Mt. Wachusett directly from your backyard, all while being just a few miles from Comet Pond and Beach and the Ware River; well suited for kayaking & canoeing. Imagine with each season all this area has to offer for recreation, enjoyment & making memories! All just minutes from Mt Wachusett Ski/ Recreation Area, the Wachusett Commuter Rail Station and a scenic drive to Rt 190! The town of Princeton is also part of the well renowned Wachusett Regional School District. Be sure to view Floor Plans & Video!
| 3 hours ago | Listing updated with changes from the MLS | |
| 4 hours ago | Listing first seen on site |

The property listing data and information, or the Images, set forth herein were provided to MLS Property Information Network, Inc. from third party sources, including sellers, lessors, landlords, and public records, and were compiled by MLS Property Information Network, Inc. The property listing data and information, and the Images, are for the personal, non-commercial use of consumers having a good faith interest in purchasing, leasing or renting listed properties of the type displayed to them and may not be used for any purpose other than to identify prospective properties which such consumers may have a good faith interest in purchasing, leasing or renting. MLS Property Information Network, Inc. and its subscribers disclaim any and all representations and warranties as to the accuracy of the property listing data and information, or as to the accuracy of any of the Images, set forth herein.
Last checked 2026-10-22 04:33 AM UTC